Welcome to this beautifully designed 2023 Lennar Trevi model offering 2,006 square feet of bright, functional living space in the desirable Biscayne Landing community. This spacious home features 3 full bedrooms, 3 full bathrooms, and a versatile flex room currently used as an office that could easily serve as a fourth bedroom, playroom, or hobby space. Thoughtfully designed with light-filled interiors and stylish accents throughout, the home offers an open-concept layout perfect for both everyday living and entertaining. The home also features numerous upgrades, including a leaded glass front door, premium paint throughout, handcrafted wall treatments in the living and dining areas, a glass kitchen backsplash, unique fans and lighting fixtures, and elegant 5-inch crown molding that adds a refined touch throughout the home. The bright kitchen is the heart of the home, featuring granite countertops, stainless steel appliances, and ample cabinetry, seamlessly flowing into the main living and dining areas. Step outside to the extended screened-in lanai, where you can relax and enjoy peaceful pond views and breathtaking Florida sunsets, creating the perfect setting for morning coffee or evening gatherings. The outdoor space is further enhanced by a large, professionally landscaped lanai extension, offering additional room to enjoy Florida’s outdoor lifestyle. For added peace of mind, the home also includes steel hurricane shutters for extra storm protection. Located in the amenity-rich Biscayne Landing community, residents enjoy access to a community pool, fitness center, and pickleball courts, offering plenty of opportunities for recreation and social connection. The home is also conveniently close to Florida Gulf Coast beaches and Major League Baseball spring training facilities, making it easy to enjoy sunny beach days and America’s favorite pastime. This newer home offers the perfect blend of modern comfort, upgraded finishes, flexible living space, and an active Florida lifestyle in a quiet community with plenty to do nearby.
For sale
Price cut: $25K (6/29)
$419,000
1793 SADDLEWOOD CIRCLE, PORT CHARLOTTE, FL 33953
4beds
2,006sqft
Single Family Residence
Built in 2023
9,040 Square Feet Lot
$405,100 Zestimate®
$209/sqft
$265/mo HOA
What's special
Screened-in lanaiGranite countertopsPremium paint throughoutStylish accents throughoutBreathtaking florida sunsetsOpen-concept layoutBright functional living space
- 141 days |
- 128 |
- 5 |
Zillow last checked:
Listing updated:
Listed by:
Jeffrey Kozlowski 561-289-0590,
RE/MAX PALM REALTY 941-743-5525
Source: Stellar MLS,MLS#: C7523261 Originating MLS: Port Charlotte
Originating MLS: Port Charlotte
Facts & features
Interior
Bedrooms & bathrooms
- Bedrooms: 4
- Bathrooms: 3
- Full bathrooms: 3
Rooms
- Room types: Bonus Room
Primary bedroom
- Features: En Suite Bathroom, Walk-In Closet(s)
- Level: First
- Area: 210 Square Feet
- Dimensions: 14x15
Bedroom 2
- Features: Built-in Closet
- Level: First
- Area: 100 Square Feet
- Dimensions: 10x10
Bedroom 3
- Features: Built-in Closet
- Level: First
- Area: 144 Square Feet
- Dimensions: 12x12
Primary bathroom
- Level: First
- Area: 117 Square Feet
- Dimensions: 9x13
Bathroom 2
- Level: First
- Area: 90 Square Feet
- Dimensions: 9x10
Bathroom 3
- Level: First
- Area: 45 Square Feet
- Dimensions: 5x9
Bonus room
- Features: No Closet
- Level: First
- Area: 100 Square Feet
- Dimensions: 10x10
Dining room
- Features: No Closet
- Level: First
- Area: 247 Square Feet
- Dimensions: 19x13
Great room
- Features: No Closet
- Level: First
- Area: 216 Square Feet
- Dimensions: 18x12
Kitchen
- Level: First
- Area: 150 Square Feet
- Dimensions: 10x15
Laundry
- Level: First
- Area: 36 Square Feet
- Dimensions: 6x6
Heating
- Electric
Cooling
- Central Air
Appliances
- Included: Oven, Cooktop, Dryer, Electric Water Heater, Microwave, Refrigerator, Washer
- Laundry: Electric Dryer Hookup, Laundry Room, Washer Hookup
Features
- Crown Molding, High Ceilings, Living Room/Dining Room Combo, Open Floorplan, Walk-In Closet(s)
- Flooring: Tile
- Windows: Hurricane Shutters
- Has fireplace: No
Interior area
- Total structure area: 2,624
- Total interior livable area: 2,006 sqft
Video & virtual tour
Property
Parking
- Total spaces: 2
- Parking features: Garage Door Opener
- Attached garage spaces: 2
Features
- Levels: One
- Stories: 1
- Patio & porch: Screened
- Exterior features: Irrigation System
- Has view: Yes
- View description: Water, Pond
- Has water view: Yes
- Water view: Water,Pond
- Waterfront features: Pond Access
Lot
- Size: 9,040 Square Feet
Details
- Parcel number: 402114116077
- Zoning: PD
- Special conditions: None
Construction
Type & style
- Home type: SingleFamily
- Property subtype: Single Family Residence
Materials
- Block, Stucco
- Foundation: Slab
- Roof: Shingle
Condition
- Completed
- New construction: No
- Year built: 2023
Details
- Builder model: Trevi
- Builder name: Lennar
Utilities & green energy
- Sewer: Public Sewer
- Water: Public
- Utilities for property: BB/HS Internet Available, Cable Connected, Electricity Connected
Community & HOA
Community
- Features: Clubhouse, Deed Restrictions, Gated Community - No Guard, Golf Carts OK
- Pet fee: $0 monthly
- Subdivision: BISCAYNE LNDG NORTH
HOA
- Has HOA: Yes
- Amenities included: Fitness Center, Pool
- Services included: Cable TV, Community Pool, Internet, Maintenance Grounds, Recreational Facilities
- HOA fee: $265 monthly
- HOA name: Jeanne Roedding
- HOA phone: 239-872-1348
Location
- Region: Port Charlotte
Financial & listing details
- Price per square foot: $209/sqft
- Tax assessed value: $379,226
- Annual tax amount: $4,604
- Date on market: 3/16/2026
- Cumulative days on market: 113 days
- Listing terms: Cash,Conventional,FHA,VA Loan
- Ownership: Fee Simple
- Total actual rent: 0
- Electric utility on property: Yes
- Road surface type: Asphalt
Estimated market value
$405,100
$385,000 - $425,000
$2,442/mo
Price history
| Date | Event | Price |
|---|---|---|
| 6/29/2026 | Price change | $419,000-5.6%$209/sqft |
Source:  Stellar MLS #C7523261 Report a problem Stellar MLS #C7523261 Report a problem | ||
| 5/18/2026 | Price change | $444,000-1.1%$221/sqft |
Source: Stellar MLS #C7523261 Report a problem | ||
| 3/27/2026 | Listed for sale | $449,000$224/sqft |
Source: Stellar MLS #C7523261 Report a problem | ||
| 3/19/2026 | Listing removed | $449,000$224/sqft |
Source: Stellar MLS #C7523261 Report a problem | ||
| 3/16/2026 | Listed for sale | $449,000+10.1%$224/sqft |
Source: Stellar MLS #C7523261 Report a problem | ||
| 10/30/2023 | Sold | $407,800-17.3%$203/sqft |
Source: Public Record Report a problem | ||
| 4/27/2023 | Listing removed | -- |
Source:  Lennar Homes Report a problem Lennar Homes Report a problem | ||
| 4/26/2023 | Listed for sale | $493,400$246/sqft |
Source: Lennar Homes Report a problem | ||
Public tax history
| Year | Property taxes | Tax assessment |
|---|---|---|
| 2025 | $4,604 -19.7% | $304,207 -10.1% |
| 2024 | $5,737 +1404.2% | $338,283 +1940.9% |
| 2023 | $381 | $16,575 |
Find assessor info on the county website
Monthly payment
Est. payment
Payment breakdown
Explore the cost of this home by adjusting the details. Changes won't be saved.Climate risks
Neighborhood: 33953
Nearby schools
GreatSchools rating
- 6/10Liberty Elementary SchoolGrades: PK-5Distance: 4.9 mi
- 5/10Murdock Middle SchoolGrades: 6-8Distance: 1.7 mi
- 2/10Port Charlotte High SchoolGrades: 9-12Distance: 2.4 mi
Schools provided by the listing agent
- Elementary: Liberty Elementary
- Middle: Murdock Middle
- High: Port Charlotte High
Source: Stellar MLS. This data may not be complete. We recommend contacting the local school district to confirm school assignments for this home.
- $415,8003 bd3 ba2.2k sqft1801 Saddlewood Cir, Port Charlotte, FL 33953Sold
- $506,4004 bd3 ba2k sqft1785 Saddlewood Cir, Port Charlotte, FL 33953Sold
- $403,8003 bd3 ba1.8k sqft1809 Saddlewood Cir, Port Charlotte, FL 33953Sold
- $398,8003 bd3 ba1.8k sqft1777 Saddlewood Cir, Port Charlotte, FL 33953Sold
- $525,0003 bd3 ba2.1k sqft1788 Saddlewood Cir, Port Charlotte, FL 33953Sold
- $303,1003 bd3 ba1.8k sqft1782 Saddlewood Cir, Port Charlotte, FL 33953Off Market
- $383,2004 bd3 ba2k sqft1794 Saddlewood Cir, Port Charlotte, FL 33953Sold
- $405,8004 bd3 ba2k sqft1776 Saddlewood Cir, Port Charlotte, FL 33953Sold
A local agent can set up tours, give advice and negotiate with sellers.
Similar homes
- $425,0003 bd3 ba2.1k sqft1505 SADDLEWOOD CIRCLE, PORT CHARLOTTE, FL 33953For Sale

 MLS ID #C7528324, Margaret Mardis, RE/MAX PALM REALTY. Stellar MLS
 - $325,0004 bd3 ba2k sqft2081 GARDENIA AVENUE, PORT CHARLOTTE, FL 33953For Sale
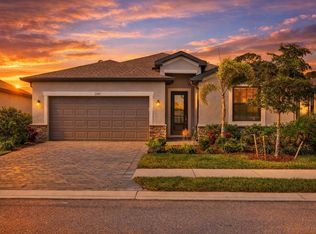 MLS ID #A4695512, Jason Baker, RE/MAX PALM. Stellar MLS
 - $369,0003 bd3 ba2.2k sqft1921 E ISLES ROAD, PORT CHARLOTTE, FL 33953For Sale
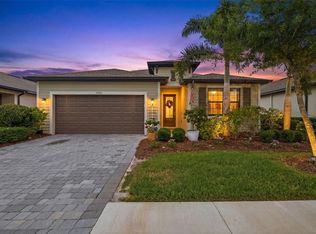 MLS ID #D6147329, Susie Porter, PARADISE EXCLUSIVE REAL ESTATE. Stellar MLS
 - $339,0003 bd2 ba1.6k sqft15896 HONEYSUCKLE STREET, PORT CHARLOTTE, FL 33953For Sale
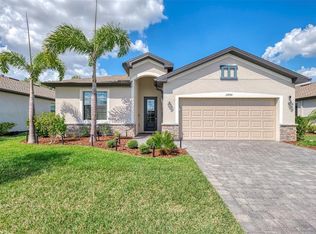 MLS ID #N6143361, Sheli Rodriguez, WELLEN REALTY. Stellar MLS
 - $449,0003 bd2 ba1.7k sqft3401 BAY RIDGE WAY, PORT CHARLOTTE, FL 33953For SaleMLS ID #D6144020, Janice Fanstill, RIVERWOOD REALTY. Stellar MLS
- $329,5003 bd3 ba1.8k sqft1842 W ISLES ROAD, PORT CHARLOTTE, FL 33953For SaleMLS ID #A4689029, David Haller, RE/MAX SELECT PARTNERS. Stellar MLS
- $419,9004 bd3 ba2.2k sqft1667 MADISON AVENUE, NORTH PORT, FL 34286For SaleMLS ID #C7528691, Brian Helgemo, COMPASS FLORIDA. Stellar MLS
- $475,0004 bd3 ba2k sqft14605 PONCE DE LEON TRAIL, PORT CHARLOTTE, FL 33981For SaleMLS ID #C7529293, Christopher Grant, GRANT TEAM REAL ESTATE, LLC. Stellar MLS
- $299,5002 bd2 ba1.5k sqft2145 BONITO WAY, PORT CHARLOTTE, FL 33953For SaleMLS ID #C7522115, Terry Turcotte, ERA ADVANTAGE REALTY, INC.. Stellar MLS
- $289,5002 bd2 ba1.5k sqft2017 MACKEREL STREET, PORT CHARLOTTE, FL 33953For SaleMLS ID #C7527659, Heidi Choiniere, SERHANT. Stellar MLS
- $390,0003 bd2 ba1.7k sqft1182 YORKSHIRE STREET, PORT CHARLOTTE, FL 33952For SaleMLS ID #C7528659, Bradly Linenberg, COLDWELL BANKER REALTY. Stellar MLS
- $279,9993 bd2 ba1.4k sqft16300 COCONUT PALM DRIVE, PORT CHARLOTTE, FL 33953For SaleMLS ID #C7528172, April Emil, KW PEACE RIVER PARTNERS. Stellar MLS
- $399,0003 bd2 ba2.2k sqft10797 TARFLOWER DRIVE #201, VENICE, FL 34293For SaleMLS ID #N6145322, Walter Shepherd, COLDWELL BANKER REALTY. Stellar MLS
- $400,0004 bd3 ba2k sqft14589 PONCE DE LEON TRAIL, PORT CHARLOTTE, FL 33981For SaleMLS ID #D6138079, Jason Vollmer, PARADISE EXCLUSIVE REAL ESTATE. Stellar MLS
- $399,0003 bd2 ba1.6k sqft15113 SPANISH POINT DRIVE, PORT CHARLOTTE, FL 33981For SaleMLS ID #C7524290, Danielle Urtnowski, RE/MAX HARBOR REALTY. Stellar MLS
- $350,0003 bd2 ba1.8k sqft3695 WAFFLE TERRACE, NORTH PORT, FL 34286For SaleMLS ID #C7528938, Nick Demers, RE/MAX PALM REALTY. Stellar MLS
- $449,9003 bd2 ba1.5k sqft5178 FLORIDA ROAD, VENICE, FL 34293For SaleMLS ID #A4702207, Bogdan Osipov, OSIPOV GROUP REAL ESTATE. Stellar MLS
- $359,0003 bd2 ba2.1k sqft239 VALDIVA STREET, PUNTA GORDA, FL 33983For SaleMLS ID #C7529504, John Batliner, KW PEACE RIVER PARTNERS. Stellar MLS
- $339,9003 bd2 ba1.9k sqft1796 SCARLETT AVENUE, NORTH PORT, FL 34289For SaleMLS ID #C7529638, Shannon Hansbury, RE/MAX ALLIANCE GROUP. Stellar MLS
- $399,9004 bd3 ba2.2k sqft26069 PARANA DRIVE, PUNTA GORDA, FL 33983For SaleMLS ID #C7522637, Terry Turcotte, ERA ADVANTAGE REALTY, INC.. Stellar MLS
