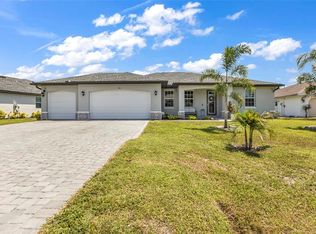
Welcome to the coveted 2265 model in Deep Creek — gracefully situated on an oversized cul-de-sac homesite with protected wooded views and an expansive greenbelt backdrop. Lightly lived in and impeccably maintained, this almost Brand New 4-bedroom, 3-bath, 3-car garage residence presents like new while offering enhancements no longer available through the builder. Homes of this caliber — especially this floorplan with the pool bath — are in constant demand, and once inside, the appeal is unmistakable. Designed with both elegance and functionality in mind, the open-concept interior showcases elevated finishes and thoughtful upgrades throughout. The kitchen serves as the heart of the home, featuring premium cabinetry, sought-after dual pots-and-pans drawers, and a built-in dual trash pull-out system — details that elevate everyday living and are no longer offered in new construction. Expansive 9-foot sliding glass doors, adorned with plantations blinds & custom motorized shades, open seamlessly to serene, preserved views — creating a up scale indoor-outdoor experience. Custom Plantation Shutters and designer ceiling fans enhance each space with timeless style and comfort. This residence is truly turnkey, including all appliances, washer, dryer, refrigerator, and garage door openers — allowing for effortless transition into your new home. This home even has the very hard to find Shower & Tub combo. in the Primary En-Suite Bathroom. Even the garage has been up upgraded with premium Epoxy Floors and a wash tub. Gutters & Downspouts have also been installed all around this home. When you buy a new house it takes time and expense to transform to a home, the features of this home are exquisite. Perfectly positioned just minutes from I-75 for convenient access, yet far enough removed to ensure peace and privacy, Deep Creek remains one of Southwest Florida’s most intelligently located communities — ideally nestled between Fort Myers and Sarasota.
For sale
Price cut: $5K (7/8)
$399,900
26069 Parana Dr, Punta Gorda, FL 33983
4beds
2,265sqft
:
Get pre-qualified$2,671/mo
Single Family Residence
Built in 2022
0.27 Acres Lot
$392,000 Zestimate®
$177/sqft
$19/mo HOA
What's special
Elevated finishesOpen-concept interiorProtected wooded viewsCustom plantation shuttersDesigner ceiling fansThoughtful upgrades throughoutDual pots-and-pans drawers
- 146 days |
- 673 |
- 29 |
Zillow last checked:
Listing updated:
Listed by:
Terry Turcotte 616-446-8913,
ERA ADVANTAGE REALTY, INC. 941-255-5300
Source: Stellar MLS,MLS#: C7522637 Originating MLS: Port Charlotte
Originating MLS: Port Charlotte
Facts & features
Interior
Bedrooms & bathrooms
- Bedrooms: 4
- Bathrooms: 3
- Full bathrooms: 3
Rooms
- Room types: Den/Library/Office
Primary bedroom
- Features: En Suite Bathroom, Dual Closets
- Level: First
- Area: 195 Square Feet
- Dimensions: 13x15
Bedroom 2
- Features: Built-in Closet
- Level: First
- Area: 110 Square Feet
- Dimensions: 10x11
Bedroom 3
- Features: Built-in Closet
- Level: First
- Area: 110 Square Feet
- Dimensions: 10x11
Bedroom 4
- Features: Built-in Closet
- Level: First
- Area: 110 Square Feet
- Dimensions: 10x11
Primary bathroom
- Features: Dual Sinks, Granite Counters, Split Vanities, Tub with Separate Shower Stall, Water Closet/Priv Toilet
- Level: First
- Width: 13 Feet
Dining room
- Level: First
- Area: 110 Square Feet
- Dimensions: 11x10
Great room
- Level: First
- Area: 396 Square Feet
- Dimensions: 18x22
Kitchen
- Features: Granite Counters, Kitchen Island, Pantry
- Level: First
- Area: 156 Square Feet
- Dimensions: 12x13
Living room
- Level: First
- Area: 156 Square Feet
- Dimensions: 13x12
Heating
- Electric
Cooling
- Central Air
Appliances
- Included: Dishwasher, Disposal, Dryer, Electric Water Heater, Microwave, Range, Refrigerator, Washer
- Laundry: Electric Dryer Hookup, Inside, Washer Hookup
Features
- Ceiling Fan(s), High Ceilings, In Wall Pest System, Kitchen/Family Room Combo, Open Floorplan, Primary Bedroom Main Floor, Split Bedroom, Stone Counters, Tray Ceiling(s), Vaulted Ceiling(s), Walk-In Closet(s)
- Flooring: Carpet, Porcelain Tile
- Doors: Sliding Doors
- Windows: Window Treatments, Hurricane Shutters
- Has fireplace: No
Interior area
- Total structure area: 3,137
- Total interior livable area: 2,265 sqft
Video & virtual tour
Property
Parking
- Total spaces: 3
- Parking features: Garage - Attached
- Attached garage spaces: 3
Features
- Levels: One
- Stories: 1
- Patio & porch: Covered, Enclosed, Porch, Screened
- Exterior features: Private Mailbox
- Has view: Yes
- View description: Park/Greenbelt, Trees/Woods
Lot
- Size: 0.27 Acres
- Features: Cul-De-Sac, Greenbelt, Landscaped, Oversized Lot
- Residential vegetation: Trees/Landscaped, Wooded
Details
- Parcel number: 402304352005
- Zoning: RSF3.5
- Special conditions: None
Construction
Type & style
- Home type: SingleFamily
- Architectural style: Ranch
- Property subtype: Single Family Residence
Materials
- Stucco
- Foundation: Block, Slab
- Roof: Shingle
Condition
- Completed
- New construction: No
- Year built: 2022
Details
- Builder model: 2265A
- Builder name: Adams Homes Of NW Florida
- Warranty included: Yes
Utilities & green energy
- Sewer: Public Sewer
- Water: Public
- Utilities for property: Cable Connected, Electricity Connected, Public, Sewer Connected, Water Connected
Green energy
- Energy efficient items: Thermostat
Community & HOA
Community
- Pet fee: $0 monthly
- Subdivision: PUNTA GORDA ISLES SEC 20
HOA
- Has HOA: Yes
- Services included: Recreational Facilities
- HOA fee: $19 monthly
- HOA name: Melissa Costa
- HOA phone: 941-627-6562
Location
- Region: Punta Gorda
Financial & listing details
- Price per square foot: $177/sqft
- Tax assessed value: $441,625
- Annual tax amount: $5,773
- Date on market: 2/28/2026
- Cumulative days on market: 147 days
- Listing terms: Cash,Conventional,FHA,VA Loan
- Ownership: Fee Simple
- Total actual rent: 0
- Electric utility on property: Yes
- Road surface type: Paved, Asphalt
Estimated market value
$392,000
$372,000 - $412,000
$2,337/mo
Price history
| Date | Event | Price |
|---|---|---|
| 7/8/2026 | Price change | $399,900-1.2%$177/sqft |
Source:  Stellar MLS #C7522637 Report a problem Stellar MLS #C7522637 Report a problem | ||
| 5/16/2026 | Price change | $404,900-2.4%$179/sqft |
Source: Stellar MLS #C7522637 Report a problem | ||
| 4/9/2026 | Price change | $414,900-1.2%$183/sqft |
Source: Stellar MLS #C7522637 Report a problem | ||
| 2/28/2026 | Listed for sale | $419,900+16.5%$185/sqft |
Source: Stellar MLS #C7522637 Report a problem | ||
| 11/15/2022 | Sold | $360,300$159/sqft |
Source: Public Record Report a problem | ||
| 9/13/2022 | Pending sale | $360,300+1196%$159/sqft |
Source: Stellar MLS #C7458590 Report a problem | ||
| 10/31/2017 | Sold | $27,800+100%$12/sqft |
Source: Public Record Report a problem | ||
| 9/1/2017 | Pending sale | $13,900+7.8%$6/sqft |
Source: CENTURY 21 Aztec & Associates #C7240078 Report a problem | ||
| 8/30/2017 | Listed for sale | $12,900+7.5%$6/sqft |
Source: CENTURY 21 Aztec & Associates #C7240078 Report a problem | ||
| 10/5/2016 | Sold | $12,000-19.5%$5/sqft |
Source: Stellar MLS #C7223032 Report a problem | ||
| 6/6/2016 | Price change | $14,900-16.8%$7/sqft |
Source: CENTURY 21 Aztec & Associates #C7223032 Report a problem | ||
| 3/20/2016 | Listed for sale | $17,900$8/sqft |
Source: CENTURY 21 AZTEC & ASSOCIATES #C7223032 Report a problem | ||
Public tax history
| Year | Property taxes | Tax assessment |
|---|---|---|
| 2025 | $5,773 +1.3% | $361,150 +1.7% |
| 2024 | $5,701 +0.2% | $355,015 +3% |
| 2023 | $5,688 +815.8% | $344,675 +2321% |
| 2022 | $621 +15% | $14,237 +10% |
| 2021 | $540 +8% | $12,943 +10% |
| 2020 | $500 +2.2% | $11,766 +10% |
| 2019 | $489 +8.4% | $10,696 +10% |
| 2018 | $451 | $9,724 +19.8% |
| 2017 | $451 +6.2% | $8,114 +190.8% |
| 2016 | $425 +12.4% | $2,790 +10% |
| 2015 | $378 +8.2% | $2,536 +10% |
| 2014 | $350 +862.8% | $2,305 +16.6% |
| 2013 | $36 +8.1% | $1,976 -18% |
| 2012 | $34 -17.3% | $2,411 |
| 2011 | $41 -36% | $2,411 -35% |
| 2010 | $64 -26.9% | $3,708 -32% |
| 2009 | $87 | $5,453 |
Find assessor info on the county website
Monthly payment
Est. payment
Payment breakdown
Explore the cost of this home by adjusting the details. Changes won't be saved.Climate risks
Neighborhood: 33983
Nearby schools
GreatSchools rating
- 8/10Deep Creek Elementary SchoolGrades: PK-5Distance: 2.5 mi
- 4/10Punta Gorda Middle SchoolGrades: 6-8Distance: 6.4 mi
- 5/10Charlotte High SchoolGrades: 9-12Distance: 6.5 mi
Schools provided by the listing agent
- Elementary: Deep Creek Elementary
- Middle: Punta Gorda Middle
- High: Charlotte High
Source: Stellar MLS. This data may not be complete. We recommend contacting the local school district to confirm school assignments for this home.
- $387,8003 bd2 ba2.2k sqft26061 Parana Dr, Punta Gorda, FL 33983Off Market
- $406,4004 bd2 ba2.5k sqft26077 Parana Dr, Punta Gorda, FL 33983Off Market

- $359,9994 bd3 ba2k sqft26084 Parana Dr, Punta Gorda, FL 33983Sold
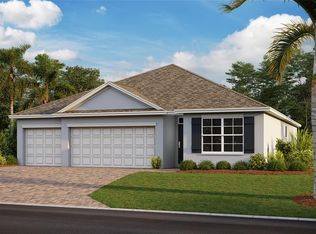
- $435,0004 bd3 ba2.4k sqft26053 Parana Dr, Punta Gorda, FL 33983Sold
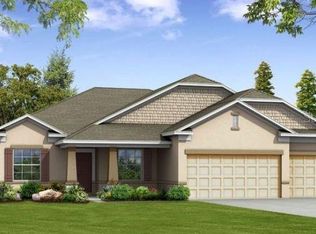
- $257,8002 bd2 ba1.5k sqft26078 Quito Dr, Punta Gorda, FL 33983Off Market
- $365,2003 bd2 ba2.2k sqft26068 Parana Dr, Punta Gorda, FL 33983Off Market
- $357,4003 bd3 ba2.2k sqft26062 Quito Dr, Punta Gorda, FL 33983Off Market
- $305,0003 bd2 ba1.8k sqft26076 Parana Dr, Punta Gorda, FL 33983Sold
A local agent can set up tours, give advice and negotiate with sellers.
Similar homes
- $380,0004 bd3 ba2.2k sqft501 San Cristobal Ave, Punta Gorda, FL 33983For Sale
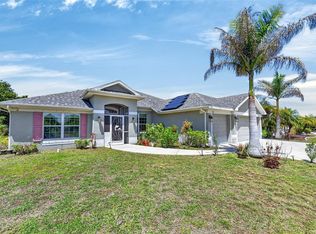
 MLS ID #C7524618, Brian Helgemo, COMPASS FLORIDA. Stellar MLS
 - $364,9004 bd2 ba2.1k sqft1351 Kindel Ct, Punta Gorda, FL 33983For Sale
 MLS ID #C7527540, Denise Galloway, PA, KW PEACE RIVER PARTNERS. Stellar MLS
 - $449,9004 bd3 ba2.4k sqft2423 Malaya Ct, Punta Gorda, FL 33983For Sale
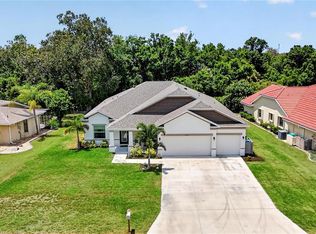 MLS ID #C7525323, Rob Nusbaum, COLDWELL BANKER REALTY. Stellar MLS
 - $499,9004 bd2 ba1.8k sqft336 Casale G St, Punta Gorda, FL 33983For Sale
 MLS ID #C7527256, Bobbie Leahey, EXP REALTY LLC. Stellar MLS
 - $329,9004 bd2 ba1.9k sqft25889 Aysen Dr, Punta Gorda, FL 33983For SaleMLS ID #D6145037, Jan Fanstill, CENTURY 21 TROPICAL BREEZE. Stellar MLS
- $349,9003 bd2 ba1.9k sqft1632 Amstead St, Punta Gorda, FL 33980For SaleMLS ID #C7528745, Jennifer Taylor, RE/MAX ALLIANCE GROUP. Stellar MLS
- $524,9003 bd2 ba2.2k sqft25091 Palisade Rd, Punta Gorda, FL 33983For SaleMLS ID #C7524472, Christopher Grant, GRANT TEAM REAL ESTATE, LLC. Stellar MLS
- $395,0004 bd2 ba1.8k sqft7676 Mikasa Dr, Punta Gorda, FL 33950For SaleMLS ID #C7525271, Carla Nix, COLDWELL BANKER SUNSTAR REALTY. Stellar MLS
- $379,0004 bd2 ba2.3k sqft101 Marlin Dr, Punta Gorda, FL 33950For SaleMLS ID #C7522553, Joel Desguin, HOME MATCHMAKING REALTY. Stellar MLS
- $375,0003 bd2 ba2.3k sqft4284 River Bank Way, Punta Gorda, FL 33980For SaleMLS ID #A4695142, Michael Grady, COLDWELL BANKER REALTY. Stellar MLS
- $395,0003 bd2 ba1.9k sqft3900 Palm Dr, Punta Gorda, FL 33950For SaleMLS ID #C7527226, Gerald Hayes, RE/MAX ALLIANCE GROUP. Stellar MLS
- $325,0004 bd2 ba1.7k sqft4195 Manatee Ln, Port Charlotte, FL 33980For SaleMLS ID #C7526915, John Batliner, KW PEACE RIVER PARTNERS. Stellar MLS
- $372,5004 bd3 ba2.1k sqft23362 Ferndale Ave, Punta Gorda, FL 33980For SaleMLS ID #C7523771, LeeAnn Alexander, RE/MAX PALM REALTY. Stellar MLS
- $345,0003 bd2 ba1.6k sqft1955 Yorktown Trl, Punta Gorda, FL 33980For SaleMLS ID #C7522612, John Batliner, KW PEACE RIVER PARTNERS. Stellar MLS
- $279,9004 bd2 ba1.8k sqft4219 Manatee Ln, Punta Gorda, FL 33980For SaleMLS ID #C7528461, Brooks Imlay, PREFERRED SHORE LLC. Stellar MLS
- $320,0004 bd2 ba1.8k sqft7048 Waterford Pkwy, Punta Gorda, FL 33950For SaleMLS ID #C7528103, Paula Elliott, ALLISON JAMES ESTATES & HOMES. Stellar MLS
- $350,0003 bd2 ba1.7k sqft7081 Waterford Pkwy, Punta Gorda, FL 33950For SaleMLS ID #C7527910, Nicholas Greth, KW PEACE RIVER PARTNERS. Stellar MLS
- $379,9003 bd2 ba1.8k sqft2543 Arugula Dr, North Port, FL 34289For SaleMLS ID #C7528394, Catherine Anderson, RE/MAX PALM REALTY. Stellar MLS
- $317,7003 bd2 ba2k sqft2860 Suncoast Lakes Blvd, Punta Gorda, FL 33980For SaleMLS ID #C7527298, Jonna Dean, MARINA PARK REALTY LLC. Stellar MLS
- $360,0003 bd3 ba2.3k sqft9994 Spring Gulch Ln, Punta Gorda, FL 33950For SaleMLS ID #C7528049, Meaghan Smith, RE/MAX PALM REALTY. Stellar MLS
