Skip main navigation
For sale
  • Price cut: $11K (4/21)
    $379,000

    101 Marlin Dr, Punta Gorda, FL 33950

    4beds
    2,380sqft
    : 
    Loading
    Get pre-qualified
    Single Family Residence
    Built in 1975
    0.34 Acres Lot
    $366,200 Zestimate®
    $159/sqft
    $8/mo HOA

    What's special

    Modern upgradesDetached carportLarge center islandBeautifully updated residenceOversized bedroomsCharming breakfast nookGenerous living space
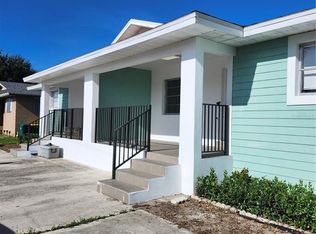
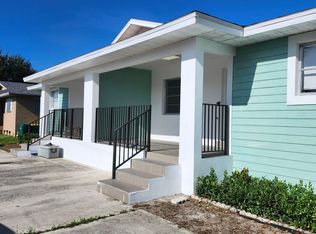
    $35,000 PRICE IMPROVEMENT! Discover an exceptional opportunity to own a beautifully updated residence in the sought-after Charlotte Park community near Punta Gorda. Perfectly positioned on an expansive corner lot, this impressive 4-bedroom, 2-bathroom home blends modern upgrades, generous living space, and the relaxed elegance of Florida’s coastal lifestyle. Inside, a thoughtfully designed split-floor plan creates both privacy and comfort. The heart of the home is a stunning open kitchen featuring brand-new stainless-steel appliances, solid wood cabinetry, a large center island, double oven, and a charming breakfast nook—an ideal setting for both everyday living and effortless entertaining. The spacious living room, accented by a stylish electric fireplace, flows seamlessly into a formal dining area designed for memorable gatherings with family and friends. Oversized bedrooms provide comfort and versatility, while beautifully appointed bathrooms feature solid wood vanities that add warmth and sophistication. Step outside to enjoy the privacy of a fully fenced oversized property, with a large cement patio, offering abundant room for recreation, entertaining, or storing your recreational vehicles. A detached carport provides the perfect space for a boat or RV, making it ideal for those who enjoy life on the water. The nearby community boat ramp offers quick access to the pristine waters of Charlotte Harbor and the breathtaking beaches of the Gulf of Mexico. Additional upgrades include a new roof (2021), AC system (2017), and a 2025 water heater, offering peace of mind and modern efficiency. Located just minutes from downtown Punta Gorda, residents enjoy convenient access to waterfront parks, golf courses, shopping, dining, and the charm of one of Southwest Florida’s most beloved coastal communities. Dining room table was special built and will stay in the house. Driveway on Vasco is in the process of being repaired by seller. This property offers the perfect blend of space, style, and coastal convenience—an extraordinary place to call home.
    136 days
    |
    241
    |
    28
    |

    Zillow last checked:

    Listing updated:

    Listed by:

    Joel Desguin 949-375-7335,

    HOME MATCHMAKING REALTY 941-323-0020

    Source: Stellar MLS,MLS#: C7522553MLS LogoOriginating MLS: Port Charlotte

    Loading...

      Facts & features

      Interior

      Bedrooms & bathrooms
      • Bedrooms: 4
      • Bathrooms: 2
      • Full bathrooms: 2
      Rooms
      • Room types: Breakfast Room Separate, Florida Room, Dining Room, Utility Room
      Primary bedroom
      • Features: Ceiling Fan(s), Walk-In Closet(s)
      • Level: First
      • Area: 260 Square Feet
      • Dimensions: 13x20
      Bedroom 1
      • Features: Ceiling Fan(s), Built-in Closet
      • Level: First
      • Area: 156 Square Feet
      • Dimensions: 12x13
      Bedroom 2
      • Features: Ceiling Fan(s), Built-in Closet
      • Level: First
      • Area: 132 Square Feet
      • Dimensions: 11x12
      Bedroom 3
      • Features: Ceiling Fan(s), Built-in Closet
      • Level: First
      • Area: 99 Square Feet
      • Dimensions: 9x11
      Primary bathroom
      • Level: First
      • Area: 32 Square Feet
      • Dimensions: 4x8
      Bathroom 1
      • Features: Tub With Shower
      • Level: First
      • Area: 32 Square Feet
      • Dimensions: 4x8
      Dinette
      • Level: First
      • Area: 100 Square Feet
      • Dimensions: 10x10
      Dining room
      • Level: First
      • Area: 189 Square Feet
      • Dimensions: 9x21
      Family room
      • Features: Ceiling Fan(s)
      • Level: First
      • Area: 440 Square Feet
      • Dimensions: 20x22
      Kitchen
      • Features: Pantry
      • Level: First
      • Area: 204 Square Feet
      • Dimensions: 12x17
      Laundry
      • Level: First
      • Area: 48 Square Feet
      • Dimensions: 4x12
      Living room
      • Level: First
      Heating
      • Central
      Cooling
      • Central Air
      Appliances
      • Included: Oven, Dishwasher, Electric Water Heater, Microwave, Range, Refrigerator
      • Laundry: Electric Dryer Hookup, Inside, Laundry Room
      Features
      • Ceiling Fan(s)
      • Flooring: Carpet, Tile
      • Has fireplace: Yes
      • Fireplace features: Electric
      Interior area
      • Total structure area: 2,400
      • Total interior livable area: 2,380 sqft
      Video & virtual tour

      Property

      Parking
      • Total spaces: 2
      • Parking features: Boat, Driveway, Oversized, RV Access/Parking
      • Garage spaces: 2
      • Has uncovered spaces: Yes
      Features
      • Levels: One
      • Stories: 1
      • Patio & porch: Patio
      • Exterior features: Private Yard, Rain Gutters, Storage
      • Fencing: Wood
      • Waterfront features: Boat Ramp - Private
      Lot
      • Size: 0.34 Acres
      • Features: Corner Lot, Flood Insurance Required, City Lot, Oversized Lot
      • Residential vegetation: Mature Landscaping
      Details
      • Additional structures: Other, Shed(s)
      • Parcel number: 412318184013
      • Zoning: RMF10
      • Special conditions: None

      Construction

      Type & style
      • Home type: SingleFamily
      • Property subtype: Single Family Residence
      Materials
      • Block
      • Foundation: Concrete Perimeter
      • Roof: Shingle
      Condition
      • New construction: No
      • Year built: 1975

      Utilities & green energy

      • Sewer: Public Sewer
      • Water: Public
      • Utilities for property: BB/HS Internet Available, Cable Available, Electricity Connected, Sewer Connected, Water Connected

      Community & HOA

      Community
      • Features: Community Boat Ramp, Private Boat Ramp, Water Access
      • Pet fee: $0 monthly
      • Subdivision: CHARLOTTE PARK
      HOA
      • Has HOA: Yes
      • HOA fee: $8 monthly
      • HOA name: Charlotte Park Civic Association
      • HOA phone: 941-639-5090
      Location
      • Region: Punta Gorda

      Financial & listing details

      • Price per square foot: $159/sqft
      • Tax assessed value: $219,840
      • Annual tax amount: $2,110
      • Date on market: 3/5/2026
      • Cumulative days on market: 137 days
      • Listing terms: Cash,Conventional,FHA,VA Loan
      • Ownership: Fee Simple
      • Total actual rent: 0
      • Electric utility on property: Yes
      • Road surface type: Paved, Asphalt

        Estimated market value

        $366,200

        $348,000 - $385,000

        $2,342/mo

        Price history

        DateEventPrice
        4/21/2026Price change$379,000-2.8%$159/sqft
        Source: Stellar MLS #C7522553 Report a problem
        3/27/2026Price change$390,000-8.2%$164/sqft
        Source: Stellar MLS #C7522553 Report a problem
        3/6/2026Listed for sale$425,000+4.2%$179/sqft
        Source: Stellar MLS #C7522553 Report a problem
        12/11/2025Sold$408,000+20%$171/sqft
        Source: Public Record Report a problem
        2/27/2024Listing removed$340,000+11.5%$143/sqft
        Source: Stellar MLS #C7449910 Report a problem
        11/1/2021Sold$305,000-10.3%$128/sqft
        Source: Florida Gulf Coast MLS #221071896 Report a problem
        10/11/2021Pending sale$340,000$143/sqft
        Source: Florida Gulf Coast MLS #221071896 Report a problem
        10/8/2021Listed for sale$340,000+78.9%$143/sqft
        Source: Florida Gulf Coast MLS #221071896 Report a problem
        4/25/2016Sold$190,000-4.5%$80/sqft
        Source: Stellar MLS #C7217639 Report a problem
        2/25/2016Pending sale$199,000$84/sqft
        Source: FIVE STAR REALTY OF CHARLOTTE #C7217639 Report a problem
        1/8/2016Price change$199,000-7.4%$84/sqft
        Source: FIVE STAR REALTY OF CHARLOTTE #C7217639 Report a problem
        11/10/2015Listed for sale$215,000$90/sqft
        Source: FIVE STAR REALTY OF CHARLOTTE #C7217639 Report a problem
        9/2/2015Listing removed$215,000$90/sqft
        Source: FIVE STAR REALTY OF CHARLOTTE #C7202497 Report a problem
        9/12/2014Listed for sale$215,000+83.9%$90/sqft
        Source: Five Star Realty of Charlotte County, Inc. #C7202497 Report a problem
        11/5/2009Sold$116,900+23.2%$49/sqft
        Source: Public Record Report a problem
        7/3/2009Listed for sale$94,900-28.4%$40/sqft
        Source: Elizabeth de Paiva #C7003620 Report a problem
        6/4/2003Sold$132,500+120.8%$56/sqft
        Source: Public Record Report a problem
        5/9/1995Sold$60,000$25/sqft
        Source: Public Record Report a problem

        Public tax history

        YearProperty taxesTax assessment
        2025$2,110 -19.7%$117,109 -18.1%
        2024$2,629 +2.8%$142,970 +3%
        2023$2,558 +5.1%$138,806 +3%
        2022$2,433 -32%$134,763 -32.9%
        2021$3,578 -0.2%$200,822 -1.2%
        2020$3,586 +3.2%$203,278 +2.3%
        2019$3,475 +7.8%$198,708 +1.9%
        2018$3,223 $195,003 +2.1%
        2017$3,223 +1.1%$190,992 +74.3%
        2016$3,189 +46.8%$109,547 +6.1%
        2015$2,172 +2.8%$103,278 +5.9%
        2014$2,113 +60.9%$97,511 +12.4%
        2013$1,313 +23.9%$86,750 +6.5%
        2012$1,060 +11.5%$81,455
        2011$951 -24.8%$81,455 -17.6%
        2010$1,264 -55.5%$98,802 -44.6%
        2009$2,841 $178,231 -24.7%
        2007-- $236,565
        2006-- $236,565 +110.5%
        2005-- $112,401 +13.7%
        2004-- $98,878
        2003-- $98,878 +2.4%
        2002$1,512 +2.9%$96,561 +1.6%
        2001$1,469 +3.4%$95,040 +0.6%
        2000$1,421 $94,517
        Find assessor info on the county website

        Monthly payment

        Est. payment

        Payment breakdown

        Explore the cost of this home by adjusting the details. Changes won't be saved.
        All calculations are estimates and provided by Zillow, Inc. for informational purposes only. Actual amounts may vary.
        HOA fees may include property taxes on listings classified as Co-Ops. Contact the listing agent and/or owner for fee details.
        Mortgage interest rates are dependent on a number of factors, including credit score, down payment, and repayment length. Interest rate data provided by Zillow Group Marketplace, Inc. as of 1/1/1970 from various mortgage lenders with which we have lead or other similar arrangements; the Estimated Payment is an average of those rates.
        See how much you could borrow to make a competitive offer.

        Climate risks

        Neighborhood: 33950

        Getting around

        45 / 100
        Car-Dependent
        80 / 100
        Very Bikeable

        Nearby schools

        GreatSchools rating
        Schools provided by the listing agent
        • Elementary: Sallie Jones Elementary
        • Middle: Punta Gorda Middle
        • High: Charlotte High

        Source: Stellar MLS. This data may not be complete. We recommend contacting the local school district to confirm school assignments for this home.

        A local agent can set up tours, give advice and negotiate with sellers.

        Browse local experts

        Similar homes