Experience luxury living in this stunning 4-bed, 2-bath home in South Gulf Cove! Spanning 2,463 sq ft, this modern retreat boasts high ceilings, plantation shutters, a gorgeous kitchen with granite countertops and stainless steel appliances, and beautifully appointed bathrooms with rain shower-heads. The expansive primary bedroom is a true oasis, featuring a walk-in closet, an ensuite tile shower, and a soaking tub. The curated backyard is perfect for relaxation. Additional highlights include a spacious laundry room and a prime location in the coveted South Gulf Cove community(Metal Roof 2020, Hot Water Heater 2024, Air Conditioner 2025). South Gulf Cove has a community boat launch with access to Charlotte Harbor and the Gulf of Mexico, oversized community sidewalks, and two spacious parks, one located on an interior canal and the other with the boat launch and pickleball courts.
For sale
$390,000
13534 JERONIMO LANE, PORT CHARLOTTE, FL 33981
4beds
2,463sqft
Single Family Residence
Built in 2007
10,000 Square Feet Lot
$371,800 Zestimate®
$158/sqft
$10/mo HOA
What's special
Spacious laundry roomGranite countertopsHigh ceilingsCurated backyardExpansive primary bedroomSoaking tubGorgeous kitchen
- 10 hours
- 184
- 8
Zillow last checked:
Listing updated:
Listed by:
Benjamin Webb 941-592-9490,
KELLER WILLIAMS ISLAND LIFE REAL ESTATE 941-254-6467
Source: Stellar MLS,MLS#: D6149521 Originating MLS: Venice
Facts & features
Interior
Bedrooms & bathrooms
- Bedrooms: 4
- Bathrooms: 3
- Full bathrooms: 2
- 1/2 bathrooms: 1
Primary bedroom
- Features: Walk-In Closet(s)
- Level: Second
- Area: 225 Square Feet
- Dimensions: 15x15
Bedroom 2
- Features: Built-in Closet
- Level: Second
- Area: 168 Square Feet
- Dimensions: 12x14
Bedroom 3
- Features: Built-in Closet
- Level: Second
- Area: 132 Square Feet
- Dimensions: 12x11
Primary bathroom
- Level: Second
- Area: 168 Square Feet
- Dimensions: 14x12
Bathroom 1
- Level: First
- Area: 45 Square Feet
- Dimensions: 9x5
Bathroom 1
- Features: Built-in Closet
- Level: Second
- Area: 140 Square Feet
- Dimensions: 10x14
Bathroom 2
- Level: Second
- Area: 50 Square Feet
- Dimensions: 10x5
Dinette
- Level: First
- Area: 99 Square Feet
- Dimensions: 9x11
Dining room
- Level: First
- Area: 154 Square Feet
- Dimensions: 14x11
Foyer
- Features: Coat Closet
- Level: First
- Area: 98 Square Feet
- Dimensions: 14x7
Kitchen
- Features: Walk-In Closet(s)
- Level: First
- Area: 187 Square Feet
- Dimensions: 17x11
Laundry
- Level: Second
- Area: 80 Square Feet
- Dimensions: 10x8
Living room
- Level: First
- Area: 323 Square Feet
- Dimensions: 19x17
Utility room
- Level: First
- Area: 117 Square Feet
- Dimensions: 13x9
Heating
- Central, Electric
Cooling
- Central Air
Appliances
- Included: Convection Oven, Dishwasher, Dryer, Microwave, Range, Refrigerator, Washer
- Laundry: Inside, Laundry Room, Upper Level
Features
- Eating Space In Kitchen, High Ceilings, Open Floorplan, PrimaryBedroom Upstairs, Solid Surface Counters, Solid Wood Cabinets, Stone Counters, Walk-In Closet(s)
- Flooring: Tile
- Has fireplace: No
Interior area
- Total structure area: 3,015
- Total interior livable area: 2,463 sqft
Video & virtual tour
Property
Parking
- Parking features: Driveway, Off Street
- Has attached garage: Yes
- Has uncovered spaces: Yes
Features
- Levels: Two
- Stories: 2
- Patio & porch: Deck, Rear Porch
- Exterior features: Fire Pit, Private Mailbox, Storage
- Fencing: Vinyl
Lot
- Size: 10,000 Square Feet
- Dimensions: 80*125
Details
- Additional structures: Shed(s), Storage
- Parcel number: 412116353011
- Zoning: RSF3.5
- Special conditions: None
Construction
Type & style
- Home type: SingleFamily
- Property subtype: Single Family Residence
Materials
- Stucco
- Foundation: Slab
- Roof: Metal
Condition
- New construction: No
- Year built: 2007
Utilities & green energy
- Sewer: Public Sewer
- Water: Public
- Utilities for property: BB/HS Internet Available, Cable Available, Electricity Connected, Public, Sewer Connected, Water Connected
Community & HOA
Community
- Features: Dock, Intracoastal Waterway, Private Boat Ramp, Water Access, Clubhouse, Community Mailbox, Deed Restrictions, Golf, Park, Playground, Sidewalks
- Pet fee: $0 monthly
- Subdivision: PORT CHARLOTTE SEC 058
HOA
- Has HOA: Yes
- Amenities included: Clubhouse, Park, Playground
- HOA fee: $10 monthly
Location
- Region: Port Charlotte
Financial & listing details
- Price per square foot: $158/sqft
- Tax assessed value: $316,300
- Annual tax amount: $3,454
- Date on market: 11/5/2026
- Listing terms: Cash,Conventional,FHA,VA Loan
- Ownership: Fee Simple
- Total actual rent: 0
- Electric utility on property: Yes
- Road surface type: Paved
Estimated market value
$371,800
$353,000 - $390,000
$2,811/mo
Price history
| Date | Event | Price |
|---|---|---|
| 11/5/2026 | Listed for sale | $390,000+0.3%$158/sqft |
Source:  Stellar MLS #D6149521 Report a problem | ||
| 7/20/2026 | Listing removed | $389,000$158/sqft |
Source: Stellar MLS #D6146781 Report a problem | ||
| 3/27/2026 | Listed for sale | $389,000+113.7%$158/sqft |
Source: Stellar MLS #D6146781 Report a problem | ||
| 7/26/2013 | Sold | $182,000-2.6%$74/sqft |
Source: Public Record Report a problem | ||
| 4/17/2013 | Listed for sale | $186,900+69.9%$76/sqft |
Source: SANDALS REALTY OF SARASOTA #A3976656 Report a problem | ||
| 9/13/2011 | Sold | $110,000+10%$45/sqft |
Source: Public Record Report a problem | ||
| 8/17/2009 | Sold | $100,000+72.4%$41/sqft |
Source: Public Record Report a problem | ||
| 6/15/2005 | Sold | $58,000+251.5%$24/sqft |
Source: Public Record Report a problem | ||
| 5/27/2003 | Sold | $16,500$7/sqft |
Source: Public Record Report a problem | ||
Public tax history
| Year | Property taxes | Tax assessment |
|---|---|---|
| 2025 | $3,454 +10.5% | $198,381 +2.9% |
| 2024 | $3,126 +1.2% | $192,790 +3% |
| 2023 | $3,089 +6.2% | $187,175 +3% |
| 2022 | $2,908 -1.3% | $181,723 +3% |
| 2021 | $2,946 +2.4% | $176,430 +1.4% |
| 2020 | $2,878 +2.3% | $173,994 +2.3% |
| 2019 | $2,813 +6.9% | $170,082 +1.9% |
| 2018 | $2,631 | $166,911 +2.1% |
| 2017 | $2,631 +1% | $163,478 +2.1% |
| 2016 | $2,605 +0.6% | $160,116 +2.3% |
| 2015 | $2,590 -19.2% | $156,473 +10% |
| 2014 | $3,205 +247.2% | $142,248 +57.5% |
| 2013 | $923 +4.8% | $90,333 -20.3% |
| 2012 | $881 -54.4% | $113,301 |
| 2011 | $1,931 -9% | $113,301 -7.5% |
| 2010 | $2,121 -2.3% | $122,458 -9% |
| 2009 | $2,171 | $134,497 |
Find assessor info on the county website
Monthly payment
Est. payment
Payment breakdown
Explore the cost of this home by adjusting the details. Changes won't be saved.Climate risks
Neighborhood: 33981
Nearby schools
Schools provided by the listing agent
- Elementary: Myakka River Elementary
- Middle: SKY Academy Englewood
- High: Lemon Bay High
Source: Stellar MLS. This data may not be complete. We recommend contacting the local school district to confirm school assignments for this home.
- $22,080-- bd-- ba-- sqft13542 Jeronimo Ln, Pt Charlotte, FL 33981Off Market
- $22,080-- bd-- ba-- sqft13526 Jeronimo Ln, Port Charlotte, FL 33981Off Market
- $22,080-- bd-- ba-- sqft14025 Paris Ln, Port Charlotte, FL 33981Off Market
- $44,160-- bd-- ba-- sqft14009 Paris Ln, Port Charlotte, FL 33981Off Market
Similar homes
- $380,0004 bd3 ba2.2k sqft14735 KEYSTONE BLVD, PORT CHARLOTTE, FL 33981For Sale
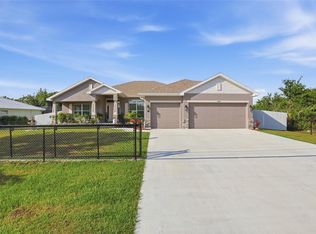
 MLS ID #A4709624, Jannett Mosqueda, HUSTLE BEES REALTY LLC. Stellar MLS
- $484,0004 bd2 ba2.3k sqft894 BOUNDARY BOULEVARD, ROTONDA WEST, FL 33947For Sale
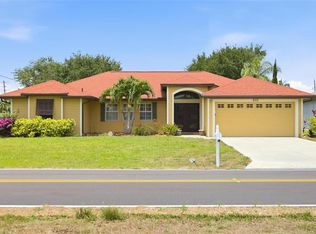 MLS ID #C7526138, Sharon Neuhofer, COLDWELL BANKER SUNSTAR REALTY. Stellar MLS
- $405,0004 bd3 ba2k sqft1793 SADDLEWOOD CIRCLE, PORT CHARLOTTE, FL 33953For Sale
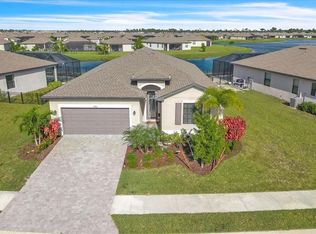 MLS ID #C7532514, Deb Hanson, MARINA PARK REALTY LLC. Stellar MLS
- $449,9004 bd2 ba2.3k sqft15105 ALDAMA CIRCLE, PORT CHARLOTTE, FL 33981For Sale
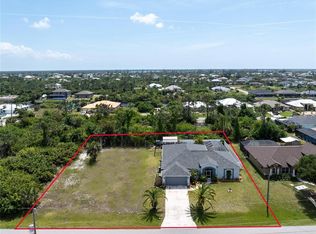 MLS ID #C7523155, Kris White, RE/MAX PALM REALTY. Stellar MLS
- $399,9903 bd2 ba1.6k sqft10554 LIVE OAK ROAD, PORT CHARLOTTE, FL 33981For SaleMLS ID #C7530649, Mary Flynn, COLDWELL BANKER SUNSTAR REALTY. Stellar MLS
- $449,0003 bd2 ba1.8k sqft12038 FLORENCE AVENUE, PORT CHARLOTTE, FL 33981For SaleMLS ID #D6148881, Jayson Burtch, CENTURY 21 SUNBELT REALTY. Stellar MLS
- $359,8003 bd2 ba1.6k sqft13172 GORMAN AVENUE, PORT CHARLOTTE, FL 33981For SaleMLS ID #C7530635, Dena Sternquist PA, REALTY ONE GROUP MVP. Stellar MLS
- $539,9004 bd2 ba2.2k sqft8251 ARLEWOOD CIRCLE, PORT CHARLOTTE, FL 33981For SaleMLS ID #D6147203, Andrea Wethington, COLDWELL BANKER SUNSTAR REALTY. Stellar MLS
- $399,0003 bd2 ba1.6k sqft257 BROADMOOR LANE, ROTONDA WEST, FL 33947For SaleMLS ID #TB8503959, Aaron Beeman, CENTURY 21 INTEGRA. Stellar MLS
- $529,9003 bd2 ba1.9k sqft5219 GUAVA TERRACE, PORT CHARLOTTE, FL 33981For SaleMLS ID #D6148359, Jayson Burtch, CENTURY 21 SUNBELT REALTY. Stellar MLS
- $359,9003 bd2 ba1.6k sqft185 INGRAM BOULEVARD, ROTONDA WEST, FL 33947For SaleMLS ID #A4705933, Natalia Berie, THE REAL ESTATE STORE. Stellar MLS
- $389,0003 bd2 ba1.7k sqft18204 ACKERMAN AVENUE, PORT CHARLOTTE, FL 33948For SaleMLS ID #C7525274, Jesse DeMello, RE/MAX PALM REALTY. Stellar MLS
- $379,9003 bd3 ba2k sqft3065 CLIFFORD STREET, PUNTA GORDA, FL 33980For SaleMLS ID #C7531831, Carri Metzger, COLDWELL BANKER REALTY. Stellar MLS
- $350,0003 bd3 ba1.9k sqft4404 SHAPPELL STREET, PORT CHARLOTTE, FL 33948For SaleMLS ID #C7532253, Robert Rose, KW PEACE RIVER PARTNERS. Stellar MLS
- $369,9004 bd2 ba2.2k sqft21279 ARGYLE AVENUE, PORT CHARLOTTE, FL 33954For SaleMLS ID #C7531040, Carla Nix, COLDWELL BANKER SUNSTAR REALTY. Stellar MLS
- $399,0004 bd2 ba1.8k sqft9169 CLEWISTON TERRACE, ENGLEWOOD, FL 34224For SaleMLS ID #A4700642, Troy Robbins, HARRY ROBBINS ASSOC INC. Stellar MLS
- $350,0003 bd2 ba2.3k sqft17220 HORIZON LANE, PORT CHARLOTTE, FL 33948For SaleMLS ID #A4679385, Toni Zarghami, KW COASTAL LIVING III. Stellar MLS
- $385,0004 bd3 ba2.2k sqft25176 AYSEN DRIVE, PUNTA GORDA, FL 33983For SaleMLS ID #C7531411, Nate Royal, MARINA PARK REALTY LLC. Stellar MLS
- $459,0003 bd3 ba2k sqft240 WHITE MARSH LANE, ROTONDA WEST, FL 33947For SaleMLS ID #A4680195, Brayden Milner, FLORIDA FUTURE REALTY INC. Stellar MLS
- $375,0003 bd2 ba1.6k sqft241 ANNAPOLIS LANE, ROTONDA WEST, FL 33947For SaleMLS ID #C7517890, Yuriy Brych, REAL ESTATE MAINSTREAM SERVICE. Stellar MLS
