Welcome to South Gulf Cove—one of Southwest Florida’s most desirable waterfront communities! This meticulously maintained home is offered FULLY FURNISHED and includes a 1-YEAR HOME WARRANTY, making it truly move-in ready. Perfectly positioned in highly sought-after Section 93, this property is surrounded by upscale homes and boasts outstanding curb appeal with fresh exterior paint and mature landscaping. Step inside through your brand-new hurricane-rated front door to discover a bright, freshly painted interior featuring plantation shutters and a clean, coastal-modern feel. The home has been thoughtfully upgraded by full-time owners, highlighted by a COMPLETE KITCHEN REMODEL (2024) with stunning granite countertops, full-height backsplash, white shaker cabinetry, stainless steel appliances, a farmhouse sink, and a whole-house water softener. The expansive living area impresses with cathedral ceilings and abundant natural light, while a cozy sitting area offers the perfect spot to enjoy beautiful eastern sunrises. Designed for indoor-outdoor living, the open-concept layout flows seamlessly to your oversized lanai, featuring a covered patio, heated saltwater pool (resurfaced 2025), new pavers (2025), an above-ground hot tub, and a new pool cage (2023)—your private backyard oasis. Major updates include a NEW ROOF (2023) for added peace of mind. The spacious primary suite is a true retreat with tray ceilings, crown molding, a walk-in closet, and direct lanai access. The ensuite bath features dual sinks, a soaking tub, and a tiled walk-in shower. A desirable split floor plan offers three additional bedrooms, all with crown molding and wood-plank tile flooring (NO CARPET!), plus a full pool bath with direct outdoor access. Need extra space? The large detached workshop with electricity is perfect for a car, tools, or storage—freeing up your oversized, air-conditioned, insulated garage (with new opener, 2024) for maximum flexibility. Enjoy added privacy with newly planted greenery and vacant lots on either side—one of which is available for purchase separately, offering a rare opportunity to create a double lot. South Gulf Cove offers a voluntary HOA with access to a community boat ramp, parks, playgrounds, pickleball courts, and a clubhouse with pavilion. Plus, a transferable flood insurance policy adds even more value. Located just minutes from world-class beaches like Boca Grande, Manasota Key, and Don Pedro Island, and close to golf, dining, shopping, and entertainment in Englewood, Wellen Park, Venice, Punta Gorda, and beyond. Multiple airports are within easy reach. Whether you’re searching for a full-time residence or seasonal retreat, this home checks every box. Schedule your private showing today—homes like this don’t last.
For sale
Price cut: $4.1K (7/23)
$545,900
8251 ARLEWOOD CIRCLE, PORT CHARLOTTE, FL 33981
4beds
2,259sqft
:
Get pre-qualified$3,548/mo
Single Family Residence
Built in 2005
10,003 Square Feet Lot
$526,400 Zestimate®
$242/sqft
$-- HOA
What's special
Fully furnishedOversized lanaiDirect lanai accessHeated saltwater poolBright freshly painted interiorAbove-ground hot tubAbundant natural light
- 107 days |
- 966 |
- 67 |
Zillow last checked:
Listing updated:
Listed by:
Andrea Wethington 859-630-3505,
COLDWELL BANKER SUNSTAR REALTY 941-214-3111
Source: Stellar MLS,MLS#: D6147203 Originating MLS: Englewood
Originating MLS: Englewood
Facts & features
Interior
Bedrooms & bathrooms
- Bedrooms: 4
- Bathrooms: 2
- Full bathrooms: 2
Rooms
- Room types: Attic, Dining Room, Living Room, Great Room
Primary bedroom
- Features: Dual Sinks, En Suite Bathroom, Garden Bath, Walk-In Closet(s)
- Level: First
- Area: 277.76 Square Feet
- Dimensions: 12.8x21.7
Bedroom 2
- Features: Built-in Closet
- Level: First
- Area: 143 Square Feet
- Dimensions: 11x13
Bedroom 3
- Features: Built-in Closet
- Level: First
- Area: 143 Square Feet
- Dimensions: 11x13
Bedroom 4
- Features: Built-in Closet
- Level: First
- Area: 110 Square Feet
- Dimensions: 11x10
Bathroom 2
- Features: Tub With Shower
- Level: First
- Area: 62.86 Square Feet
- Dimensions: 9.11x6.9
Balcony porch lanai
- Level: First
- Area: 390 Square Feet
- Dimensions: 39x10
Den
- Level: First
- Area: 132 Square Feet
- Dimensions: 11x12
Dinette
- Level: First
- Area: 222.3 Square Feet
- Dimensions: 19x11.7
Dining room
- Level: First
- Area: 120 Square Feet
- Dimensions: 10x12
Great room
- Features: Ceiling Fan(s)
- Level: First
- Area: 660 Square Feet
- Dimensions: 33x20
Kitchen
- Features: Breakfast Bar, Ceiling Fan(s), Granite Counters, Pantry, Storage Closet
- Level: First
- Area: 204.6 Square Feet
- Dimensions: 15.5x13.2
Laundry
- Features: Built-In Shelving
- Level: First
- Area: 47.12 Square Feet
- Dimensions: 7.6x6.2
Heating
- Central, Electric
Cooling
- Central Air, Humidity Control, Ductless
Appliances
- Included: Convection Oven, Dishwasher, Disposal, Electric Water Heater, Exhaust Fan, Microwave, Range, Refrigerator
- Laundry: Electric Dryer Hookup, Inside, Laundry Room, Washer Hookup
Features
- Cathedral Ceiling(s), Ceiling Fan(s), Crown Molding, Eating Space In Kitchen, High Ceilings, Kitchen/Family Room Combo, Open Floorplan, Solid Surface Counters, Solid Wood Cabinets, Split Bedroom, Thermostat, Tray Ceiling(s), Walk-In Closet(s)
- Flooring: Ceramic Tile
- Doors: Sliding Doors
- Windows: Window Treatments, Hurricane Shutters, Shutters, Hurricane Shutters/Windows
- Has fireplace: No
Interior area
- Total structure area: 3,089
- Total interior livable area: 2,259 sqft
Property
Parking
- Total spaces: 2
- Parking features: Driveway, Garage Door Opener, Oversized
- Attached garage spaces: 2
- Has uncovered spaces: Yes
- Details: Garage Dimensions: 20x21
Features
- Levels: One
- Stories: 1
- Patio & porch: Covered, Enclosed, Screened
- Exterior features: Irrigation System, Lighting, Private Mailbox, Rain Gutters, Storage
- Has private pool: Yes
- Pool features: Gunite, Heated, In Ground, Lighting, Outside Bath Access, Salt Water, Screen Enclosure, Tile
- Has spa: Yes
- Spa features: Above Ground, Heated
- Has view: Yes
- View description: Pool, Trees/Woods
Lot
- Size: 10,003 Square Feet
- Features: Cleared, In County, Landscaped, Near Golf Course, Near Marina
- Residential vegetation: Mature Landscaping, Trees/Landscaped
Details
- Additional structures: Storage, Workshop
- Parcel number: 412115181018
- Zoning: RSF3.5
- Special conditions: None
Construction
Type & style
- Home type: SingleFamily
- Architectural style: Custom,Florida
- Property subtype: Single Family Residence
Materials
- Block, Stucco
- Foundation: Slab
- Roof: Shingle
Condition
- Completed
- New construction: No
- Year built: 2005
Utilities & green energy
- Sewer: Public Sewer
- Water: Public
- Utilities for property: Cable Available, Electricity Connected, Fiber Optics, Public, Sewer Connected, Water Connected
Green energy
- Water conservation: Fl. Friendly/Native Landscape
Community & HOA
Community
- Features: Community Boat Ramp, Dock, Fishing, Water Access, Clubhouse, Deed Restrictions, Golf Carts OK, Park, Playground, Sidewalks
- Security: Security System
- Pet fee: $0 monthly
- Subdivision: PORT CHARLOTTE SEC 093
HOA
- Has HOA: Yes
- Amenities included: Clubhouse, Trail(s)
Location
- Region: Port Charlotte
Financial & listing details
- Price per square foot: $242/sqft
- Tax assessed value: $353,205
- Annual tax amount: $4,785
- Date on market: 4/25/2026
- Cumulative days on market: 466 days
- Listing terms: Cash,Conventional,FHA,VA Loan
- Ownership: Fee Simple
- Total actual rent: 0
- Electric utility on property: Yes
- Road surface type: Paved
Estimated market value
$526,400
$500,000 - $553,000
$3,872/mo
Price history
| Date | Event | Price |
|---|---|---|
| 7/23/2026 | Price change | $545,900-0.7%$242/sqft |
Source:  Stellar MLS #D6147203 Report a problem Stellar MLS #D6147203 Report a problem | ||
| 5/28/2026 | Price change | $549,999-1.7%$243/sqft |
Source: Stellar MLS #D6147203 Report a problem | ||
| 4/25/2026 | Listed for sale | $559,400-1.8%$248/sqft |
Source: Stellar MLS #D6147203 Report a problem | ||
| 3/25/2026 | Listing removed | $569,900$252/sqft |
Source: Stellar MLS #D6141482 Report a problem | ||
| 2/19/2026 | Price change | $569,900-1.7%$252/sqft |
Source: Stellar MLS #D6141482 Report a problem | ||
| 2/4/2026 | Price change | $579,900-0.9%$257/sqft |
Source: Stellar MLS #D6141482 Report a problem | ||
| 11/5/2025 | Price change | $584,900-0.8%$259/sqft |
Source: Stellar MLS #D6141482 Report a problem | ||
| 8/26/2025 | Price change | $589,900-0.9%$261/sqft |
Source: Stellar MLS #D6141482 Report a problem | ||
| 6/13/2025 | Price change | $594,999-0.8%$263/sqft |
Source: Stellar MLS #D6141482 Report a problem | ||
| 3/31/2025 | Listed for sale | $599,999+72.7%$266/sqft |
Source: Stellar MLS #D6141482 Report a problem | ||
| 6/3/2020 | Sold | $347,500-3.4%$154/sqft |
Source: Stellar MLS #D6111475 Report a problem | ||
| 4/22/2020 | Pending sale | $359,900$159/sqft |
Source: PARADISE EXCLUSIVE INC #D6111475 Report a problem | ||
| 3/7/2020 | Listed for sale | $359,900+139.9%$159/sqft |
Source: PARADISE EXCLUSIVE INC #D6111475 Report a problem | ||
| 3/3/2011 | Listed for rent | $1,200$1/sqft |
Source: CTC Alliance LLC #D5782203 Report a problem | ||
| 12/28/2009 | Sold | $150,000-58.1%$66/sqft |
Source: Public Record Report a problem | ||
| 12/29/2005 | Sold | $358,000+29.2%$158/sqft |
Source: Public Record Report a problem | ||
| 10/21/2005 | Sold | $277,100+592.8%$123/sqft |
Source: Public Record Report a problem | ||
| 5/21/2004 | Sold | $40,000$18/sqft |
Source: Public Record Report a problem | ||
Public tax history
| Year | Property taxes | Tax assessment |
|---|---|---|
| 2025 | $4,985 -3.7% | $298,575 -9.8% |
| 2024 | $5,175 +61.9% | $330,921 +66.3% |
| 2023 | $3,197 -36% | $198,941 -36.2% |
| 2022 | $4,996 +2.1% | $311,925 +22% |
| 2021 | $4,896 +65.1% | $255,679 +40.6% |
| 2020 | $2,966 +1.1% | $181,832 +2.3% |
| 2019 | $2,933 +5.8% | $177,744 +1.9% |
| 2018 | $2,772 | $174,430 +2.1% |
| 2017 | $2,772 +1% | $170,842 +2.1% |
| 2016 | $2,746 +0.6% | $167,328 +0.7% |
| 2015 | $2,731 +1.6% | $166,165 +0.8% |
| 2014 | $2,688 +24.5% | $164,846 +41.2% |
| 2013 | $2,160 +7.6% | $116,715 -4.2% |
| 2012 | $2,006 -3.4% | $121,842 |
| 2011 | $2,076 -11.1% | $121,842 -9.7% |
| 2010 | $2,336 -22.5% | $134,864 -27.8% |
| 2009 | $3,013 | $186,696 -30.5% |
| 2007 | -- | $268,488 |
| 2006 | -- | $268,488 |
Find assessor info on the county website
Monthly payment
Est. payment
Payment breakdown
Explore the cost of this home by adjusting the details. Changes won't be saved.Climate risks
Neighborhood: 33981
Nearby schools
GreatSchools rating
- 6/10Myakka River Elementary SchoolGrades: PK-5Distance: 3 mi
- 7/10L. A. Ainger Middle SchoolGrades: 6-8Distance: 5.4 mi
- 5/10Lemon Bay High SchoolGrades: 9-12Distance: 8.2 mi
Schools provided by the listing agent
- Elementary: Englewood Elementary
- Middle: L.A. Ainger Middle
- High: Lemon Bay High
Source: Stellar MLS. This data may not be complete. We recommend contacting the local school district to confirm school assignments for this home.
- $32,000-- bd-- ba-- sqft8245 Arlewood Cir, Port Charlotte, FL 33981Off Market
- $43,90010,004 sqft8245 Arlewood Cir #17, Pt Charlotte, FL 33981Lot/Land
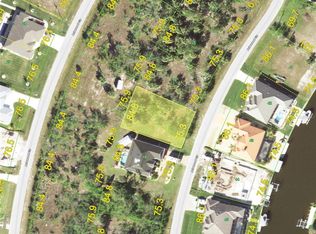
- $32,000-- bd-- ba-- sqft8257 Arlewood Cir, Port Charlotte, FL 33981Off Market
- $367,5003 bd2 ba1.9k sqft8111 Arlewood Cir, Port Charlotte, FL 33981Sold
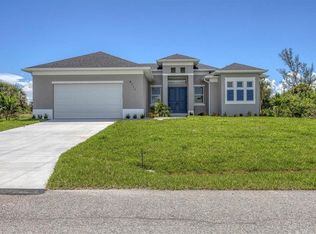
- $32,000-- bd-- ba-- sqft8101 Arlewood Cir, Port Charlotte, FL 33981Off Market
- $32,000-- bd-- ba-- sqft8239 Arlewood Cir, Pt Charlotte, FL 33981Off Market
- $32,000-- bd-- ba-- sqft8263 Arlewood Cir, Pt Charlotte, FL 33981Off Market
- $14,50010,014 sqft8121 Arlewood Cir, Port Charlotte, FL 33981Off Market
A local agent can set up tours, give advice and negotiate with sellers.
Similar homes
- $564,9874 bd3 ba2.7k sqft8305 WELSFORD ROAD, PORT CHARLOTTE, FL 33981For Sale
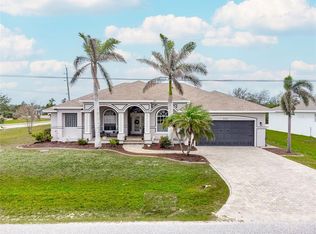
 MLS ID #OM711831, Cody Becker, SOLUTIONS REALTY, LLC. Stellar MLS
 - $495,0003 bd2 ba2.1k sqft15608 MELPORT CIRCLE, PORT CHARLOTTE, FL 33981For Sale
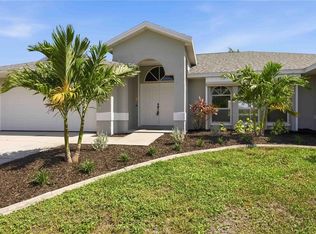 MLS ID #D6147905, Benjamin Webb, KELLER WILLIAMS ISLAND LIFE REAL ESTATE. Stellar MLS
 - $549,9003 bd2 ba1.8k sqft15629 HAVANA CIRCLE, PORT CHARLOTTE, FL 33981For Sale
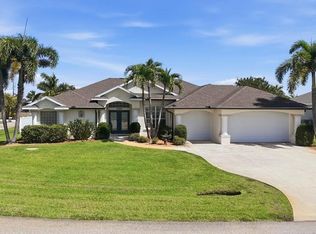 MLS ID #D6146754, Jason Vollmer, PARADISE EXCLUSIVE REAL ESTATE. Stellar MLS
 - $499,9004 bd2 ba2.3k sqft15105 ALDAMA CIRCLE, PORT CHARLOTTE, FL 33981For Sale
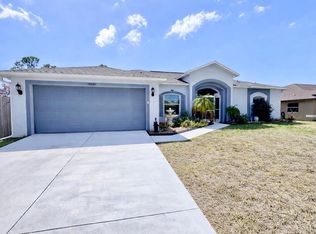 MLS ID #C7523155, Kris White, RE/MAX PALM REALTY. Stellar MLS
 - $574,5003 bd3 ba2.3k sqft14879 WICHITA ROAD, PORT CHARLOTTE, FL 33981For SaleMLS ID #A4687211, Noah Ward, EXP REALTY LLC. Stellar MLS
- $639,9003 bd2 ba1.8k sqft8058 SANTA CRUZ DRIVE, PORT CHARLOTTE, FL 33981For SaleMLS ID #D6147855, Chris Lee, PARADISE EXCLUSIVE REAL ESTATE. Stellar MLS
- $629,9004 bd2 ba1.9k sqft9402 MIGUE CIRCLE, PORT CHARLOTTE, FL 33981For SaleMLS ID #D6142452, Chad Goodwin, RE/MAX PALM REALTY OF VENICE. Stellar MLS
- $484,0004 bd2 ba2.3k sqft894 BOUNDARY BOULEVARD, ROTONDA WEST, FL 33947For SaleMLS ID #C7526138, Sharon Neuhofer, COLDWELL BANKER SUNSTAR REALTY. Stellar MLS
- $475,0003 bd3 ba1.9k sqft9582 ARSIPE CIRCLE, PORT CHARLOTTE, FL 33981For SaleMLS ID #C7525105, Ryan Finnegan, COLDWELL BANKER SUNSTAR REALTY. Stellar MLS
- $625,0005 bd3 ba2.9k sqft15000 SPANISH POINT DRIVE, PORT CHARLOTTE, FL 33981For SaleMLS ID #N6140076, Shelley Jennings, RE/MAX PALM REALTY OF VENICE. Stellar MLS
- $639,0003 bd3 ba1.8k sqft15564 RUSTON CIRCLE, PORT CHARLOTTE, FL 33981For SaleMLS ID #A4697121, Sean Seward, PA, KELLER WILLIAMS ISLAND LIFE REAL ESTATE. Stellar MLS
- $569,9004 bd3 ba2.5k sqft13392 GOLF POINTE DRIVE, PORT CHARLOTTE, FL 33953For SaleMLS ID #D6148124, Janice Fanstill, RIVERWOOD REALTY. Stellar MLS
- $559,0004 bd3 ba2.3k sqft245 ROTONDA BOULEVARD N, ROTONDA WEST, FL 33947For SaleMLS ID #D6146118, Jenn Philbrick, KELLER WILLIAMS ISLAND LIFE REAL ESTATE. Stellar MLS
- $595,0003 bd3 ba2k sqft4 WHITE MARSH LANE, ROTONDA WEST, FL 33947For SaleMLS ID #D6148265, Lawrence Wilson, PROGRAM REALTY, LLC. Stellar MLS
- $539,0003 bd3 ba2.2k sqft250 ROTONDA BOULEVARD N, ROTONDA WEST, FL 33947For SaleMLS ID #D6146180, Carla Stiver, PA, RE/MAX ALLIANCE GROUP. Stellar MLS
- $629,9004 bd3 ba2.4k sqft816 BOUNDARY BOULEVARD, ROTONDA WEST, FL 33947For SaleMLS ID #C7527450, Kenneth Doran, EXIT GULF COAST REALTY. Stellar MLS
- $495,0003 bd2 ba1.9k sqft827 ROTONDA CIRCLE, ROTONDA WEST, FL 33947For SaleMLS ID #D6146699, Laura Martinez, PARADISE EXCLUSIVE REAL ESTATE. Stellar MLS
- $599,9003 bd2 ba2k sqft227 LONG MEADOW LANE, ROTONDA WEST, FL 33947For SaleMLS ID #D6147925, Katie Smallwood, PA, KELLER WILLIAMS ISLAND LIFE REAL ESTATE. Stellar MLS
- $475,0003 bd2 ba1.9k sqft54 MEDALIST PLACE, ROTONDA WEST, FL 33947For SaleMLS ID #C7525128, Andrew Nelson, REALTY BY DALE THOMAS. Stellar MLS
- $590,0003 bd3 ba2.5k sqft1146 ROTONDA CIRCLE, ROTONDA WEST, FL 33947For SaleMLS ID #C7527551, Taylor Brady, RE/MAX PALM REALTY. Stellar MLS
