*** WAS UNDER CONTRACT AND CANCLED DUE TO HEALTH ISSUE NO FAULT OF HOME *** WATERFRONT POOL HOME WITH 80 FEET OF CONCRETE SEAWALL, COVERED BOAT LIFT, 3-CAR GARAGE AND GULF ACCESS! Offered turnkey furnished, this South Gulf Cove home delivers the waterfront lifestyle buyers come to Southwest Florida to enjoy. Step outside to approximately 80 feet of concrete seawall, a concrete dock with water and electric, covered boat lift, heated pool and screened lanai overlooking the canal. Boaters will appreciate approximately 15-minute boat access to the South Gulf Cove lock, with access beyond to Charlotte Harbor and the Gulf of Mexico. Inside, the home offers 4 bedrooms, 2 bathrooms and 1,962 square feet of living space with soaring ceilings, abundant natural light and an open-concept floor plan. The split-bedroom design provides privacy for owners and guests. The fourth bedroom is currently configured as an office with double glass entry doors and a closet, allowing it to easily serve as a bedroom, den or remote workspace. The kitchen opens to the main living and dining areas, while sliding doors create an easy connection to the screened lanai, heated pool and waterfront. The spacious 3-car garage provides plenty of room for vehicles, boating equipment, golf carts and Florida toys. Additional features include concrete construction, tile roof, hurricane shutters, public water and sewer, irrigation, refreshed landscaping and improvements completed following Hurricane Ian, including a new boat-lift cover. The home is offered TURNKEY FURNISHED, making it easy to begin enjoying the Florida lifestyle immediately. Limited seller personal items and specifically identified furnishings are excluded; an exclusion list will be provided. Located in South Gulf Cove near Boca Grande, Gulf beaches, golf courses, marinas, waterfront dining, shopping and outstanding boating and fishing. BACK ON THE MARKET DUE TO THE PREVIOUS BUYER'S PERSONAL HEALTH CIRCUMSTANCES — NO FAULT OF THE HOME. Now offered at $609,000. If you have been watching the South Gulf Cove waterfront market, this one deserves another look. Schedule your private showing today.
For sale
Price cut: $20.9K (8/11)
$609,000
9402 MIGUE CIRCLE, PORT CHARLOTTE, FL 33981
4beds
1,962sqft
Single Family Residence
Built in 2005
9,999 Square Feet Lot
$-- Zestimate®
$310/sqft
$-- HOA
What's special
Heated poolFour bedroomsAbundant natural lightExterior paintTwo bathroomsDouble glass entry doorsPeaceful canal views
- 430 days
- 1,323
- 72
Zillow last checked:
Listing updated:
Listed by:
Chad Goodwin 941-599-3972,
RE/MAX PALM REALTY OF VENICE 941-451-2025,
Sandi Tresh 941-586-1218,
RE/MAX PALM REALTY OF VENICE
Source: Stellar MLS,MLS#: D6142452 Originating MLS: Venice
Originating MLS: Venice
Facts & features
Interior
Bedrooms & bathrooms
- Bedrooms: 4
- Bathrooms: 2
- Full bathrooms: 2
Rooms
- Room types: Attic, Den/Library/Office, Family Room, Utility Room
Primary bedroom
- Features: Dual Closets
- Level: First
Bedroom 1
- Features: Built-in Closet
- Level: First
Bedroom 2
- Features: Built-in Closet
- Level: First
Primary bathroom
- Level: First
Bathroom 1
- Level: First
Kitchen
- Features: Storage Closet
- Level: First
Living room
- Level: First
Heating
- Electric
Cooling
- Central Air
Appliances
- Included: Oven, Dishwasher, Disposal, Electric Water Heater, Exhaust Fan, Ice Maker, Microwave, Refrigerator
- Laundry: Electric Dryer Hookup, Gas Dryer Hookup, Inside
Features
- Ceiling Fan(s), Eating Space In Kitchen, High Ceilings, Kitchen/Family Room Combo, Open Floorplan, Primary Bedroom Main Floor, Split Bedroom, Thermostat, Vaulted Ceiling(s), Walk-In Closet(s)
- Flooring: Ceramic Tile
- Doors: Outdoor Grill, Sliding Doors
- Windows: Hurricane Shutters
- Has fireplace: No
Interior area
- Total structure area: 3,042
- Total interior livable area: 1,962 sqft
Video & virtual tour
Property
Parking
- Total spaces: 3
- Parking features: Garage Door Opener
- Attached garage spaces: 3
Features
- Levels: One
- Stories: 1
- Exterior features: Lighting, Outdoor Grill, Private Mailbox, Rain Gutters, Sprinkler Metered, Storage
- Has private pool: Yes
- Pool features: Child Safety Fence, Gunite, Heated, In Ground, Lighting
- Has view: Yes
- View description: Water, Canal
- Has water view: Yes
- Water view: Water,Canal
- Waterfront features: Canal - Brackish, Bay/Harbor Access, Beach Access, Brackish Canal Access, Gulf/Ocean Access, Gulf/Ocean to Bay Access, Intracoastal Waterway Access, Bridges - Fixed, Lift, Lift - Covered, Lock, Seawall
Lot
- Size: 9,999 Square Feet
Details
- Parcel number: 412122177015
- Zoning: RSF3.5
- Special conditions: None
Construction
Type & style
- Home type: SingleFamily
- Property subtype: Single Family Residence
Materials
- Concrete
- Foundation: Slab
- Roof: Tile
Condition
- New construction: No
- Year built: 2005
Utilities & green energy
- Sewer: Public Sewer
- Water: Canal/Lake For Irrigation
- Utilities for property: BB/HS Internet Available, Cable Available, Electricity Available, Electricity Connected, Fiber Optics, Mini Sewer, Phone Available, Public, Sewer Available, Sewer Connected, Sprinkler Recycled, Street Lights, Water Available, Water Connected
Community & HOA
Community
- Features: Clubhouse, Deed Restrictions, Golf Carts OK, Irrigation-Reclaimed Water, Park, Playground, Sidewalks
- Pet fee: $0 monthly
- Subdivision: PORT CHARLOTTE SEC 081
HOA
- Has HOA: Yes
Location
- Region: Port Charlotte
Financial & listing details
- Price per square foot: $310/sqft
- Tax assessed value: $512,548
- Annual tax amount: $9,139
- Date on market: 7/4/2025
- Cumulative days on market: 427 days
- Listing terms: Cash,Conventional,FHA,VA Loan
- Ownership: Fee Simple
- Total actual rent: 0
- Electric utility on property: Yes
- Road surface type: Asphalt
Estimated market value
Not available
Estimated sales range
Not available
Not available
Price history
| Date | Event | Price |
|---|---|---|
| 8/11/2026 | Price change | $609,000-3.3%$310/sqft |
Source:  Stellar MLS #D6142452 Report a problem Stellar MLS #D6142452 Report a problem | ||
| 5/26/2026 | Price change | $629,900-3.1%$321/sqft |
Source: Stellar MLS #D6142452 Report a problem | ||
| 5/13/2026 | Price change | $649,900-6.5%$331/sqft |
Source: Stellar MLS #D6142452 Report a problem | ||
| 4/20/2026 | Price change | $695,000-0.7%$354/sqft |
Source: Stellar MLS #D6142452 Report a problem | ||
| 4/6/2026 | Price change | $700,000-3.4%$357/sqft |
Source: Stellar MLS #D6142452 Report a problem | ||
| 2/7/2026 | Price change | $725,000-3.3%$370/sqft |
Source: Stellar MLS #D6142452 Report a problem | ||
| 12/22/2025 | Price change | $750,000-3.2%$382/sqft |
Source: Stellar MLS #D6142452 Report a problem | ||
| 11/3/2025 | Price change | $775,000-11.4%$395/sqft |
Source: Stellar MLS #D6142452 Report a problem | ||
| 7/4/2025 | Listed for sale | $875,000+24.1%$446/sqft |
Source: Stellar MLS #D6142452 Report a problem | ||
| 11/23/2022 | Sold | $705,000-9.5%$359/sqft |
Source: Public Record Report a problem | ||
| 9/24/2022 | Pending sale | $779,000$397/sqft |
Source: Stellar MLS #T3393362 Report a problem | ||
| 8/11/2022 | Price change | $779,000-6%$397/sqft |
Source: Stellar MLS #T3393362 Report a problem | ||
| 8/4/2022 | Listed for sale | $829,000+155.1%$423/sqft |
Source: Stellar MLS #T3393362 Report a problem | ||
| 5/1/2014 | Sold | $325,000-7.1%$166/sqft |
Source: Public Record Report a problem | ||
| 2/22/2014 | Listed for sale | $349,900+337.4%$178/sqft |
Source: Michael Saunders & Company - Licensed Real Estate Broker Report a problem | ||
| 8/13/2003 | Sold | $80,000+247.8%$41/sqft |
Source: Public Record Report a problem | ||
| 3/24/2000 | Sold | $23,000-72.9%$12/sqft |
Source: Public Record Report a problem | ||
| 3/24/1997 | Sold | $85,000$43/sqft |
Source: Public Record Report a problem | ||
Public tax history
| Year | Property taxes | Tax assessment |
|---|---|---|
| 2025 | $8,670 -5.1% | $512,548 -5.4% |
| 2024 | $9,139 +2.6% | $542,056 +6.4% |
| 2023 | $8,904 +29.7% | $509,218 +54% |
| 2022 | $6,868 +17.1% | $330,627 +10% |
| 2021 | $5,867 -0.6% | $300,570 -1.1% |
| 2020 | $5,903 +6.5% | $304,016 +7.5% |
| 2019 | $5,541 -0.5% | $282,877 -5.6% |
| 2018 | $5,567 | $299,569 +2.2% |
| 2017 | $5,567 +0.6% | $293,080 +6.3% |
| 2016 | $5,533 +3.7% | $275,837 +0.6% |
| 2015 | $5,338 +4% | $274,133 +16.2% |
| 2014 | $5,132 +28.1% | $235,942 +21% |
| 2013 | $4,007 +19.5% | $194,994 -23.9% |
| 2012 | $3,352 -23.3% | $256,356 |
| 2011 | $4,369 -0.1% | $256,356 +1.5% |
| 2010 | $4,373 -3.3% | $252,478 -9.9% |
| 2009 | $4,525 | $280,339 |
Find assessor info on the county website
Monthly payment
Est. payment
Payment breakdown
Explore the cost of this home by adjusting the details. Changes won't be saved.Climate risks
Neighborhood: 33981
Nearby schools
Schools provided by the listing agent
- Elementary: Myakka River Elementary
- Middle: L.A. Ainger Middle
- High: Lemon Bay High
Source: Stellar MLS. This data may not be complete. We recommend contacting the local school district to confirm school assignments for this home.

Similar homes
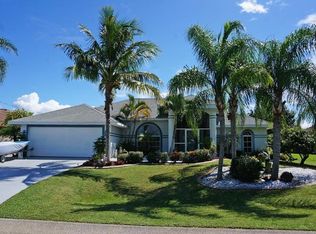
- $639,0003 bd3 ba1.8k sqft15564 RUSTON CIRCLE, PORT CHARLOTTE, FL 33981For Sale
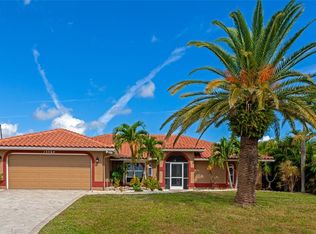
 MLS ID #A4697121, Sean Seward, PA, KELLER WILLIAMS ISLAND LIFE REAL ESTATE. Stellar MLS
 - $564,9874 bd3 ba2.7k sqft8305 WELSFORD ROAD, PORT CHARLOTTE, FL 33981For Sale
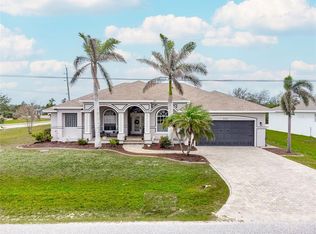 MLS ID #OM711831, Cody Becker, SOLUTIONS REALTY, LLC. Stellar MLS
 - $545,9004 bd2 ba2.2k sqft8251 ARLEWOOD CIRCLE, PORT CHARLOTTE, FL 33981For Sale
 MLS ID #D6147203, Andrea Wethington, COLDWELL BANKER SUNSTAR REALTY. Stellar MLS
 - $574,5003 bd3 ba2.3k sqft14879 WICHITA ROAD, PORT CHARLOTTE, FL 33981For Sale
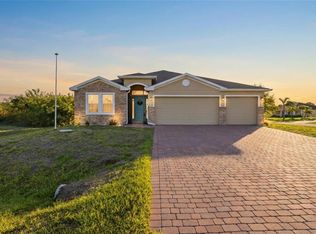 MLS ID #A4687211, Noah Ward, EXP REALTY LLC. Stellar MLS
 - $489,0004 bd3 ba2.5k sqft9436 PRESIDENT CIRCLE, PORT CHARLOTTE, FL 33981For SaleMLS ID #D6148101, Barbara Hamerton, LLC, RE/MAX ALLIANCE GROUP. Stellar MLS
- $599,9004 bd2 ba2.3k sqft4209 FLAMINGO BOULEVARD, PORT CHARLOTTE, FL 33948For SaleMLS ID #C7530318, Paige Schneider, KELLER WILLIAMS ISLAND LIFE REAL ESTATE. Stellar MLS
- $487,9004 bd2 ba2.3k sqft15105 ALDAMA CIRCLE, PORT CHARLOTTE, FL 33981For SaleMLS ID #C7523155, Kris White, RE/MAX PALM REALTY. Stellar MLS
- $524,9993 bd2 ba1.8k sqft15629 HAVANA CIRCLE, PORT CHARLOTTE, FL 33981For SaleMLS ID #D6146754, Jason Vollmer, PARADISE EXCLUSIVE REAL ESTATE. Stellar MLS
- $774,9003 bd2 ba2.1k sqft15508 RUSTON CIRCLE, PORT CHARLOTTE, FL 33981For SaleMLS ID #D6145733, Chris Lee, PARADISE EXCLUSIVE REAL ESTATE. Stellar MLS
- $536,0003 bd2 ba1.9k sqft5219 GUAVA TERRACE, PORT CHARLOTTE, FL 33981For SaleMLS ID #D6148359, Jayson Burtch, CENTURY 21 SUNBELT REALTY. Stellar MLS
- $605,0003 bd3 ba2.8k sqft7100 SAN CASA DRIVE, ENGLEWOOD, FL 34224For SaleMLS ID #C7527204, Nate Royal, MARINA PARK REALTY LLC. Stellar MLS
- $599,9005 bd3 ba2.8k sqft17368 NORSEMAN AVENUE, PORT CHARLOTTE, FL 33948For SaleMLS ID #D6148436, Anna Rae, EXIT KING REALTY. Stellar MLS
- $484,0004 bd2 ba2.3k sqft894 BOUNDARY BOULEVARD, ROTONDA WEST, FL 33947For SaleMLS ID #C7526138, Sharon Neuhofer, COLDWELL BANKER SUNSTAR REALTY. Stellar MLS
- $650,0003 bd3 ba2.1k sqft1240 LACE TERRACE, PORT CHARLOTTE, FL 33953For SaleMLS ID #A4699395, Mark Quire, KELLER WILLIAMS ON THE WATER S. Stellar MLS
- $535,0003 bd2 ba2k sqft3098 MAUCK TERRACE, PORT CHARLOTTE, FL 33981For SaleMLS ID #D6147361, Leslie Brown PA, KW COASTAL LIVING. Stellar MLS
- $559,0004 bd3 ba2.3k sqft245 ROTONDA BOULEVARD N, ROTONDA WEST, FL 33947For SaleMLS ID #D6146118, Jenn Philbrick, KELLER WILLIAMS ISLAND LIFE REAL ESTATE. Stellar MLS
- $620,0003 bd2 ba1.8k sqft20 CORY STREET, PORT CHARLOTTE, FL 33953For SaleMLS ID #N6144756, Roberta Olney, WHITE SANDS REALTY GROUP FL. Stellar MLS
- $529,9003 bd2 ba2.1k sqft4234 ROCK CREEK DRIVE, PORT CHARLOTTE, FL 33948For SaleMLS ID #C7525297, Bryan French, RE/MAX PALM REALTY. Stellar MLS
- $699,0003 bd3 ba2.2k sqft136 PECKHAM STREET SE, PORT CHARLOTTE, FL 33952For SaleMLS ID #C7529713, Nick Demers, RE/MAX PALM REALTY. Stellar MLS
- $550,0003 bd2 ba1.9k sqft17150 Sarong Ln, Punta Gorda, FL 33955For Sale
 MLS ID #2026037574, Lise Wosick, EXP Realty LLC. Florida Gulf Coast MLS
