MAJOR PRICE REDUCTION – NOW $559,000! Incredible opportunity to own a 4-bedroom, 3-bathroom pool home with a 3-car garage in Rotonda West! Recently reduced by $20,000, this home is priced to sell and offers exceptional value in today’s market. Enjoy your own private pool, spacious layout, and unbeatable location just minutes from Boca Grande beaches, golf, and coastal living. Opportunities like this don’t last—schedule your showing today before it’s gone! Welcome to the laid-back Florida lifestyle you’ve been dreaming of—where mornings start with sunshine, afternoons are spent poolside, or Local Beaches and evenings end with dinner out just minutes from home. Located in the highly desirable Rotonda West community, this spacious pool home sits on an oversized .73-acre lot and backs to a peaceful greenbelt, offering privacy, open views, and plenty of room to truly enjoy your outdoor space. Rotonda West is well known for its golf-centered lifestyle, and this home places you just minutes from several popular area courses—perfect for early tee times, weekend rounds with friends, or simply enjoying the scenery that makes this community so special. Whether you’re a golfer or just love the manicured beauty of the neighborhood, you’ll appreciate the relaxed pace and pride of ownership throughout the area. Inside, the home is designed with both comfort and entertaining in mind. Soaring ceilings and an open-concept layout create a bright, airy feel the moment you walk in. With multiple living and dining spaces, there’s room for everything from quiet nights at home to holiday gatherings, birthdays, and family visits. The kitchen is the heart of the home with generous cabinetry, ample counter space, and a breakfast bar where everyone naturally gathers—whether it’s coffee in the morning or snacks before heading out for the day. The split-bedroom floor plan provides ideal privacy, with a spacious primary suite that feels like its own retreat. Guests and family will appreciate having their own comfortable spaces as well, making this home a great fit for full-time living, a second home, or a seasonal escape. Step outside and you’ll see where this home truly shines. The screened lanai and heated pool create the perfect setting for lounging in the sun, hosting weekend cookouts, or enjoying a peaceful evening swim. Picture the best parts of Florida living—floating in the pool on a warm afternoon, grilling while friends gather under the covered patio, or decorating for the holidays with plenty of space for everyone to feel at home. With the greenbelt behind you and the oversized lot surrounding you, the outdoor space feels open, private, and relaxing. A 3-car garage adds extra convenience for storage, golf carts, beach gear, or all the extras that come with Florida life. And when you’re ready to explore, you’re close to everything that makes the Gulf Coast so loved. Enjoy local dining, shopping, and entertainment just a short drive away, including the waterfront restaurants and charm of nearby Englewood and Port Charlotte. Spend your weekends browsing shops, grabbing fresh seafood, enjoying live music, or heading out for boating and fishing adventures. And of course, the beaches are always calling—where you can sink your toes into the sand, soak up the sun, and take in breathtaking sunsets over the Gulf. .
For sale
$559,000
245 ROTONDA BOULEVARD N, ROTONDA WEST, FL 33947
4beds
2,370sqft
:
Get pre-qualified$3,704/mo
Single Family Residence
Built in 2004
0.73 Acres Lot
$-- Zestimate®
$236/sqft
$32/mo HOA
What's special
Screened lanaiHeated poolBreakfast barOpen-concept layoutSoaring ceilingsAmple counter spaceCovered patio
- 174 days |
- 564 |
- 35 |
Zillow last checked:
Listing updated:
Listed by:
Jenn Philbrick 941-456-9036,
KELLER WILLIAMS ISLAND LIFE REAL ESTATE 941-254-6467
Source: Stellar MLS,MLS#: D6146118 Originating MLS: Venice
Originating MLS: Venice
Facts & features
Interior
Bedrooms & bathrooms
- Bedrooms: 4
- Bathrooms: 3
- Full bathrooms: 3
Primary bedroom
- Features: Ceiling Fan(s), En Suite Bathroom, Walk-In Closet(s)
- Level: First
- Area: 294 Square Feet
- Dimensions: 21x14
Bedroom 2
- Features: Ceiling Fan(s), Built-in Closet
- Level: First
- Area: 143 Square Feet
- Dimensions: 11x13
Bedroom 3
- Features: Ceiling Fan(s), Built-in Closet
- Level: First
- Area: 132 Square Feet
- Dimensions: 11x12
Bedroom 4
- Features: Ceiling Fan(s), Built-in Closet
- Level: First
- Area: 132 Square Feet
- Dimensions: 11x12
Balcony porch lanai
- Level: First
- Area: 220 Square Feet
- Dimensions: 20x11
Dinette
- Level: First
- Area: 90 Square Feet
- Dimensions: 9x10
Dining room
- Features: Ceiling Fan(s)
- Level: First
- Area: 132 Square Feet
- Dimensions: 11x12
Kitchen
- Features: Breakfast Bar, Ceiling Fan(s), Pantry
- Level: First
- Area: 121 Square Feet
- Dimensions: 11x11
Living room
- Features: Ceiling Fan(s)
- Level: First
- Area: 532 Square Feet
- Dimensions: 19x28
Utility room
- Features: Built-In Shelving
- Level: First
- Area: 60 Square Feet
- Dimensions: 6x10
Heating
- Central, Electric
Cooling
- Central Air
Appliances
- Included: Dishwasher, Dryer, Electric Water Heater, Exhaust Fan, Microwave, Range, Refrigerator, Washer
- Laundry: Inside, Laundry Room
Features
- Built-in Features, Cathedral Ceiling(s), Ceiling Fan(s), Eating Space In Kitchen, High Ceilings, Living Room/Dining Room Combo, Open Floorplan, Solid Surface Counters, Split Bedroom, Stone Counters, Walk-In Closet(s)
- Flooring: Carpet, Tile
- Doors: French Doors, Sliding Doors
- Windows: Window Treatments, Hurricane Shutters, Hurricane Shutters/Windows
- Has fireplace: No
Interior area
- Total structure area: 3,298
- Total interior livable area: 2,370 sqft
Video & virtual tour
Property
Parking
- Total spaces: 3
- Parking features: Garage - Attached
- Attached garage spaces: 3
- Details: Garage Dimensions: 30x21
Features
- Levels: One
- Stories: 1
- Patio & porch: Covered, Enclosed, Screened
- Exterior features: Irrigation System, Lighting, Rain Gutters
- Has private pool: Yes
- Pool features: Gunite, Heated, In Ground, Outside Bath Access, Screen Enclosure, Solar Heat
- Has view: Yes
- View description: Park/Greenbelt
Lot
- Size: 0.73 Acres
- Features: Cleared, Greenbelt, Landscaped, Level, Near Golf Course, Oversized Lot, Sidewalk
- Residential vegetation: Trees/Landscaped
Details
- Parcel number: 412014280016
- Zoning: RSF5
- Special conditions: None
Construction
Type & style
- Home type: SingleFamily
- Architectural style: Florida,Ranch
- Property subtype: Single Family Residence
Materials
- Block, Concrete, Stucco
- Foundation: Slab
- Roof: Shingle
Condition
- Completed
- New construction: No
- Year built: 2004
Utilities & green energy
- Sewer: Public Sewer
- Water: Public
- Utilities for property: Electricity Connected, Public, Sewer Connected, Sprinkler Well, Water Connected
Community & HOA
Community
- Features: Deed Restrictions, Golf Carts OK, Golf
- Pet fee: $0 monthly
- Subdivision: ROTONDA WEST PINEHURST
HOA
- Has HOA: Yes
- HOA fee: $32 monthly
- HOA name: ROTONDA WEST
Location
- Region: Rotonda West
Financial & listing details
- Price per square foot: $236/sqft
- Tax assessed value: $562,780
- Annual tax amount: $5,700
- Date on market: 2/13/2026
- Cumulative days on market: 175 days
- Listing terms: Cash,Conventional
- Ownership: Fee Simple
- Total actual rent: 0
- Electric utility on property: Yes
- Road surface type: Paved
Estimated market value
Not available
Estimated sales range
Not available
Not available
Price history
| Date | Event | Price |
|---|---|---|
| 4/20/2026 | Price change | $559,000-3.5%$236/sqft |
Source:  Stellar MLS #D6146118 Report a problem Stellar MLS #D6146118 Report a problem | ||
| 3/12/2026 | Price change | $579,000-3.3%$244/sqft |
Source: Stellar MLS #D6146118 Report a problem | ||
| 2/13/2026 | Listed for sale | $599,000+64.1%$253/sqft |
Source: Stellar MLS #D6146118 Report a problem | ||
| 10/9/2018 | Sold | $365,000-3.9%$154/sqft |
Source: Public Record Report a problem | ||
| 7/25/2018 | Pending sale | $379,900$160/sqft |
Source: RE/MAX ALLIANCE GROUP #D6100978 Report a problem | ||
| 6/18/2018 | Listed for sale | $379,900+2289.3%$160/sqft |
Source: RE/MAX ALLIANCE GROUP #D6100978 Report a problem | ||
| 1/3/2003 | Sold | $15,900+536%$7/sqft |
Source: Public Record Report a problem | ||
| 2/17/1999 | Sold | $2,500-65.3%$1/sqft |
Source: Public Record Report a problem | ||
| 5/6/1994 | Sold | $7,200$3/sqft |
Source: Public Record Report a problem | ||
Public tax history
| Year | Property taxes | Tax assessment |
|---|---|---|
| 2025 | $5,701 +2.5% | $340,369 +2.9% |
| 2024 | $5,562 +0.1% | $330,776 +3% |
| 2023 | $5,555 +3.5% | $321,142 +3% |
| 2022 | $5,369 0% | $311,788 +3% |
| 2021 | $5,371 +5.1% | $302,707 +1.4% |
| 2020 | $5,111 +6.4% | $298,528 +2.3% |
| 2019 | $4,805 -6.7% | $291,816 +2% |
| 2018 | $5,149 | $286,073 +10% |
| 2017 | $5,149 +7.7% | $260,066 +5.4% |
| 2016 | $4,780 +3% | $246,827 +8.6% |
| 2015 | $4,640 +6.7% | $227,332 +3.2% |
| 2014 | $4,349 +29% | $220,385 +23.7% |
| 2013 | $3,372 +10.1% | $178,180 -4.9% |
| 2012 | $3,063 -4.1% | $187,313 |
| 2011 | $3,192 -5.4% | $187,313 -3.8% |
| 2010 | $3,373 -1.7% | $194,756 -8.4% |
| 2009 | $3,432 | $212,638 |
Find assessor info on the county website
Monthly payment
Est. payment
Payment breakdown
Explore the cost of this home by adjusting the details. Changes won't be saved.Climate risks
Neighborhood: 33947
Nearby schools
GreatSchools rating
- 8/10Vineland Elementary SchoolGrades: PK-5Distance: 0.8 mi
- 7/10L. A. Ainger Middle SchoolGrades: 6-8Distance: 1 mi
- 5/10Lemon Bay High SchoolGrades: 9-12Distance: 3.8 mi
Schools provided by the listing agent
- Elementary: Vineland Elementary
- Middle: L.A. Ainger Middle
- High: Lemon Bay High
Source: Stellar MLS. This data may not be complete. We recommend contacting the local school district to confirm school assignments for this home.
- $388,3003 bd2 ba1.6k sqft249 Rotonda Blvd N, Rotonda West, FL 33947Off Market
- $59,000-- bd-- ba-- sqft243 Rotonda Blvd N, Rotonda West, FL 33947Off Market
- $558,5003 bd2 ba1.8k sqft241 Rotonda Blvd N, Rotonda West, FL 33947Off Market

- $401,0003 bd2 ba1.9k sqft251 Rotonda Blvd N, Rotonda West, FL 33947Sold
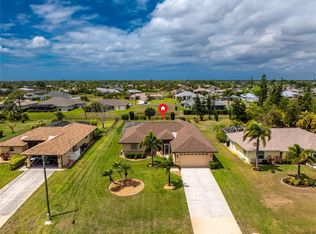
- $308,5003 bd2 ba1.4k sqft249 Mariner Ln, Rotonda West, FL 33947Off Market
- $472,2003 bd2 ba1.9k sqft251 Mariner Ln, Rotonda West, FL 33947Off Market
- $401,6004 bd3 ba2.2k sqft247 Mariner Ln, Rotonda West, FL 33947Pending
- $356,3003 bd2 ba1.6k sqft253 Mariner Ln, Rotonda West, FL 33947Off Market
A local agent can set up tours, give advice and negotiate with sellers.
A local lender can help you make sure your offer is ready when you are.
Similar homes
- $549,9003 bd3 ba2.4k sqft19 MEDALIST WAY, ROTONDA WEST, FL 33947For Sale
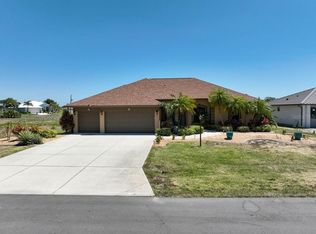
 MLS ID #D6146841, Diane Batista, TALL PINES REALTY. Stellar MLS
 - $590,0003 bd3 ba2.5k sqft1146 ROTONDA CIRCLE, ROTONDA WEST, FL 33947For Sale
 MLS ID #C7527551, Taylor Brady, RE/MAX PALM REALTY. Stellar MLS
 - $499,9953 bd2 ba1.8k sqft55 CLUBHOUSE ROAD, ROTONDA WEST, FL 33947For Sale
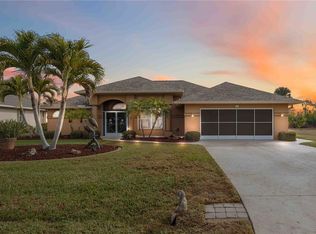 MLS ID #N6143090, Brian Partie, PA, DOUGLAS ELLIMAN. Stellar MLS
 - $629,9004 bd3 ba2.4k sqft816 BOUNDARY BOULEVARD, ROTONDA WEST, FL 33947For Sale
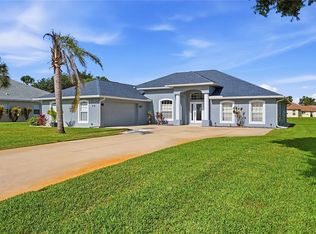 MLS ID #C7527450, Kenneth Doran, EXIT GULF COAST REALTY. Stellar MLS
 - $475,0003 bd2 ba1.9k sqft54 MEDALIST PLACE, ROTONDA WEST, FL 33947For SaleMLS ID #C7525128, Andrew Nelson, REALTY BY DALE THOMAS. Stellar MLS
- $474,9004 bd2 ba2.3k sqft133 MARINER LANE, ROTONDA WEST, FL 33947For SaleMLS ID #D6144332, Kathy Damewood, RE/MAX ALLIANCE GROUP. Stellar MLS
- $475,0003 bd3 ba2.4k sqft28 MEDALIST COURT, ROTONDA WEST, FL 33947For SaleMLS ID #D6147140, Carla Stiver, PA, RE/MAX ALLIANCE GROUP. Stellar MLS
- $475,0003 bd3 ba2k sqft240 WHITE MARSH LANE, ROTONDA WEST, FL 33947For SaleMLS ID #A4680195, Brayden Milner, FLORIDA FUTURE REALTY INC. Stellar MLS
- $469,9003 bd2 ba1.8k sqft242 WHITE MARSH LANE, ROTONDA WEST, FL 33947For SaleMLS ID #C7527553, Laurie Ann Houghton PLLC, MEDWAY REALTY. Stellar MLS
- $430,0003 bd2 ba1.6k sqft257 BROADMOOR LANE, ROTONDA WEST, FL 33947For SaleMLS ID #TB8503959, Aaron Beeman, CENTURY 21 INTEGRA. Stellar MLS
- $536,0003 bd2 ba1.9k sqft5219 Guava Ter, Pt Charlotte, FL 33981For Sale By Owner
- $375,0003 bd2 ba1.8k sqft57 MARKER ROAD, ROTONDA WEST, FL 33947For SaleMLS ID #A4679847, Timothy O'Hara, Sr, WILLIAM RAVEIS - FLORIDA LLC. Stellar MLS
- $545,9004 bd2 ba2.2k sqft8251 ARLEWOOD CIRCLE, PORT CHARLOTTE, FL 33981For SaleMLS ID #D6147203, Andrea Wethington, COLDWELL BANKER SUNSTAR REALTY. Stellar MLS
- $559,9003 bd2 ba2.1k sqft316 ROSELING CIRCLE, VENICE, FL 34293For SaleMLS ID #A4701705, Michael Trapani, Jr, PREFERRED SHORE LLC. Stellar MLS
- $489,0004 bd3 ba2.5k sqft9436 PRESIDENT CIRCLE, PORT CHARLOTTE, FL 33981For SaleMLS ID #D6148101, Barbara Hamerton, LLC, RE/MAX ALLIANCE GROUP. Stellar MLS
- $399,9003 bd2 ba1.8k sqft228 ANTILLA DRIVE, ROTONDA WEST, FL 33947For SaleMLS ID #D6146324, Kathy Damewood, RE/MAX ALLIANCE GROUP. Stellar MLS
- $574,5003 bd3 ba2.3k sqft14879 WICHITA ROAD, PORT CHARLOTTE, FL 33981For SaleMLS ID #A4687211, Noah Ward, EXP REALTY LLC. Stellar MLS
- $535,0003 bd2 ba2k sqft230 E GREEN STREET, ENGLEWOOD, FL 34223For SaleMLS ID #D6148169, Amy Nowicki, KELLER WILLIAMS ISLAND LIFE REAL ESTATE. Stellar MLS
- $549,9003 bd2 ba1.8k sqft15629 HAVANA CIRCLE, PORT CHARLOTTE, FL 33981For SaleMLS ID #D6146754, Jason Vollmer, PARADISE EXCLUSIVE REAL ESTATE. Stellar MLS
- $449,0003 bd2 ba2.1k sqft7411 SNOW DRIVE, ENGLEWOOD, FL 34224For SaleMLS ID #D6147654, Nicole Mantha, KELLER WILLIAMS ISLAND LIFE REAL ESTATE. Stellar MLS
