
This beautifully maintained 3-bedroom, 2-bathroom, 3-car garage pool home on a canal is being offered TURNKEY, complete with Tommy Bahama furnishings that bring a relaxed, coastal elegance to every room. Inside, you will find new tile flooring throughout, keeping the home cool and easy to maintain, along with updated lighting and ceiling fans that create a bright, airy feel. The kitchen is both stylish and functional, featuring granite countertops, high-end stainless steel appliances, and updated cabinetry. The breakfast nook has sliding glass doors to the lanai and tiled flooring. The master bedroom features a tray ceiling, sliding glass doors to the lanai, two walk-in closets, and tiled flooring. The master bath features a Roman shower, a double-basin vanity with a cultured marble top, and a linen closet. Bedroom two has a generous wall closet and tiled flooring. Bedroom three has cathedral ceilings, sliding glass doors to the lanai, and tiled flooring. Both bathrooms feature new high-rise commodes. The guest bathroom includes a tub/shower combination and a vanity with a cultured marble top. The laundry room is located inside the home and offers built-in cabinets and a spacious work area. The windows feature Solar Shield protection. Step outside and you'll understand what makes this home truly special. The spacious lanai overlooks a sparkling canal, offering a peaceful backdrop for morning coffee or evening cocktails. You can take a dip in your own heated pool any time of year, rinse off in the unique bamboo outdoor shower, or stroll down to your private dock, ideal for fishing or kayaking. The lush tropical landscaping and fruit trees stay vibrant and green year-round thanks to a cost-efficient irrigation system fed directly from the canal. Best of all, this property offers ultimate peace of mind. With a whole-house generator for total reliability, a new roof (2022), A/C (2021), fresh paint, and beautifully manicured grounds, you can focus on enjoying the Florida lifestyle. This is one you don't want to miss. Own your own piece of Florida paradise.
For sale
Price cut: $3K (7/23)
$469,900
242 WHITE MARSH LANE, ROTONDA WEST, FL 33947
3beds
1,857sqft
:
Get pre-qualified$3,103/mo
Single Family Residence
Built in 2005
10,000 Square Feet Lot
$-- Zestimate®
$253/sqft
$16/mo HOA
What's special
Heated poolGranite countertopsBeautifully manicured groundsUnique bamboo outdoor showerNew tile flooring throughoutUpdated cabinetryHigh-end stainless steel appliances
- 44 days |
- 637 |
- 29 |
Likely to sell faster than
Zillow last checked:
Listing updated:
Listed by:
Laurie Ann Houghton PLLC 941-666-2476,
MEDWAY REALTY 941-375-2456,
Zoe Imlay PLLC 941-626-4485,
MEDWAY REALTY
Source: Stellar MLS,MLS#: C7527553 Originating MLS: Venice
Originating MLS: Venice
Facts & features
Interior
Bedrooms & bathrooms
- Bedrooms: 3
- Bathrooms: 2
- Full bathrooms: 2
Primary bedroom
- Features: Ceiling Fan(s), Walk-In Closet(s)
- Level: First
- Area: 208 Square Feet
- Dimensions: 16x13
Bedroom 2
- Features: Ceiling Fan(s), Built-in Closet
- Level: First
- Area: 156 Square Feet
- Dimensions: 13x12
Bedroom 3
- Features: Ceiling Fan(s), Walk-In Closet(s)
- Level: First
- Area: 208 Square Feet
- Dimensions: 16x13
Primary bathroom
- Features: Window/Skylight in Bath, Linen Closet
- Level: First
- Area: 120 Square Feet
- Dimensions: 12x10
Dinette
- Level: First
- Area: 121 Square Feet
- Dimensions: 11x11
Dining room
- Features: Dual Sinks
- Level: First
- Area: 96 Square Feet
- Dimensions: 12x8
Kitchen
- Features: Sunken Shower
- Level: First
- Area: 195 Square Feet
- Dimensions: 15x13
Laundry
- Level: First
- Area: 81 Square Feet
- Dimensions: 9x9
Living room
- Features: Multiple Shower Heads
- Level: First
- Area: 270 Square Feet
- Dimensions: 18x15
Heating
- Central, Heat Pump
Cooling
- Central Air
Appliances
- Included: Disposal, Dryer, Electric Water Heater, Microwave, Range, Refrigerator, Washer
- Laundry: Inside, Laundry Room
Features
- Cathedral Ceiling(s), Ceiling Fan(s), High Ceilings, Open Floorplan, Split Bedroom, Stone Counters, Thermostat, Tray Ceiling(s)
- Flooring: Tile
- Doors: Sliding Doors
- Windows: Window Treatments, Shutters
- Has fireplace: No
Interior area
- Total structure area: 2,826
- Total interior livable area: 1,857 sqft
Video & virtual tour
Property
Parking
- Total spaces: 3
- Parking features: Garage - Attached
- Attached garage spaces: 3
Features
- Levels: One
- Stories: 1
- Patio & porch: Covered, Enclosed, Patio, Screened
- Exterior features: Irrigation System, Lighting, Private Mailbox, Rain Gutters, Sprinkler Metered
- Has private pool: Yes
- Pool features: Gunite, Heated, In Ground, Lighting, Outside Bath Access, Screen Enclosure, Tile
- Has view: Yes
- View description: Water, Canal
- Has water view: Yes
- Water view: Water,Canal
- Waterfront features: Canal - Freshwater, Freshwater Canal Access
- Body of water: WHITE MARSH CREEK
Lot
- Size: 10,000 Square Feet
- Features: Cleared, Landscaped
- Residential vegetation: Fruit Trees, Mature Landscaping
Details
- Parcel number: 412025284002
- Zoning: RSF5
- Special conditions: None
Construction
Type & style
- Home type: SingleFamily
- Architectural style: Coastal,Key West
- Property subtype: Single Family Residence
Materials
- Block, Concrete
- Foundation: Slab
- Roof: Shingle
Condition
- New construction: No
- Year built: 2005
Utilities & green energy
- Sewer: Public Sewer
- Water: Canal/Lake For Irrigation, Public
- Utilities for property: Cable Available, Electricity Connected, Phone Available, Sprinkler Well, Water Connected
Community & HOA
Community
- Features: Deed Restrictions, Golf, Playground
- Pet fee: $0 monthly
- Subdivision: ROTONDA WEST WHITE MARSH
HOA
- Has HOA: Yes
- HOA fee: $16 monthly
- HOA name: Derrick Hedges
- HOA phone: 941-697-6788
Location
- Region: Rotonda West
Financial & listing details
- Price per square foot: $253/sqft
- Tax assessed value: $366,830
- Annual tax amount: $6,052
- Date on market: 6/24/2026
- Cumulative days on market: 44 days
- Listing terms: Cash,Conventional,FHA,VA Loan
- Ownership: Fee Simple
- Total actual rent: 0
- Electric utility on property: Yes
- Road surface type: Paved, Asphalt
Estimated market value
Not available
Estimated sales range
Not available
Not available
Price history
| Date | Event | Price |
|---|---|---|
| 7/23/2026 | Price change | $469,900-0.6%$253/sqft |
Source:  Stellar MLS #C7527553 Report a problem Stellar MLS #C7527553 Report a problem | ||
| 6/24/2026 | Listed for sale | $472,900-14%$255/sqft |
Source: Stellar MLS #C7527553 Report a problem | ||
| 4/8/2022 | Sold | $550,000+10%$296/sqft |
Source: Public Record Report a problem | ||
| 2/5/2022 | Pending sale | $499,900$269/sqft |
Source: Stellar MLS #D6123306 Report a problem | ||
| 2/1/2022 | Listed for sale | $499,900+81.8%$269/sqft |
Source: Stellar MLS #D6123306 Report a problem | ||
| 7/18/2008 | Sold | $275,000$148/sqft |
Source: Public Record Report a problem | ||
Public tax history
| Year | Property taxes | Tax assessment |
|---|---|---|
| 2025 | $6,053 -7.8% | $366,830 -8.2% |
| 2024 | $6,567 -4.9% | $399,480 -2.2% |
| 2023 | $6,902 +23.4% | $408,648 +49.9% |
| 2022 | $5,593 +9.9% | $272,539 +10% |
| 2021 | $5,091 +5.5% | $247,763 +1.7% |
| 2020 | $4,827 +7.9% | $243,534 +3.9% |
| 2019 | $4,473 +8.1% | $234,291 +3.7% |
| 2018 | $4,136 | $225,947 +6.2% |
| 2017 | $4,136 +4.2% | $212,714 +4.7% |
| 2016 | $3,970 +2.4% | $203,244 +9.2% |
| 2015 | $3,878 +7.3% | $186,186 +3.3% |
| 2014 | $3,615 +25.9% | $180,209 +13.6% |
| 2013 | $2,871 +5.3% | $158,605 -9.2% |
| 2012 | $2,726 -8.4% | $174,703 |
| 2011 | $2,977 -4.9% | $174,703 -3.4% |
| 2010 | $3,132 +4% | $180,835 -3.1% |
| 2009 | $3,011 | $186,554 |
Find assessor info on the county website
Monthly payment
Est. payment
Payment breakdown
Explore the cost of this home by adjusting the details. Changes won't be saved.Climate risks
Neighborhood: 33947
Nearby schools
GreatSchools rating
- 8/10Vineland Elementary SchoolGrades: PK-5Distance: 2.7 mi
- 7/10L. A. Ainger Middle SchoolGrades: 6-8Distance: 2.8 mi
- 5/10Lemon Bay High SchoolGrades: 9-12Distance: 5.3 mi
Schools provided by the listing agent
- Elementary: Vineland Elementary
- Middle: L.A. Ainger Middle
- High: Lemon Bay High
Source: Stellar MLS. This data may not be complete. We recommend contacting the local school district to confirm school assignments for this home.
- $475,0003 bd3 ba2k sqft240 White Marsh Ln, Rotonda West, FL 33947For Sale
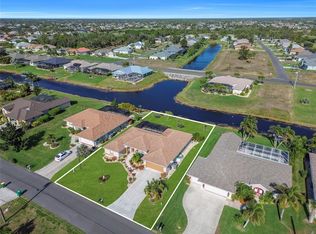
- $679,9003 bd2 ba2k sqft244 White Marsh Ln, Rotonda West, FL 33947Sold

- $456,0003 bd3 ba1.8k sqft238 White Marsh Ln, Rotonda West, FL 33947Sold
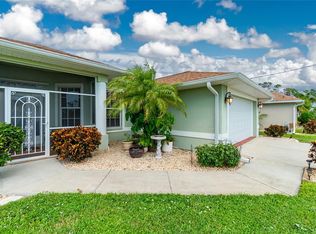
- $53,00110,001 sqft246 White Marsh Ln, Rotonda West, FL 33947Off Market

- $372,8003 bd2 ba1.9k sqft245 White Marsh Ln, Rotonda West, FL 33947Off Market
- $424,0003 bd2 ba1.9k sqft243 White Marsh Ln, Rotonda West, FL 33947Sold
- $40,000-- bd-- ba-- sqft247 White Marsh Ln, Rotonda West, FL 33947Off Market
- $469,5003 bd2 ba1.9k sqft215 Medalist Rd, Rotonda West, FL 33947Off Market
A local agent can set up tours, give advice and negotiate with sellers.
A local lender can help you make sure your offer is ready when you are.
Similar homes
- $475,0003 bd3 ba2k sqft240 WHITE MARSH LANE, ROTONDA WEST, FL 33947For Sale
 MLS ID #A4680195, Brayden Milner, FLORIDA FUTURE REALTY INC. Stellar MLS
 - $475,0003 bd2 ba1.9k sqft54 MEDALIST PLACE, ROTONDA WEST, FL 33947For Sale
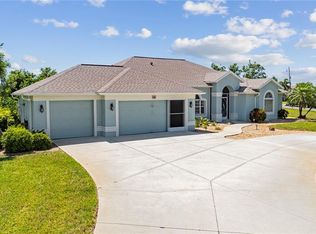 MLS ID #C7525128, Andrew Nelson, REALTY BY DALE THOMAS. Stellar MLS
 - $475,0003 bd3 ba2.4k sqft28 MEDALIST COURT, ROTONDA WEST, FL 33947For Sale
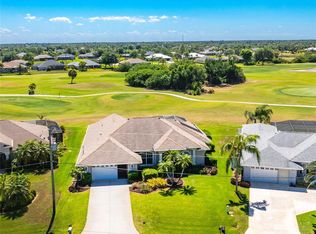 MLS ID #D6147140, Carla Stiver, PA, RE/MAX ALLIANCE GROUP. Stellar MLS
 - $499,5003 bd2 ba2.1k sqft1185 ROTONDA CIRCLE, ROTONDA WEST, FL 33947For Sale
 MLS ID #D6144436, Lyz Roberts, RE/MAX ALLIANCE GROUP. Stellar MLS
 - $448,0003 bd3 ba2k sqft138 BROADMOOR LANE, ROTONDA WEST, FL 33947For SaleMLS ID #D6147056, Lilly Alexoudis, COLDWELL BANKER SUNSTAR REALTY. Stellar MLS
- $525,0003 bd2 ba1.8k sqft22 MEDALIST COURT, ROTONDA WEST, FL 33947For SaleMLS ID #D6146845, Kristin Hall, EXIT KING REALTY. Stellar MLS
- $430,0003 bd2 ba1.6k sqft257 BROADMOOR LANE, ROTONDA WEST, FL 33947For SaleMLS ID #TB8503959, Aaron Beeman, CENTURY 21 INTEGRA. Stellar MLS
- $474,9004 bd2 ba2.3k sqft133 MARINER LANE, ROTONDA WEST, FL 33947For SaleMLS ID #D6144332, Kathy Damewood, RE/MAX ALLIANCE GROUP. Stellar MLS
- $499,9953 bd2 ba1.8k sqft55 CLUBHOUSE ROAD, ROTONDA WEST, FL 33947For SaleMLS ID #N6143090, Brian Partie, PA, DOUGLAS ELLIMAN. Stellar MLS
- $590,0003 bd3 ba2.5k sqft1146 ROTONDA CIRCLE, ROTONDA WEST, FL 33947For SaleMLS ID #C7527551, Taylor Brady, RE/MAX PALM REALTY. Stellar MLS
- $599,9003 bd2 ba2k sqft227 LONG MEADOW LANE, ROTONDA WEST, FL 33947For SaleMLS ID #D6147925, Katie Smallwood, PA, KELLER WILLIAMS ISLAND LIFE REAL ESTATE. Stellar MLS
- $559,0004 bd3 ba2.3k sqft245 ROTONDA BOULEVARD N, ROTONDA WEST, FL 33947For SaleMLS ID #D6146118, Jenn Philbrick, KELLER WILLIAMS ISLAND LIFE REAL ESTATE. Stellar MLS
- $340,0003 bd2 ba1.8k sqft117 BEAU RIVAGE DRIVE, ROTONDA WEST, FL 33947For SaleMLS ID #D6147610, Petra Knauthe, COLDWELL BANKER SUNSTAR REALTY. Stellar MLS
- $629,9004 bd3 ba2.4k sqft816 BOUNDARY BOULEVARD, ROTONDA WEST, FL 33947For SaleMLS ID #C7527450, Kenneth Doran, EXIT GULF COAST REALTY. Stellar MLS
- $475,0003 bd3 ba1.9k sqft9582 ARSIPE CIRCLE, PORT CHARLOTTE, FL 33981For SaleMLS ID #C7525105, Ryan Finnegan, COLDWELL BANKER SUNSTAR REALTY. Stellar MLS
- $449,0003 bd2 ba2.1k sqft7411 SNOW DRIVE, ENGLEWOOD, FL 34224For SaleMLS ID #D6147654, Nicole Mantha, KELLER WILLIAMS ISLAND LIFE REAL ESTATE. Stellar MLS
- $495,0003 bd2 ba2.1k sqft15608 MELPORT CIRCLE, PORT CHARLOTTE, FL 33981For SaleMLS ID #D6147905, Benjamin Webb, KELLER WILLIAMS ISLAND LIFE REAL ESTATE. Stellar MLS
- $499,9004 bd2 ba2.3k sqft15105 ALDAMA CIRCLE, PORT CHARLOTTE, FL 33981For SaleMLS ID #C7523155, Kris White, RE/MAX PALM REALTY. Stellar MLS
- $489,0004 bd3 ba2.5k sqft9436 PRESIDENT CIRCLE, PORT CHARLOTTE, FL 33981For SaleMLS ID #D6148101, Barbara Hamerton, LLC, RE/MAX ALLIANCE GROUP. Stellar MLS
- $350,0003 bd2 ba1.7k sqft31 MEADOWLARK LANE, PLACIDA, FL 33946For SaleMLS ID #D6148219, Carla Stiver, PA, RE/MAX ALLIANCE GROUP. Stellar MLS
