PRICE REDUCED!! This one owner 3 bedroom/2 1/2 bath/2 car garage CANAL FRONT POOL home is ready and waiting for it's new owners ! The open floor plan features a living room w/8' sliding glass doors opening onto the lanai, letting in the Florida Sunshine! The dining room is the perfect place for a dinner party, and handily located just off the kitchen. Speaking of the kitchen, there's ample cabinetry and countertops, with raised panel doors plus eye-catching backsplash plus a breakfast bar. Appliances include: newer Samsung stove, LG microwave, Bosch Dishwasher, and LG French door refrigerator. (all Stainless) There's also a closet pantry, plus a bonus room just off the kitchen with a huge amount of extra cabinet and countertop storage, and another closet. (you can never have too much storage!) The OFFICE/DEN is accessed through French doors from the foyer and is very versatile: office, study, exercise room, 4th bedroom? The spacious master bedroom features a tray ceiling, ceiling fan, walk in closet, and another set of sliding glass doors to the lanai. The en suite master bath has both a garden tub for a nice soak and a step in shower w/door, plus a double basin vanity with a cultured marble top. The term "split plan" means the guest bedrooms are on the other side of the house, providing privacy for all when you have guests! Both Guest bedrooms have walk in closets and ceiling fans, and the Guest Bath is handily located in between. The Guest bath has a vanity w/cultured marble top and combo tub shower. All of the floors are a solid surface - either tile or laminate - making cleaning a breeze! There are ceiling fans in all of the main rooms. Your favorite part of the house with be the Lanai and Pool area! The extended lanai offers plenty of ways to set up your furniture to best suit your needs, and there are two ceiling fans to provide a breeze. The half bath is located just off the lanai and means you don't need to track water all through the house. The HEATED pool (heater just two years old) is a beautiful "Pebbletec" pool, with a BRAND NEW CAGE, bulit to the latest building code. There's a swimout area with JETS so you'll feel like you're in a spa! Accordion hurricane shutters slide across the entire lanai area, making it fast and easy to secure this area, and there are hurricane shutters for all of the other windows and doors. Two car garage houses the washer and dryer and has an automatic garage door opener, plus pull down stairs for attic access. Curbing makes for easy landscaping maintenance and the irrigation system pumping from the canal keeps your grass green all year round. Roof was new in 2022, and AC in 2016. The home is not in a designated flood zone, so your lender will not require flood insurance! Rotonda West is a deed restricted golf course community, with easy access to multiple golf courses, area beaches, boating, fishing and so much more! Call today for your private showing!
Sold for $456,000
$456,000
238 WHITE MARSH LANE, ROTONDA WEST, FL 33947
3beds
1,889sqft
Single Family Residence
Built in 2002
10,000 Square Feet Lot
$416,100 Zestimate®
$241/sqft
$3,461 Estimated rent
Home value
$416,100
$387,000 - $445,000
$3,461/mo
Zestimate® history
Owner options
List your home for rent
$3,461/mo
Rent Zestimate®
Find your next renter with Zillow Rental Manager. Plus, with online applications, you can quickly screen prospective tenants – for free.
$3,461/mo
Rent Zestimate®
Refinance and save
$3,100/mo
Est. payment
Refinancing to a lower rate could help reduce your monthly payments and save thousands over the life of the loan.
$3,100/mo
Est. payment
Explore your selling options
Work with a Zillow partner agent
Leverage their expertise and Zillow's premium Showcase listings to get your home seen by more buyers.
Get startedList with your own agent
Get your home in front of millions of buyers by listing it on Zillow.
Learn how to do itSell it yourself
Take full control of how buyers see your home on Zillow by listing For Sale by Owner (FSBO).
List your homeWhat's special
Zillow last checked:
Listing updated:
Listed by:
Kathy Damewood 941-321-7355,
RE/MAX ALLIANCE GROUP 941-473-8484
Bought with:
Brayden Milner, 3539714
FLORIDA FUTURE REALTY INC
Source: Stellar MLS,MLS#: D6132442 Originating MLS: Englewood
Originating MLS: Englewood
Facts & features
Interior
Bedrooms & bathrooms
- Bedrooms: 3
- Bathrooms: 3
- Full bathrooms: 2
- 1/2 bathrooms: 1
Rooms
- Room types: Bonus Room, Breakfast Room Separate, Den/Library/Office, Utility Room
Primary bedroom
- Features: Ceiling Fan(s), Walk-In Closet(s)
- Level: First
- Dimensions: 16x14
Bedroom 2
- Features: Ceiling Fan(s), Walk-In Closet(s)
- Level: First
- Dimensions: 13x11
Bedroom 3
- Features: Walk-In Closet(s)
- Level: First
- Dimensions: 13x11
Primary bathroom
- Features: Dual Sinks
- Level: First
- Dimensions: 15x9
Bathroom 2
- Features: Tub With Shower
- Level: First
- Dimensions: 7x6
Bathroom 3
- Features: Ceiling Fan(s)
- Level: First
- Dimensions: 5x4
Balcony porch lanai
- Features: Ceiling Fan(s)
- Level: First
- Dimensions: 30x14
Bonus room
- Level: First
- Dimensions: 7x6
Den
- Features: Ceiling Fan(s)
- Level: First
- Dimensions: 12x9
Dinette
- Level: First
- Dimensions: 11x8
Dining room
- Level: First
- Dimensions: 12x11
Kitchen
- Features: Breakfast Bar, Pantry
- Level: First
- Dimensions: 14x13
Living room
- Features: Ceiling Fan(s)
- Level: First
- Dimensions: 16x15
Heating
- Central, Electric
Cooling
- Central Air
Appliances
- Included: Dishwasher, Dryer, Electric Water Heater, Microwave, Range, Refrigerator, Washer
- Laundry: In Garage
Features
- Ceiling Fan(s), Eating Space In Kitchen, Open Floorplan, Split Bedroom, Tray Ceiling(s), Walk-In Closet(s)
- Flooring: Laminate, Tile
- Doors: Sliding Doors
- Windows: Window Treatments, Hurricane Shutters, Hurricane Shutters/Windows
- Has fireplace: No
Interior area
- Total structure area: 2,725
- Total interior livable area: 1,889 sqft
Property
Parking
- Total spaces: 2
- Parking features: Garage Door Opener
- Attached garage spaces: 2
- Details: Garage Dimensions: 20X23
Features
- Levels: One
- Stories: 1
- Patio & porch: Covered, Front Porch, Rear Porch, Screened
- Exterior features: Irrigation System, Private Mailbox, Rain Gutters
- Has private pool: Yes
- Pool features: Gunite, Heated, In Ground, Screen Enclosure
- Has view: Yes
- View description: Water, Canal
- Has water view: Yes
- Water view: Water,Canal
- Waterfront features: Canal - Freshwater, Freshwater Canal Access
Lot
- Size: 10,000 Square Feet
- Dimensions: 80 x 125
- Features: Cleared, In County, Landscaped, Level, Near Golf Course
- Residential vegetation: Mature Landscaping
Details
- Parcel number: 412025251002
- Zoning: RSF5
- Special conditions: None
Construction
Type & style
- Home type: SingleFamily
- Architectural style: Florida
- Property subtype: Single Family Residence
Materials
- Block, Concrete, Stucco
- Foundation: Slab
- Roof: Shingle
Condition
- New construction: No
- Year built: 2002
Details
- Builder name: R & W Homes
Utilities & green energy
- Sewer: Public Sewer
- Water: Canal/Lake For Irrigation, Public
- Utilities for property: Electricity Connected, Phone Available, Sewer Connected, Water Connected
Community & HOA
Community
- Features: Clubhouse, Deed Restrictions, Park, Playground
- Security: Smoke Detector(s)
- Pet fee: $0 monthly
- Subdivision: ROTONDA WEST WHITE MARSH
HOA
- Has HOA: Yes
- Amenities included: Clubhouse, Park, Playground
- Services included: Manager
- HOA fee: $16 monthly
- HOA name: DERRICK HEDGES
- HOA phone: 941-697-6788
Location
- Region: Rotonda West
Financial & listing details
- Price per square foot: $241/sqft
- Tax assessed value: $402,112
- Annual tax amount: $3,139
- Date on market: 9/19/2023
- Cumulative days on market: 308 days
- Listing terms: Cash,Conventional,VA Loan
- Ownership: Fee Simple
- Total actual rent: 0
- Electric utility on property: Yes
- Road surface type: Paved
Price history
| Date | Event | Price |
|---|---|---|
| 8/16/2024 | Sold | $456,000-3%$241/sqft |
Source:  Stellar MLS #D6132442 Report a problem Stellar MLS #D6132442 Report a problem | ||
| 7/23/2024 | Pending sale | $469,900$249/sqft |
Source: Stellar MLS #D6132442 Report a problem | ||
| 6/25/2024 | Price change | $469,900-2.1%$249/sqft |
Source: Stellar MLS #D6132442 Report a problem | ||
| 4/29/2024 | Price change | $479,900-2%$254/sqft |
Source: Stellar MLS #D6132442 Report a problem | ||
| 9/19/2023 | Listed for sale | $489,900+4950.5%$259/sqft |
Source: Stellar MLS #D6132442 Report a problem | ||
| 9/25/2001 | Sold | $9,700$5/sqft |
Source: Public Record Report a problem | ||
Public tax history
| Year | Property taxes | Tax assessment |
|---|---|---|
| 2025 | $6,515 +104.9% | $402,112 +124.1% |
| 2024 | $3,180 +1.3% | $179,467 +3.5% |
| 2023 | $3,140 +3% | $173,472 +2.5% |
| 2022 | $3,047 +0.7% | $169,165 +3% |
| 2021 | $3,025 +8.8% | $164,238 +1.4% |
| 2020 | $2,782 +11.2% | $161,970 +2.3% |
| 2019 | $2,501 +7.3% | $158,328 +1.9% |
| 2018 | $2,331 | $155,376 +2.1% |
| 2017 | $2,331 +1.1% | $152,180 +2.1% |
| 2016 | $2,305 +0.7% | $149,050 +0.7% |
| 2015 | $2,289 +0.5% | $148,014 +0.8% |
| 2014 | $2,278 +23.2% | $146,839 +3.2% |
| 2013 | $1,849 +4.3% | $142,251 -6.9% |
| 2012 | $1,773 -8.4% | $152,813 |
| 2011 | $1,936 -0.1% | $152,813 +1.5% |
| 2010 | $1,938 +11.2% | $150,555 +2.7% |
| 2009 | $1,743 | $146,597 +7.8% |
| 2007 | -- | $135,987 |
| 2006 | -- | $135,987 +6.1% |
| 2005 | -- | $128,181 +1.9% |
| 2004 | -- | $125,791 |
| 2003 | -- | $125,791 |
Find assessor info on the county website
Neighborhood: 33947
Nearby homes
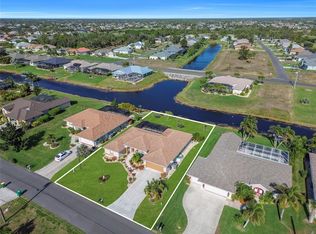
- $475,0003 bd3 ba2k sqft240 White Marsh Ln, Rotonda West, FL 33947For Sale
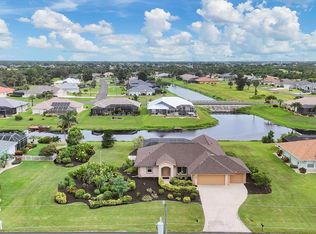
- $357,5003 bd2 ba1.8k sqft236 White Marsh Ln, Rotonda West, FL 33947Sold
- $469,9003 bd2 ba1.8k sqft242 White Marsh Ln, Rotonda West, FL 33947For Sale

- $404,6004 bd3 ba2.3k sqft241 White Marsh Ln, Rotonda West, FL 33947Off Market

- $24,0008,712 Square Feet239 White Marsh Ln, Rotonda West, FL 33947Sold
- $24,0008,800 Square Feet239 White Marsh Ln #193, Rotonda West, FL 33947Sold
- $424,0003 bd2 ba1.9k sqft243 White Marsh Ln, Rotonda West, FL 33947Sold
- $371,0003 bd2 ba1.9k sqft245 White Marsh Ln, Rotonda West, FL 33947Off Market
Nearby schools
GreatSchools rating
- 8/10Vineland Elementary SchoolGrades: PK-5Distance: 2.7 mi
- 7/10L. A. Ainger Middle SchoolGrades: 6-8Distance: 2.7 mi
- 5/10Lemon Bay High SchoolGrades: 9-12Distance: 5.3 mi
Schools provided by the listing agent
- Elementary: Vineland Elementary
- Middle: L.A. Ainger Middle
- High: Lemon Bay High
Source: Stellar MLS. This data may not be complete. We recommend contacting the local school district to confirm school assignments for this home.


Get pre-qualified for a loan
At Zillow Home Loans, we can pre-qualify you in as little as 5 minutes with no impact to your credit score.An equal housing lender. NMLS #10287.
Sell for more on Zillow
Get a Zillow Showcase℠ listing at no additional cost and you could sell for .
$416,100
2% more
+$8,322
With Zillow Showcase(estimated)
$424,422
- Florida
- Charlotte County
- Rotonda West
- 33947
- 238 WHITE MARSH LANE
Nearby cities
Nearby zip codes
Other Rotonda West Topics
