This stunning 3-bedroom, 2-bathroom, 3-car garage home offers the perfect blend of tropical serenity and modern upgrades, nestled on a lush .46-acre lot in an X flood zone—meaning no flood insurance is required. With soaring ceilings and a spacious kitchen featuring a large breakfast bar, the interior feels open and inviting, while the three-car garage provides ample space for vehicles and storage. The spacious ensuite primary suite boasts two walk-in closets and a luxurious retreat feel, while two guest bedrooms are thoughtfully positioned on the opposite side of the home for added privacy. Step out back into a large, screened lanai overlooking vibrant landscaping and a raised pond filled with fish and lily pads, all set against the peaceful backdrop of a freshwater canal. The beautifully landscaped double lot offers the homeowner extra space and privacy. Recent updates include impact windows and doors plus StormSmart screens installed in 2024, full replumbing in 2023, and a new AC, roof, and water heater in 2019. Located close to golf courses and the Gulf, this home is offered with the current furniture and furnishings if desired—making it a nearly turnkey tropical retreat ready for you to enjoy.
Sold for $357,500
$357,500
236 WHITE MARSH LANE, ROTONDA WEST, FL 33947
3beds
1,859sqft
Single Family Residence
Built in 2002
0.46 Acres Lot
$357,100 Zestimate®
$192/sqft
$2,379 Estimated rent
Home value
$357,100
$321,000 - $396,000
$2,379/mo
Zestimate® history
Owner options
List your home for rent
$2,379/mo
Rent Zestimate®
Find your next renter with Zillow Rental Manager. Plus, with online applications, you can quickly screen prospective tenants – for free.
$2,379/mo
Rent Zestimate®
Refinance and save
$2,468/mo
Est. payment
Refinancing to a lower rate could help reduce your monthly payments and save thousands over the life of the loan.
$2,468/mo
Est. payment
Explore your selling options
Work with a Zillow partner agent
Leverage their expertise and Zillow's premium Showcase listings to get your home seen by more buyers.
Get startedList with your own agent
Get your home in front of millions of buyers by listing it on Zillow.
Learn how to do itSell it yourself
Take full control of how buyers see your home on Zillow by listing For Sale by Owner (FSBO).
List your homeWhat's special
Freshwater canalLarge screened lanaiThree-car garageLarge breakfast barSpacious ensuite primary suiteSoaring ceilingsSpacious kitchen
Zillow last checked:
Listing updated:
Listed by:
Marcia Cullinan 941-662-5878,
MICHAEL SAUNDERS & COMPANY 941-473-7750
Bought with:
Non-Member Agent
STELLAR NON-MEMBER OFFICE
Source: Stellar MLS,MLS#: D6143826 Originating MLS: Englewood
Originating MLS: Englewood
Facts & features
Interior
Bedrooms & bathrooms
- Bedrooms: 3
- Bathrooms: 2
- Full bathrooms: 2
Rooms
- Room types: Utility Room
Primary bedroom
- Features: Ceiling Fan(s), En Suite Bathroom, Walk-In Closet(s)
- Level: First
- Area: 221 Square Feet
- Dimensions: 13x17
Bedroom 2
- Features: Ceiling Fan(s), Built-in Closet
- Level: First
- Area: 182 Square Feet
- Dimensions: 13x14
Bedroom 3
- Features: Ceiling Fan(s), Built-in Closet
- Level: First
- Area: 221 Square Feet
- Dimensions: 13x17
Balcony porch lanai
- Features: Ceiling Fan(s)
- Level: First
- Area: 192 Square Feet
- Dimensions: 12x16
Dining room
- Level: First
- Area: 156 Square Feet
- Dimensions: 12x13
Kitchen
- Features: Breakfast Bar, Ceiling Fan(s), Pantry
- Level: First
- Area: 168 Square Feet
- Dimensions: 12x14
Laundry
- Level: First
- Area: 64 Square Feet
- Dimensions: 8x8
Living room
- Features: Ceiling Fan(s)
- Level: First
- Area: 399 Square Feet
- Dimensions: 19x21
Heating
- Central, Electric
Cooling
- Central Air
Appliances
- Included: Dishwasher, Disposal, Dryer, Electric Water Heater, Microwave, Range, Refrigerator, Washer
- Laundry: Inside, Laundry Room
Features
- Ceiling Fan(s), Open Floorplan, Primary Bedroom Main Floor, Split Bedroom, Thermostat, Vaulted Ceiling(s), Walk-In Closet(s)
- Flooring: Tile
- Doors: Sliding Doors
- Windows: Blinds, Drapes, Rods, Storm Window(s), Window Treatments, Hurricane Shutters
- Has fireplace: No
Interior area
- Total structure area: 2,778
- Total interior livable area: 1,859 sqft
Property
Parking
- Total spaces: 3
- Parking features: Driveway, Garage Door Opener
- Attached garage spaces: 3
- Has uncovered spaces: Yes
Features
- Levels: One
- Stories: 1
- Patio & porch: Covered, Front Porch, Rear Porch, Screened
- Exterior features: Garden, Irrigation System, Private Mailbox, Rain Gutters
- Has view: Yes
- View description: Garden, Water, Canal
- Has water view: Yes
- Water view: Water,Canal
- Waterfront features: Canal - Freshwater, Freshwater Canal Access, No Wake Zone
Lot
- Size: 0.46 Acres
- Features: In County, Landscaped, Level, Near Golf Course, Oversized Lot
- Residential vegetation: Mature Landscaping
Details
- Parcel number: 412025251001
- Zoning: RSF5
- Special conditions: None
Construction
Type & style
- Home type: SingleFamily
- Property subtype: Single Family Residence
Materials
- Block, Concrete, Stucco
- Foundation: Slab
- Roof: Shingle
Condition
- New construction: No
- Year built: 2002
Utilities & green energy
- Sewer: Public Sewer
- Water: Public
- Utilities for property: BB/HS Internet Available, Cable Available, Electricity Connected, Sewer Connected, Water Connected
Community & HOA
Community
- Features: Community Boat Ramp, Dock, Fishing, Clubhouse, Deed Restrictions, Park, Playground, Restaurant, Tennis Court(s)
- Security: Smoke Detector(s)
- Pet fee: $0 monthly
- Subdivision: ROTONDA WEST WHITE MARSH
HOA
- Has HOA: Yes
- Services included: Common Area Taxes
- HOA fee: $32 monthly
- HOA name: Derrick Hedges
- HOA phone: 941-697-6788
Location
- Region: Rotonda West
Financial & listing details
- Price per square foot: $192/sqft
- Tax assessed value: $396,983
- Annual tax amount: $6,148
- Date on market: 9/19/2025
- Cumulative days on market: 73 days
- Listing terms: Cash,Conventional,FHA,VA Loan
- Ownership: Fee Simple
- Total actual rent: 0
- Electric utility on property: Yes
- Road surface type: Paved
Price history
| Date | Event | Price |
|---|---|---|
| 1/15/2026 | Sold | $357,500-3.4%$192/sqft |
Source:  Stellar MLS #D6143826 Report a problem Stellar MLS #D6143826 Report a problem | ||
| 12/1/2025 | Pending sale | $370,000$199/sqft |
Source: Stellar MLS #D6143826 Report a problem | ||
| 11/11/2025 | Price change | $370,000-3.9%$199/sqft |
Source: Stellar MLS #D6143826 Report a problem | ||
| 10/17/2025 | Price change | $385,000-3%$207/sqft |
Source: Stellar MLS #D6143826 Report a problem | ||
| 9/19/2025 | Listed for sale | $397,000-6.6%$214/sqft |
Source: Stellar MLS #D6143826 Report a problem | ||
| 5/22/2023 | Sold | $425,000-1.2%$229/sqft |
Source:  Florida Gulf Coast MLS #223020768 Report a problem Florida Gulf Coast MLS #223020768 Report a problem | ||
| 3/24/2023 | Pending sale | $430,000$231/sqft |
Source:  Florida Gulf Coast MLS #223020768 Report a problem Florida Gulf Coast MLS #223020768 Report a problem | ||
| 3/16/2023 | Listed for sale | $430,000$231/sqft |
Source: Florida Gulf Coast MLS #223020768 Report a problem | ||
Public tax history
| Year | Property taxes | Tax assessment |
|---|---|---|
| 2025 | $6,261 -2.2% | $378,893 -2.2% |
| 2024 | $6,404 +72.6% | $387,394 +86.6% |
| 2023 | $3,710 +3.6% | $207,645 +3% |
| 2022 | $3,581 +0.5% | $201,597 +3% |
| 2021 | $3,564 +7.4% | $195,725 +1.4% |
| 2020 | $3,317 +9.4% | $193,023 +2.3% |
| 2019 | $3,031 +7.2% | $188,683 +1.9% |
| 2018 | $2,827 | $185,165 +2.1% |
| 2017 | $2,827 +1% | $181,357 +2.1% |
| 2016 | $2,800 +0.6% | $177,627 +0.7% |
| 2015 | $2,784 +0.2% | $176,392 +0.8% |
| 2014 | $2,778 +19% | $174,992 +3.2% |
| 2013 | $2,335 +4.1% | $169,524 +1.8% |
| 2012 | $2,242 +3.4% | $166,478 |
| 2011 | $2,169 -0.1% | $166,478 +1.5% |
| 2010 | $2,171 +11.1% | $164,018 +2.7% |
| 2009 | $1,955 | $159,706 +5.7% |
| 2007 | -- | $151,121 |
| 2006 | -- | $151,121 +6.1% |
| 2005 | -- | $142,446 +1.9% |
| 2004 | -- | $139,790 |
| 2003 | -- | $139,790 |
Find assessor info on the county website
Neighborhood: 33947
Nearby homes
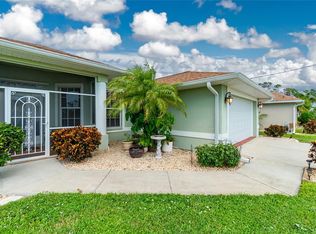
- $456,0003 bd3 ba1.8k sqft238 White Marsh Ln, Rotonda West, FL 33947Sold
- $471,5003 bd2 ba2.1k sqft232 White Marsh Ln, Rotonda West, FL 33947Off Market
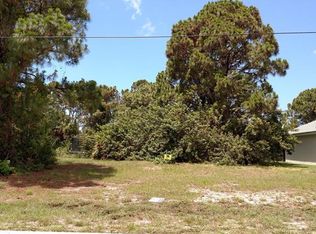
- $24,0008,712 Square Feet239 White Marsh Ln, Rotonda West, FL 33947Sold
- $24,0008,800 Square Feet239 White Marsh Ln #193, Rotonda West, FL 33947Sold

- $415,0003 bd-- ba2.5k sqft237 White Marsh Ln, Rotonda West, FL 33947Off Market
- $475,0003 bd3 ba2k sqft240 White Marsh Ln, Rotonda West, FL 33947For Sale
- $404,6004 bd3 ba2.3k sqft241 White Marsh Ln, Rotonda West, FL 33947Off Market
- $40,000-- bd-- ba-- sqft235 White Marsh Ln, Rotonda West, FL 33947Off Market
Nearby schools
GreatSchools rating
- 8/10Vineland Elementary SchoolGrades: PK-5Distance: 2.6 mi
- 7/10L. A. Ainger Middle SchoolGrades: 6-8Distance: 2.7 mi
- 5/10Lemon Bay High SchoolGrades: 9-12Distance: 5.3 mi
Schools provided by the listing agent
- Elementary: Vineland Elementary
- Middle: L.A. Ainger Middle
- High: Lemon Bay High
Source: Stellar MLS. This data may not be complete. We recommend contacting the local school district to confirm school assignments for this home.


Get pre-qualified for a loan
At Zillow Home Loans, we can pre-qualify you in as little as 5 minutes with no impact to your credit score.An equal housing lender. NMLS #10287.
Sell for more on Zillow
Get a Zillow Showcase℠ listing at no additional cost and you could sell for .
$357,100
2% more
+$7,142
With Zillow Showcase(estimated)
$364,242
- Florida
- Charlotte County
- Rotonda West
- 33947
- 236 WHITE MARSH LANE
Nearby cities
Nearby zip codes
Other Rotonda West Topics
