Under contract-accepting backup offers. Welcome to 117 Beau Rivage Drive in Rotonda Lakes — your own slice of Southwest Florida Paradise. Beautifully maintained and thoughtfully upgraded, this 3-bedroom, 2-bath home with a 2-car garage offers comfort and style, the relaxed Florida lifestyle you've been dreaming of. This is the Tradewinds model built by Breakwater. The spacious owner’s suite serves as a private retreat, featuring elegant plantation shutters, a large walk-in closet, and a luxurious en-suite bath with dual vanities and a walk-in shower. On the opposite side of the home, the second bedroom enjoys convenient access to a nearby full bath, creating an ideal layout for guests. The third bedroom, currently used as an office, is accessed through stylish glass pocket doors and offers flexibility to suit your needs. Both bathrooms were upgraded with comfort-height toilets in 2022. The heart of the home is the beautifully updated kitchen, featuring a breakfast bar accented with pendant lighting and shiplap detailing, a new tile backsplash, under-cabinet lighting, and additional electrical outlets for convenience. Plantation shutters were added to the breakfast nook in 2023, enhancing both style and functionality. Just beyond the kitchen, the inviting dining area flows seamlessly into the spacious living room, highlighted by a stunning stone-look accent wall and an eye-catching designer fan and light fixture. Pocket sliding glass doors open to a beautifully designed lanai, complete with a newly installed fan and a charming tongue-and-groove pine ceiling—perfect for morning coffee, evening cocktails, or simply enjoying Florida’s year-round sunshine. An additional rear patio provides ample space for entertaining and offers plenty of room should you choose to add a pool. Additional improvements and features include a generator-ready electrical hookup, fenced garbage enclosure, gutters surrounding the home, a new roof installed in 2023, new A/C in 2021 and a screened front entryway that allows you to enjoy refreshing cross breezes throughout the home. Located in the desirable Rotonda Lakes community, this home is located near the Rotonda golf community, offering five courses and 99 holes for golfers of every skill level. Nestled on the scenic Cape Haze Peninsula, residents enjoy easy access to beautiful Gulf beaches, including Englewood Beach, Manasota Key, and Boca Grande. From boating, fishing, and kayaking to biking the Cape Haze Pioneer Trail or exploring the boutiques, restaurants, and local charm of Downtown Englewood’s Dearborn Street, adventure and relaxation are always close to home. Whether you're searching for a full-time residence, seasonal getaway, or investment opportunity, this exceptional home offers the perfect blend of comfort, upgrades, and Florida living at its finest.
Accepting backups
$340,000
117 BEAU RIVAGE DRIVE, ROTONDA WEST, FL 33947
3beds
1,814sqft
Single Family Residence
Built in 2012
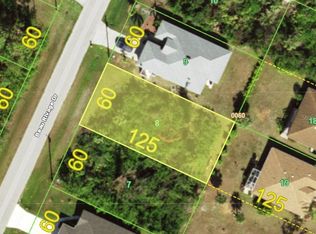
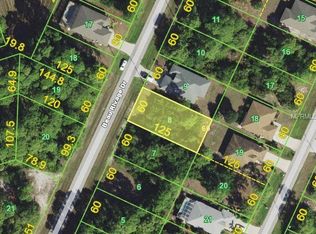
7,500 Square Feet Lot
$-- Zestimate®
$187/sqft
$10/mo HOA
What's special
Beautifully updated kitchenGutters surrounding the homeStunning stone-look accent wallElegant plantation shuttersNew tile backsplashUnder-cabinet lightingLarge walk-in closet
- 110 days
- 50
- 0
Zillow last checked:
Listing updated:
Listed by:
Petra Knauthe 678-978-3015,
COLDWELL BANKER SUNSTAR REALTY 941-627-3321
Source: Stellar MLS,MLS#: D6147610 Originating MLS: Port Charlotte
Originating MLS: Port Charlotte
Facts & features
Interior
Bedrooms & bathrooms
- Bedrooms: 3
- Bathrooms: 2
- Full bathrooms: 2
Primary bedroom
- Features: Ceiling Fan(s), Walk-In Closet(s)
- Level: First
- Area: 195 Square Feet
- Dimensions: 13x15
Bedroom 2
- Features: Ceiling Fan(s), Built-in Closet
- Level: First
- Area: 144 Square Feet
- Dimensions: 12x12
Bedroom 3
- Features: Ceiling Fan(s), Built-in Closet
- Level: First
- Area: 144 Square Feet
- Dimensions: 12x12
Bathroom 2
- Features: Tub With Shower
- Level: First
- Area: 50 Square Feet
- Dimensions: 10x5
Dinette
- Level: First
- Area: 80 Square Feet
- Dimensions: 8x10
Dining room
- Level: First
- Area: 144 Square Feet
- Dimensions: 12x12
Kitchen
- Features: Breakfast Bar, Ceiling Fan(s), Pantry
- Level: First
- Area: 160 Square Feet
- Dimensions: 12.5x12.8
Living room
- Features: Ceiling Fan(s)
- Level: First
- Area: 238 Square Feet
- Dimensions: 14x17
Heating
- Electric
Cooling
- Central Air
Appliances
- Included: Dishwasher, Dryer, Microwave, Range, Refrigerator, Washer
- Laundry: Inside
Features
- Ceiling Fan(s), Open Floorplan
- Flooring: Ceramic Tile
- Has fireplace: No
Interior area
- Total structure area: 2,566
- Total interior livable area: 1,814 sqft
Video & virtual tour
Property
Parking
- Total spaces: 2
- Parking features: Garage - Attached
- Attached garage spaces: 2
Features
- Levels: One
- Stories: 1
- Exterior features: Garden
- Has view: Yes
- View description: Garden
- Waterfront features: Lake
Lot
- Size: 7,500 Square Feet
- Features: City Lot
Details
- Parcel number: 412119205005
- Zoning: RSF5
- Special conditions: None
Construction
Type & style
- Home type: SingleFamily
- Property subtype: Single Family Residence
Materials
- Block, Stucco
- Foundation: Slab
- Roof: Shingle
Condition
- New construction: No
- Year built: 2012
Details
- Builder name: Breakwater
Utilities & green energy
- Sewer: Public Sewer
- Water: Public
- Utilities for property: Cable Connected, Electricity Connected, Water Connected
Community & HOA
Community
- Features: Lake
- Pet fee: $0 monthly
- Subdivision: ROTONDA LAKES SEGMENT 01
HOA
- Has HOA: Yes
- HOA fee: $10 monthly
- HOA name: Legacy Property Management
- HOA phone: 941-307-6053
Location
- Region: Rotonda West
Financial & listing details
- Price per square foot: $187/sqft
- Tax assessed value: $308,869
- Annual tax amount: $4,729
- Date on market: 6/21/2026
- Cumulative days on market: 75 days
- Listing terms: Cash,Conventional
- Ownership: Fee Simple
- Total actual rent: 0
- Electric utility on property: Yes
- Road surface type: Asphalt
Estimated market value
Not available
Estimated sales range
Not available
Not available
Price history
| Date | Event | Price |
|---|---|---|
| 6/21/2026 | Listed for sale | $340,000-15%$187/sqft |
Source:  Stellar MLS #D6147610 Report a problem Stellar MLS #D6147610 Report a problem | ||
| 6/11/2025 | Listing removed | $400,000$221/sqft |
Source: Stellar MLS #D6137339 Report a problem | ||
| 1/22/2025 | Listed for sale | $400,000-4.8%$221/sqft |
Source: Stellar MLS #D6137339 Report a problem | ||
| 7/24/2024 | Listed for sale | $420,000+56.7%$232/sqft |
Source: Stellar MLS #D6137339 Report a problem | ||
| 8/14/2020 | Sold | $268,000$148/sqft |
Source: Stellar MLS #N6110848 Report a problem | ||
| 7/2/2020 | Pending sale | $268,000$148/sqft |
Source: Michael Saunders & Company - Licensed Real Estate Broker #N6110848 Report a problem | ||
| 7/1/2020 | Listed for sale | $268,000+8.3%$148/sqft |
Source: MICHAEL SAUNDERS & COMPANY #N6110848 Report a problem | ||
| 12/13/2019 | Sold | $247,500-4.8%$136/sqft |
Source: Public Record Report a problem | ||
| 6/10/2019 | Price change | $259,900-1.9%$143/sqft |
Source: RE/MAX ANCHOR REALTY #N6104838 Report a problem | ||
| 5/22/2019 | Price change | $265,000-1.1%$146/sqft |
Source: RE/MAX ANCHOR REALTY #N6104838 Report a problem | ||
| 3/19/2019 | Price change | $267,900-1.8%$148/sqft |
Source: Keller Williams Realty Gold #N6104838 Report a problem | ||
| 1/16/2019 | Listed for sale | $272,900+13.8%$150/sqft |
Source: Michael Saunders & Company - Licensed Real Estate Broker #D6104522 Report a problem | ||
| 5/4/2017 | Listing removed | $239,900$132/sqft |
Source: GREEN LION REALTY LLC #A4184302 Report a problem | ||
| 4/22/2017 | Listed for sale | $239,900+53.8%$132/sqft |
Source: GREEN LION REALTY LLC #A4184302 Report a problem | ||
| 10/5/2012 | Sold | $156,000-2.4%$86/sqft |
Source: Public Record Report a problem | ||
| 6/21/2012 | Listed for sale | $159,900+4468.6%$88/sqft |
Source: BREAKWATER REALTY GROUP LLC #D5788069 Report a problem | ||
| 11/16/2011 | Sold | $3,500-30%$2/sqft |
Source: Public Record Report a problem | ||
| 9/12/2003 | Sold | $5,000-43.2%$3/sqft |
Source: Public Record Report a problem | ||
| 3/18/1998 | Sold | $8,800$5/sqft |
Source: Public Record Report a problem | ||
Public tax history
| Year | Property taxes | Tax assessment |
|---|---|---|
| 2025 | $4,729 +2.7% | $301,800 +2.9% |
| 2024 | $4,606 +0.5% | $293,294 +3% |
| 2023 | $4,583 +3.6% | $284,751 +3% |
| 2022 | $4,425 +8% | $276,457 +32.6% |
| 2021 | $4,095 +5.1% | $208,425 +5.7% |
| 2020 | $3,898 +51.8% | $197,173 +23.1% |
| 2019 | $2,569 +8.7% | $160,178 +1.9% |
| 2018 | $2,364 -37.6% | $157,191 +2.1% |
| 2017 | $3,792 +62.1% | $153,958 +2.1% |
| 2016 | $2,339 +0.7% | $150,791 +0.7% |
| 2015 | $2,324 +0.2% | $149,743 +0.8% |
| 2014 | $2,319 +2.3% | $148,555 +4529.3% |
| 2013 | $2,267 +4010.4% | $3,209 -37.1% |
| 2012 | $55 -36.5% | $5,100 |
| 2011 | $87 -7.8% | $5,100 -6.3% |
| 2010 | $94 -37.6% | $5,440 -41.8% |
| 2009 | $151 | $9,350 |
Find assessor info on the county website
Monthly payment
Est. payment
Payment breakdown
Explore the cost of this home by adjusting the details. Changes won't be saved.Climate risks
Neighborhood: 33947

Similar homes
- $399,9003 bd2 ba1.8k sqft228 ANTILLA DRIVE, ROTONDA WEST, FL 33947For Sale
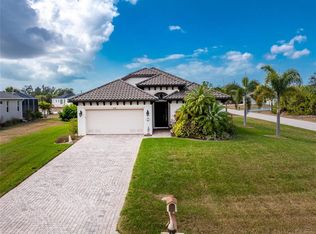
 MLS ID #D6146324, Kathy Damewood, RE/MAX ALLIANCE GROUP. Stellar MLS
 - $330,0003 bd2 ba1.7k sqft31 MEADOWLARK LANE, PLACIDA, FL 33946For Sale
 MLS ID #D6148219, Carla Stiver, PA, RE/MAX ALLIANCE GROUP. Stellar MLS
 - $484,0004 bd2 ba2.3k sqft894 BOUNDARY BOULEVARD, ROTONDA WEST, FL 33947For Sale
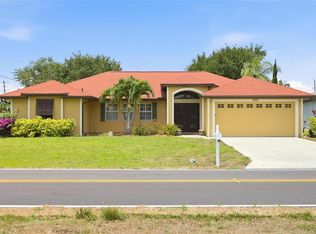 MLS ID #C7526138, Sharon Neuhofer, COLDWELL BANKER SUNSTAR REALTY. Stellar MLS
 - $475,0003 bd2 ba1.9k sqft54 MEDALIST PLACE, ROTONDA WEST, FL 33947For Sale
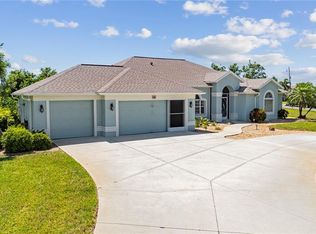 MLS ID #C7525128, Andrew Nelson, REALTY BY DALE THOMAS. Stellar MLS
 - $437,5003 bd2 ba1.9k sqft1080 BOUNDARY BOULEVARD, ROTONDA WEST, FL 33947For SaleMLS ID #D6141709, Kendal Canonico, PARADISE EXCLUSIVE REAL ESTATE. Stellar MLS
- $449,9003 bd2 ba2.3k sqft8 SPORTSMAN ROAD, ROTONDA WEST, FL 33947For SaleMLS ID #D6148411, Jean Leach, FLORIDA WEST COAST REALTY, INC. Stellar MLS
- $359,9003 bd2 ba1.6k sqft13172 GORMAN AVENUE, PORT CHARLOTTE, FL 33981For SaleMLS ID #C7530635, Dena Sternquist PA, REALTY ONE GROUP MVP. Stellar MLS
- $469,0003 bd3 ba2k sqft240 WHITE MARSH LANE, ROTONDA WEST, FL 33947For SaleMLS ID #A4680195, Brayden Milner, FLORIDA FUTURE REALTY INC. Stellar MLS
- $375,0003 bd2 ba1.9k sqft26199 FEATHERSOUND DRIVE, PUNTA GORDA, FL 33955For SaleMLS ID #C7531644, Robert Rose, KW PEACE RIVER PARTNERS. Stellar MLS
- $449,9004 bd2 ba1.8k sqft93 MARK TWAIN LANE, ROTONDA WEST, FL 33947For SaleMLS ID #D6148232, Carla Stiver, PA, RE/MAX ALLIANCE GROUP. Stellar MLS
- $469,9003 bd2 ba2.3k sqft9685 ARNAZ CIRCLE, PORT CHARLOTTE, FL 33981For SaleMLS ID #C7531416, Brandi Van Schoyck, MARINA PARK REALTY LLC. Stellar MLS
- $360,0003 bd2 ba1.7k sqft9350 GULFSTREAM BOULEVARD, ENGLEWOOD, FL 34224For SaleMLS ID #D6145456, Betty Tullos, PARADISE EXCLUSIVE REAL ESTATE. Stellar MLS
- $299,9003 bd3 ba2k sqft10601 LEMON CREEK LOOP #102, ENGLEWOOD, FL 34224For SaleMLS ID #A4706877, Kevin Campbell, KW COASTAL LIVING III. Stellar MLS
- $350,0003 bd2 ba2.3k sqft17220 HORIZON LANE, PORT CHARLOTTE, FL 33948For SaleMLS ID #A4679385, Toni Zarghami, KW COASTAL LIVING III. Stellar MLS
- $335,0003 bd2 ba1.6k sqft2891 WHISPERING PINE LANE, NORTH PORT, FL 34287For SaleMLS ID #A4705424, Uli Wills, WILLS REAL ESTATE LLC. Stellar MLS
- $339,0003 bd2 ba1.4k sqft3541 LAKEWOOD BOULEVARD, NORTH PORT, FL 34287For SaleMLS ID #C7529939, Tammy Vaughn, RE/MAX HARBOR REALTY. Stellar MLS
- $339,9003 bd2 ba2.1k sqft20051 RAGAZZA CIRCLE #202, VENICE, FL 34293For SaleMLS ID #N6145935, Anne Michell Corrao, GRAND HOMES REAL ESTATE. Stellar MLS
- $365,0003 bd2 ba1.7k sqft426 BERMUDA ISLES CIRCLE, VENICE, FL 34292For SaleMLS ID #N6146081, Paula Spitler, COLDWELL BANKER REALTY. Stellar MLS
- $369,9003 bd2 ba1.9k sqft6896 TALON BAY DRIVE, NORTH PORT, FL 34287For SaleMLS ID #C7529587, Jason Ester, RE/MAX ALLIANCE GROUP. Stellar MLS
- $350,0003 bd2 ba1.6k sqft5037 WHISPERING OAKS DRIVE, NORTH PORT, FL 34287For SaleMLS ID #A4703271, Danielle Dietrich, PA, COLDWELL BANKER REALTY. Stellar MLS
