NO FLOOD ZONE. $25k PRICE IMPROVEMENT. Gorgeous corner-lot pool home in Rotonda West offering 3 bedrooms, 2 baths, and a spacious 3-car garage. This fully furnished property features a bright, open floor plan with a split-bedroom layout, placing the primary suite privately on one side of the home and two guest bedrooms on the opposite side. The primary suite includes walk-in closets and an en-suite bath with a relaxing jetted tub. The modern kitchen is a true culinary haven, designed to impress with its stylish finishes, ample cabinetry, and generous counter space. Perfect for both everyday living and entertaining, it seamlessly connects to the main living areas, allowing for effortless flow and interaction while preparing meals. Enjoy Florida living at its finest with a screened-in lanai and a private heated pool, perfect for entertaining or unwinding in your own tropical retreat. The home has an established history as a successful short-term rental, making it an excellent investment opportunity or ideal seasonal getaway. Recent updates include a roof (2019), pool pump (2020), HVAC system (2021), and pool heater (2023). Located in the highly desirable Rotonda West community, known for its four golf courses, this home offers a perfect blend of comfort, style, and income potential.
For sale
Price cut: $25.1K (10/20)
$449,900
54 MEDALIST PLACE, ROTONDA WEST, FL 33947
3beds
1,994sqft
Single Family Residence
Built in 2000
0.44 Acres Lot
$437,500 Zestimate®
$226/sqft
$9/mo HOA
What's special
Private heated poolScreened-in lanaiSplit-bedroom layoutCorner-lot pool homeBright open floor planGenerous counter spaceAmple cabinetry
- 184 days
- 491
- 32
Zillow last checked:
Listing updated:
Listed by:
Andrew Nelson 941-380-5616,
REALTY BY DALE THOMAS 941-979-8497,
Nicole Smith-Mayle 941-468-1964,
REALTY BY DALE THOMAS
Source: Stellar MLS,MLS#: C7525128 Originating MLS: Port Charlotte
Originating MLS: Port Charlotte
Facts & features
Interior
Bedrooms & bathrooms
- Bedrooms: 3
- Bathrooms: 2
- Full bathrooms: 2
Primary bedroom
- Features: Walk-In Closet(s)
- Level: First
- Area: 300 Square Feet
- Dimensions: 15x20
Kitchen
- Level: First
- Area: 143 Square Feet
- Dimensions: 11x13
Living room
- Level: First
- Area: 352 Square Feet
- Dimensions: 22x16
Heating
- Central
Cooling
- Central Air
Appliances
- Included: Dishwasher, Dryer, Microwave, Range, Refrigerator, Washer
- Laundry: Laundry Room
Features
- Cathedral Ceiling(s), Dry Bar, Eating Space In Kitchen, Open Floorplan, Solid Surface Counters, Split Bedroom, Stone Counters, Thermostat, Walk-In Closet(s)
- Flooring: Carpet, Ceramic Tile, Vinyl
- Windows: Window Treatments
- Has fireplace: No
- Furnished: Yes
Interior area
- Total structure area: 3,058
- Total interior livable area: 1,994 sqft
Video & virtual tour
Property
Parking
- Total spaces: 3
- Parking features: Garage - Attached
- Attached garage spaces: 3
Features
- Levels: One
- Stories: 1
- Patio & porch: Covered, Enclosed, Screened
- Exterior features: Lighting, Private Mailbox
- Has private pool: Yes
- Pool features: Heated, In Ground, Screen Enclosure
Lot
- Size: 0.44 Acres
- Features: Corner Lot
Details
- Parcel number: 412024477017
- Zoning: RSF5
- Special conditions: None
Construction
Type & style
- Home type: SingleFamily
- Property subtype: Single Family Residence
Materials
- Block
- Foundation: Slab
- Roof: Shingle
Condition
- New construction: No
- Year built: 2000
Utilities & green energy
- Sewer: Public Sewer
- Water: Public
- Utilities for property: Cable Available, Cable Connected, Electricity Connected, Sewer Connected, Water Available
Community & HOA
Community
- Pet fee: $0 monthly
- Subdivision: ROTONDA WEST WHITE MARSH
HOA
- Has HOA: Yes
- HOA fee: $9 monthly
- HOA name: Rotonda West Association
Location
- Region: Rotonda West
Financial & listing details
- Price per square foot: $226/sqft
- Tax assessed value: $419,008
- Annual tax amount: $8,213
- Date on market: 4/20/2026
- Cumulative days on market: 185 days
- Listing terms: Cash,Conventional,FHA,VA Loan
- Ownership: Fee Simple
- Total actual rent: 0
- Electric utility on property: Yes
- Road surface type: Asphalt, Paved
Estimated market value
$437,500
$416,000 - $459,000
Not available
Price history
| Date | Event | Price |
|---|---|---|
| 10/20/2026 | Price change | $449,900-5.3%$226/sqft |
Source:  Stellar MLS #C7525128 Report a problem Stellar MLS #C7525128 Report a problem | ||
| 7/23/2026 | Price change | $475,000-2.1%$238/sqft |
Source: Stellar MLS #C7525128 Report a problem | ||
| 4/20/2026 | Listed for sale | $485,000-3%$243/sqft |
Source: Stellar MLS #C7525128 Report a problem | ||
| 7/12/2025 | Listing removed | $499,900$251/sqft |
Source: Stellar MLS #A4626974 Report a problem | ||
| 6/18/2025 | Price change | $499,900-2%$251/sqft |
Source: Stellar MLS #A4626974 Report a problem | ||
| 4/22/2025 | Price change | $510,000-5%$256/sqft |
Source: Stellar MLS #A4626974 Report a problem | ||
| 12/2/2024 | Price change | $536,990-0.6%$269/sqft |
Source: Stellar MLS #A4626974 Report a problem | ||
| 11/10/2024 | Price change | $539,990-1.6%$271/sqft |
Source: Stellar MLS #A4626974 Report a problem | ||
| 10/30/2024 | Listed for sale | $549,000-1.9%$275/sqft |
Source: Stellar MLS #A4626974 Report a problem | ||
| 7/6/2024 | Listing removed | $559,900$281/sqft |
Source: Stellar MLS #C7491707 Report a problem | ||
| 7/2/2024 | Price change | $559,900-1.8%$281/sqft |
Source: Stellar MLS #C7491707 Report a problem | ||
| 4/23/2024 | Listed for sale | $569,900-5%$286/sqft |
Source: Stellar MLS #C7491707 Report a problem | ||
| 2/13/2024 | Listing removed | -- |
Source: Stellar MLS #C7486230 Report a problem | ||
| 1/15/2024 | Listed for sale | $599,999+12.1%$301/sqft |
Source: Stellar MLS #C7486230 Report a problem | ||
| 2/22/2022 | Sold | $535,000+1.9%$268/sqft |
Source: Public Record Report a problem | ||
| 1/24/2022 | Pending sale | $525,000$263/sqft |
Source: Stellar MLS #A4522301 Report a problem | ||
| 1/18/2022 | Listed for sale | $525,000+59.6%$263/sqft |
Source: Stellar MLS #A4522301 Report a problem | ||
| 10/28/2019 | Sold | $329,000+2.8%$165/sqft |
Source: Public Record Report a problem | ||
| 10/25/2019 | Listed for sale | $320,000$160/sqft |
Source: RE/MAX ALLIANCE GROUP #D6108116 Report a problem | ||
| 9/6/2019 | Pending sale | $320,000$160/sqft |
Source: RE/MAX Alliance Group #D6108116 Report a problem | ||
| 9/5/2019 | Listed for sale | $320,000$160/sqft |
Source: RE/MAX ALLIANCE GROUP #D6108116 Report a problem | ||
| 9/5/2019 | Pending sale | $320,000$160/sqft |
Source: RE/MAX Alliance Group #D6108116 Report a problem | ||
| 9/5/2019 | Pending sale | $320,000$160/sqft |
Source: RE/MAX ALLIANCE GROUP #D6108116 Report a problem | ||
| 8/8/2019 | Listed for sale | $320,000-7.1%$160/sqft |
Source: RE/MAX ALLIANCE GROUP #D6108116 Report a problem | ||
| 5/26/2006 | Sold | $344,500+2396.4%$173/sqft |
Source: Public Record Report a problem | ||
| 11/16/1999 | Sold | $13,800$7/sqft |
Source: Public Record Report a problem | ||
Public tax history
| Year | Property taxes | Tax assessment |
|---|---|---|
| 2025 | $8,213 -7.8% | $408,025 -10.7% |
| 2024 | $8,904 +3.3% | $456,757 -3.8% |
| 2023 | $8,623 +207.6% | $474,980 +209.7% |
| 2022 | $2,803 +0.9% | $153,345 +3% |
| 2021 | $2,779 +9.5% | $148,879 +1.4% |
| 2020 | $2,537 -44.2% | $146,823 -38.3% |
| 2019 | $4,546 +9.3% | $237,957 +5% |
| 2018 | $4,158 | $226,672 +31.4% |
| 2017 | $4,158 +56.8% | $172,498 +2.1% |
| 2016 | $2,652 +0.6% | $168,950 +0.7% |
| 2015 | $2,636 +0.3% | $167,776 +0.8% |
| 2014 | $2,629 +20.2% | $166,444 +3.2% |
| 2013 | $2,187 +4.2% | $161,243 -5% |
| 2012 | $2,099 -5.7% | $169,804 |
| 2011 | $2,225 -7.4% | $169,804 -4.3% |
| 2010 | $2,402 -8% | $177,356 -11.5% |
| 2009 | $2,611 | $200,403 +13.1% |
| 2007 | -- | $177,269 +6.1% |
| 2005 | -- | $167,093 +1.9% |
| 2004 | -- | $163,977 |
| 2003 | -- | $163,977 +2.4% |
| 2002 | $2,484 +2.5% | $160,134 +1.6% |
| 2001 | $2,424 | $157,612 |
Find assessor info on the county website
Monthly payment
Est. payment
Payment breakdown
Explore the cost of this home by adjusting the details. Changes won't be saved.Climate risks
Neighborhood: 33947
Nearby schools
Schools provided by the listing agent
- Elementary: Vineland Elementary
- Middle: L.A. Ainger Middle
- High: Lemon Bay High
Source: Stellar MLS. This data may not be complete. We recommend contacting the local school district to confirm school assignments for this home.
Similar homes
- $474,9003 bd3 ba1.6k sqft215 AUSTRALIAN DRIVE, ROTONDA WEST, FL 33947For Sale
 MLS ID #D6149252, Debbie Jones, RE/MAX ALLIANCE GROUP. Stellar MLS
 - $449,9003 bd2 ba2.3k sqft8 SPORTSMAN ROAD, ROTONDA WEST, FL 33947For Sale
 MLS ID #D6148411, Jean Leach, FLORIDA WEST COAST REALTY, INC. Stellar MLS
 - $499,9004 bd3 ba2.1k sqft12 SPORTSMAN TERRACE, ROTONDA WEST, FL 33947For Sale
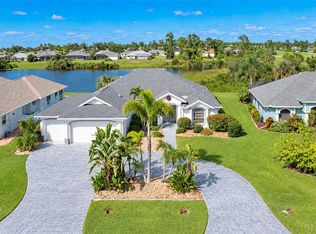 MLS ID #D6149138, Carla Stiver, PA, RE/MAX ALLIANCE GROUP. Stellar MLS
 - $437,5003 bd2 ba1.9k sqft1080 BOUNDARY BOULEVARD, ROTONDA WEST, FL 33947For Sale
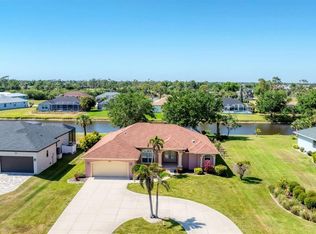 MLS ID #D6141709, Kendal Canonico, PARADISE EXCLUSIVE REAL ESTATE. Stellar MLS
 - $469,0003 bd3 ba2k sqft240 WHITE MARSH LANE, ROTONDA WEST, FL 33947For SaleMLS ID #A4680195, Brayden Milner, FLORIDA FUTURE REALTY INC. Stellar MLS
- $399,0003 bd2 ba1.6k sqft257 BROADMOOR LANE, ROTONDA WEST, FL 33947For SaleMLS ID #TB8503959, Aaron Beeman, CENTURY 21 INTEGRA. Stellar MLS
- $360,0003 bd2 ba1.9k sqft102 MARKER ROAD, ROTONDA WEST, FL 33947For SaleMLS ID #D6147580, Betty Tullos, PARADISE EXCLUSIVE REAL ESTATE. Stellar MLS
- $399,9003 bd2 ba1.8k sqft228 ANTILLA DRIVE, ROTONDA WEST, FL 33947For SaleMLS ID #D6146324, Kathy Damewood, RE/MAX ALLIANCE GROUP. Stellar MLS
- $459,0003 bd3 ba2.1k sqft9459 NEW MARTINSVILLE AVENUE, ENGLEWOOD, FL 34224For SaleMLS ID #O6440882, Paul Gallagher, GALLAGHER REAL ESTATE INC. Stellar MLS
- $449,9004 bd2 ba2.3k sqft15105 ALDAMA CIRCLE, PORT CHARLOTTE, FL 33981For SaleMLS ID #C7523155, Kris White, RE/MAX PALM REALTY. Stellar MLS
- $425,0004 bd2 ba1.6k sqft108 BOUNDARY BOULEVARD #B, ROTONDA WEST, FL 33947For SaleMLS ID #C7530239, Traci Creighton, KELLER WILLIAMS ISLAND LIFE REAL ESTATE. Stellar MLS
- $379,9003 bd2 ba1.7k sqft21 BUNKER LANE, ROTONDA WEST, FL 33947For SaleMLS ID #D6145809, Shannon Doell, PARADISE BREEZE VACATION RENTALS AND REALTY, LLC. Stellar MLS
- $559,0004 bd3 ba2.3k sqft245 ROTONDA BOULEVARD N, ROTONDA WEST, FL 33947For SaleMLS ID #D6146118, Jenn Philbrick, KELLER WILLIAMS ISLAND LIFE REAL ESTATE. Stellar MLS
- $600,0004 bd3 ba2.4k sqft816 BOUNDARY BOULEVARD, ROTONDA WEST, FL 33947For SaleMLS ID #C7527450, Kenneth Doran, EXIT GULF COAST REALTY. Stellar MLS
- $450,0003 bd3 ba2.1k sqft4236 FENWAY STREET, PORT CHARLOTTE, FL 33948For SaleMLS ID #C7526659, Christopher Grant, GRANT TEAM REAL ESTATE, LLC. Stellar MLS
- $540,0003 bd2 ba1.9k sqft5 WINDWARD TERRACE, PLACIDA, FL 33946For SaleMLS ID #C7531951, Robert Rose, KW PEACE RIVER PARTNERS. Stellar MLS
- $424,9003 bd2 ba1.7k sqft9241 KING HILL STREET, PORT CHARLOTTE, FL 33981For SaleMLS ID #TB8533920, Jeffrey Borham, PA, EXP REALTY LLC. Stellar MLS
- $439,9003 bd2 ba1.8k sqft2226 CHARLESTON PARK DRIVE, NORTH PORT, FL 34287For SaleMLS ID #C7530533, Jason Ester, RE/MAX ALLIANCE GROUP. Stellar MLS
- $536,0003 bd2 ba1.9k sqft5219 GUAVA TERRACE, PORT CHARLOTTE, FL 33981For SaleMLS ID #D6148359, Jayson Burtch, CENTURY 21 SUNBELT REALTY. Stellar MLS
- $330,0003 bd2 ba1.7k sqft31 MEADOWLARK LANE, PLACIDA, FL 33946For SaleMLS ID #D6148219, Carla Stiver, PA, RE/MAX ALLIANCE GROUP. Stellar MLS
