Beautifully maintained 1,732 sq ft, 3-bedroom, 2-bath pool home located in the desirable Rotonda West community, offering flexible use for full-time living, seasonal enjoyment, or investment purposes. This light and bright unfurnished residence features a screened-in private unheated pool and lanai overlooking a canal water view, creating a peaceful backdrop for outdoor living. Recent updates include a new roof (2024), new carpet (March 2024), new pool cage (June 2024), and a new screened front entryway (June 2024). The primary suite includes a walk-in closet and en-suite bathroom. The kitchen offers ample counter space and storage, with appliances included: refrigerator, range, microwave, washer, and dryer. Outdoor living is enhanced by an expansive screened enclosure, generous deck space, and tranquil canal setting. This home is currently operated as a short-term rental, providing income potential while allowing buyers the option to continue rental use, transition to personal occupancy, or combine owner use with rental opportunities where permitted. Rotonda West is a deed-restricted golf course community known for its scenic canals, multiple golf courses, parks, and walking and biking paths. Conveniently located approximately 7 miles to Englewood Beach and 13 miles to Boca Grande, with easy access to boating, fishing, dining, and shopping, this property is ideal for investors, seasonal residents, or full-time Florida living.
For sale
$379,900
21 BUNKER LANE, ROTONDA WEST, FL 33947
3beds
1,732sqft
Single Family Residence
Built in 1989
9,949 Square Feet Lot
$364,300 Zestimate®
$219/sqft
$32/mo HOA
What's special
Tranquil canal settingGenerous deck spaceExpansive screened enclosureScreened-in private unheated pool
- 269 days
- 275
- 10
Zillow last checked:
Listing updated:
Listed by:
Shannon Doell 941-223-2656,
PARADISE BREEZE VACATION RENTALS AND REALTY, LLC 941-223-2656
Source: Stellar MLS,MLS#: D6145809 Originating MLS: Englewood
Originating MLS: Englewood
Facts & features
Interior
Bedrooms & bathrooms
- Bedrooms: 3
- Bathrooms: 2
- Full bathrooms: 2
Primary bedroom
- Features: Walk-In Closet(s)
- Level: First
Bedroom 2
- Features: Built-in Closet
- Level: First
Bedroom 3
- Features: Built-in Closet
- Level: First
Primary bathroom
- Level: First
Bathroom 2
- Level: First
Kitchen
- Level: First
Living room
- Level: First
Heating
- Central, Electric
Cooling
- Central Air
Appliances
- Included: Dishwasher, Dryer, Microwave, Range, Refrigerator, Washer
- Laundry: Laundry Room
Features
- Cathedral Ceiling(s), Ceiling Fan(s), Split Bedroom, Thermostat, Walk-In Closet(s)
- Flooring: Carpet, Tile
- Doors: Sliding Doors
- Windows: Window Treatments
- Has fireplace: No
Interior area
- Total structure area: 1,732
- Total interior livable area: 1,732 sqft
Video & virtual tour
Property
Parking
- Total spaces: 2
- Parking features: Garage - Attached
- Attached garage spaces: 2
Features
- Levels: One
- Stories: 1
- Exterior features: Lighting
- Has private pool: Yes
- Pool features: In Ground
- Waterfront features: Brackish Canal Access
Lot
- Size: 9,949 Square Feet
Details
- Parcel number: 412015479009
- Zoning: RSF5
- Special conditions: None
Construction
Type & style
- Home type: SingleFamily
- Property subtype: Single Family Residence
Materials
- Concrete, Stucco
- Foundation: Slab
- Roof: Shingle
Condition
- New construction: No
- Year built: 1989
Utilities & green energy
- Sewer: Public Sewer
- Water: Public
- Utilities for property: Cable Available, Electricity Connected, Phone Available, Sewer Connected, Water Connected
Community & HOA
Community
- Pet fee: $0 monthly
- Subdivision: ROTONDA WEST PEBBLE BEACH
HOA
- Has HOA: Yes
- HOA fee: $32 monthly
- HOA name: Derrick Hedges
- HOA phone: 941-697-6788
Location
- Region: Rotonda West
Financial & listing details
- Price per square foot: $219/sqft
- Tax assessed value: $315,084
- Annual tax amount: $6,576
- Date on market: 1/25/2026
- Cumulative days on market: 73 days
- Ownership: Fee Simple
- Total actual rent: 0
- Electric utility on property: Yes
- Road surface type: Asphalt
Estimated market value
$364,300
$346,000 - $383,000
$4,333/mo
Price history
| Date | Event | Price |
|---|---|---|
| 1/25/2026 | Listed for sale | $379,900$219/sqft |
Source:  Stellar MLS #D6145809 Report a problem Stellar MLS #D6145809 Report a problem | ||
| 9/13/2024 | Listing removed | $2,450$1/sqft |
Source: Zillow Rentals Report a problem | ||
| 8/20/2024 | Listed for rent | $2,450$1/sqft |
Source: Zillow Rentals Report a problem | ||
| 7/11/2024 | Listing removed | $379,900$219/sqft |
Source: Stellar MLS #D6136949 Report a problem | ||
| 6/15/2024 | Listed for sale | $379,900+322.1%$219/sqft |
Source: Stellar MLS #D6136949 Report a problem | ||
| 8/18/1997 | Sold | $90,000$52/sqft |
Source: Public Record Report a problem | ||
Public tax history
| Year | Property taxes | Tax assessment |
|---|---|---|
| 2025 | $6,576 +152.7% | $315,084 +114.4% |
| 2024 | $2,602 +1.4% | $146,940 +3% |
| 2023 | $2,567 +0.8% | $142,660 +3% |
| 2022 | $2,546 +1.1% | $138,505 +3% |
| 2021 | $2,518 +10.5% | $134,471 +1.4% |
| 2020 | $2,278 +13.8% | $132,614 +2.3% |
| 2019 | $2,003 +7.5% | $129,632 +1.9% |
| 2018 | $1,864 | $127,215 +2.1% |
| 2017 | $1,864 +1.3% | $124,598 +2.1% |
| 2016 | $1,840 +0.9% | $122,035 +0.7% |
| 2015 | $1,824 +0.9% | $121,187 +0.8% |
| 2014 | $1,808 +31% | $120,225 +3.2% |
| 2013 | $1,380 +4.5% | $116,468 +1.5% |
| 2012 | $1,321 +3.3% | $114,768 |
| 2011 | $1,279 -0.1% | $114,768 +1.5% |
| 2010 | $1,280 +11.7% | $113,072 +2.7% |
| 2009 | $1,146 | $110,099 +5.7% |
| 2007 | -- | $104,180 |
| 2006 | -- | $104,180 +6.1% |
| 2005 | -- | $98,200 +1.9% |
| 2004 | -- | $96,369 |
| 2003 | -- | $96,369 +2.4% |
| 2002 | $1,449 +1.8% | $94,110 +1.6% |
| 2001 | $1,424 -12.1% | $92,628 -11.5% |
| 2000 | $1,620 | $104,723 |
Find assessor info on the county website
Monthly payment
Est. payment
Payment breakdown
Explore the cost of this home by adjusting the details. Changes won't be saved.Climate risks
Neighborhood: 33947


Similar homes
- $399,0003 bd2 ba1.6k sqft257 BROADMOOR LANE, ROTONDA WEST, FL 33947For Sale
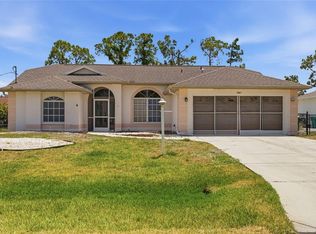
 MLS ID #TB8503959, Aaron Beeman, CENTURY 21 INTEGRA. Stellar MLS
 - $325,0002 bd2 ba1.4k sqft244 MARK TWAIN LANE, ROTONDA WEST, FL 33947For Sale
 MLS ID #D6147858, Katie Smallwood, PA, KELLER WILLIAMS ISLAND LIFE REAL ESTATE. Stellar MLS
 - $474,9003 bd3 ba1.6k sqft215 AUSTRALIAN DRIVE, ROTONDA WEST, FL 33947For Sale
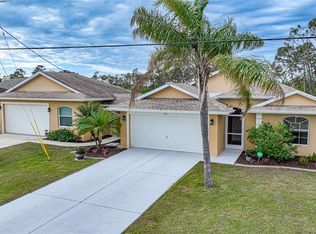 MLS ID #D6149252, Debbie Jones, RE/MAX ALLIANCE GROUP. Stellar MLS
 - $499,9004 bd3 ba2.1k sqft12 SPORTSMAN TERRACE, ROTONDA WEST, FL 33947For Sale
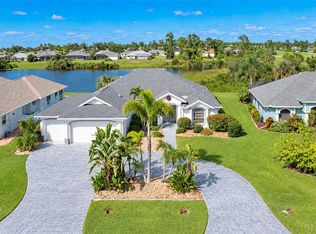 MLS ID #D6149138, Carla Stiver, PA, RE/MAX ALLIANCE GROUP. Stellar MLS
 - $449,9003 bd2 ba1.9k sqft54 MEDALIST PLACE, ROTONDA WEST, FL 33947For SaleMLS ID #C7525128, Andrew Nelson, REALTY BY DALE THOMAS. Stellar MLS
- $399,9004 bd4 ba2.3k sqft51 BOUNDARY BOULEVARD #B, ROTONDA WEST, FL 33947For SaleMLS ID #C7528105, Traci Creighton, KELLER WILLIAMS ISLAND LIFE REAL ESTATE. Stellar MLS
- $274,0003 bd2 ba1.7k sqft160 ANNAPOLIS LANE, ROTONDA WEST, FL 33947For SaleMLS ID #C7530949, Patricia Uzar, CENTURY 21 ALLPOINTS REALTY. Stellar MLS
- $425,0004 bd2 ba1.6k sqft108 BOUNDARY BOULEVARD #B, ROTONDA WEST, FL 33947For SaleMLS ID #C7530239, Traci Creighton, KELLER WILLIAMS ISLAND LIFE REAL ESTATE. Stellar MLS
- $296,0004 bd2 ba1.8k sqft124 CADDY ROAD, ROTONDA WEST, FL 33947For SaleMLS ID #D6144573, Amed Chavez Santo Tomas, LANDMARKS INTERNATIONAL REALTY, INC.. Stellar MLS
- $219,0003 bd2 ba1.7k sqft113 ANNAPOLIS LANE, ROTONDA WEST, FL 33947For SaleMLS ID #A4702348, Toni Zarghami, KW COASTAL LIVING III. Stellar MLS
- $375,0003 bd3 ba1.8k sqft1602 VIKKI COURT, VENICE, FL 34293For SaleMLS ID #N6146126, Kristy Heitl, EXIT KING REALTY. Stellar MLS
- $420,0003 bd3 ba2.1k sqft5301 LAUREL OAK COURT, NORTH PORT, FL 34287For SaleMLS ID #A4592177, Grant Burns, SANDERLING REAL ESTATE. Stellar MLS
- $395,0003 bd2 ba1.6k sqft630 DARWIN ROAD, VENICE, FL 34293For SaleMLS ID #A4708405, Greg Wood, CERUS REALTY. Stellar MLS
- $330,0003 bd2 ba1.7k sqft31 MEADOWLARK LANE, PLACIDA, FL 33946For SaleMLS ID #D6148219, Carla Stiver, PA, RE/MAX ALLIANCE GROUP. Stellar MLS
- $359,9003 bd2 ba2k sqft1087 GENERAL STREET, PORT CHARLOTTE, FL 33953For SaleMLS ID #C7529891, Dena Sternquist PA, REALTY ONE GROUP MVP. Stellar MLS
- $374,9003 bd2 ba1.6k sqft2091 CANNOLOT BOULEVARD, PORT CHARLOTTE, FL 33948For SaleMLS ID #D6147304, Audrey Smith PA, KELLER WILLIAMS ISLAND LIFE REAL ESTATE. Stellar MLS
- $370,0003 bd2 ba1.2k sqft4639 KENOSKA STREET, NORTH PORT, FL 34288For SaleMLS ID #N6146035, Chad Vogt, RE/MAX PALM REALTY OF VENICE. Stellar MLS
- $375,0003 bd2 ba1.9k sqft26199 FEATHERSOUND DRIVE, PUNTA GORDA, FL 33955For SaleMLS ID #C7531644, Robert Rose, KW PEACE RIVER PARTNERS. Stellar MLS
- $369,9004 bd2 ba2.2k sqft21279 ARGYLE AVENUE, PORT CHARLOTTE, FL 33954For SaleMLS ID #C7531040, Carla Nix, COLDWELL BANKER SUNSTAR REALTY. Stellar MLS
- $329,9003 bd2 ba1.4k sqft4477 SUTLIVE STREET, PORT CHARLOTTE, FL 33948For SaleMLS ID #A4705738, Heather Vietmeier, EXIT KING REALTY. Stellar MLS
