Under contract-accepting backup offers. Looking for a "Primary Home" or a "Seasonal-Investment" Property here in Paradise...This home is located in the community of "Venice Gardens" in Venice, Florida! LOW ANNUAL HOA FEE AND NO FLOOD INSURANCE REQUIRED. This single family home with a pond view sits on an "Oversized" lot and offers 1838 sq ft. of "SPACIOUS" living space with 3 bedrooms 2.5 bathrooms, and a 2-car attached garage. Generous size kitchen offers a kitchen island, ample cabinet space, walk-in pantry, plenty of counter space, and eat-in area. Enjoy peace and tranquility...Step outside to your screened in lanai, open patio area, and backyard yard swing overlooking the pond. Sit back, relax, and enjoy the Florida sunshine!(back exposure SE and front exposure NW) ROOF 2024; HVAC 2026; HOME RE-PLUMBED. Just minutes to the beaches, shopping, and restaurants on and off the island of Venice!
Accepting backups
$375,000
1602 VIKKI COURT, VENICE, FL 34293
3beds
1,838sqft
Single Family Residence
Built in 1978
9,227 Square Feet Lot
$-- Zestimate®
$204/sqft
$48/mo HOA
What's special
Pond viewKitchen islandEat-in areaScreened in lanaiOpen patio areaAmple cabinet spaceGenerous size kitchen
- 17 days
- 793
- 58
Likely to sell faster than
Zillow last checked:
Listing updated:
Listed by:
Kristy Heitl 941-539-2458,
EXIT KING REALTY 941-497-6060
Source: Stellar MLS,MLS#: N6146126 Originating MLS: Venice
Facts & features
Interior
Bedrooms & bathrooms
- Bedrooms: 3
- Bathrooms: 3
- Full bathrooms: 2
- 1/2 bathrooms: 1
Rooms
- Room types: Family Room, Utility Room
Primary bedroom
- Features: Ceiling Fan(s), En Suite Bathroom, Walk-In Closet(s)
- Level: First
- Area: 247 Square Feet
- Dimensions: 19x13
Bedroom 2
- Features: Ceiling Fan(s), Built-in Closet
- Level: First
- Area: 168 Square Feet
- Dimensions: 12x14
Bedroom 3
- Features: Ceiling Fan(s), Walk-In Closet(s)
- Level: First
- Area: 144 Square Feet
- Dimensions: 12x12
Primary bathroom
- Features: Built-In Shower Bench, Dual Sinks, En Suite Bathroom, Shower No Tub
- Level: First
- Area: 90 Square Feet
- Dimensions: 9x10
Balcony porch lanai
- Features: Ceiling Fan(s)
- Level: First
- Area: 190 Square Feet
- Dimensions: 19x10
Dinette
- Level: First
- Area: 143 Square Feet
- Dimensions: 13x11
Family room
- Features: Ceiling Fan(s)
- Level: First
- Area: 204 Square Feet
- Dimensions: 17x12
Kitchen
- Features: Granite Counters, Kitchen Island, Pantry
- Level: First
- Area: 154 Square Feet
- Dimensions: 11x14
Living room
- Features: Ceiling Fan(s)
- Level: First
- Area: 312 Square Feet
- Dimensions: 24x13
Utility room
- Level: First
- Area: 96 Square Feet
- Dimensions: 16x6
Heating
- Central, Electric
Cooling
- Central Air
Appliances
- Included: Dishwasher, Disposal, Dryer, Range, Refrigerator, Washer
- Laundry: Inside, Laundry Room
Features
- Ceiling Fan(s), Eating Space In Kitchen, Kitchen/Family Room Combo, Open Floorplan, Split Bedroom, Stone Counters, Thermostat, Walk-In Closet(s)
- Flooring: Carpet, Tile
- Doors: Sliding Doors, Sliding Doors
- Windows: Window Treatments
- Has fireplace: Yes
- Fireplace features: Family Room, Wood Burning
Interior area
- Total structure area: 2,921
- Total interior livable area: 1,838 sqft
Video & virtual tour
Property
Parking
- Total spaces: 2
- Parking features: Driveway, Garage Door Opener
- Attached garage spaces: 2
- Has uncovered spaces: Yes
- Details: Garage Dimensions: 21x23
Features
- Levels: One
- Stories: 1
- Patio & porch: Front Porch, Patio, Screened
- Exterior features: Irrigation System, Private Mailbox, Rain Gutters
- Has view: Yes
- View description: Water, Lake, Pond
- Has water view: Yes
- Water view: Water,Lake,Pond
Lot
- Size: 9,227 Square Feet
- Features: Cul-De-Sac, In County, Landscaped, Near Golf Course, Oversized Lot
- Residential vegetation: Mature Landscaping, Trees/Landscaped
Details
- Parcel number: 0437080034
- Zoning: RSF2
- Special conditions: None
Construction
Type & style
- Home type: SingleFamily
- Property subtype: Single Family Residence
Materials
- Block, Stucco
- Foundation: Block, Slab
- Roof: Shingle
Condition
- New construction: No
- Year built: 1978
Utilities & green energy
- Sewer: Public Sewer
- Water: Public
- Utilities for property: Cable Connected, Electricity Connected, Public, Sewer Connected, Water Connected
Community & HOA
Community
- Pet fee: $0 monthly
- Subdivision: VENICE GARDENS
HOA
- Has HOA: Yes
- Services included: Maintenance Grounds, Private Road
- HOA fee: $48 monthly
- HOA name: Advanced Management of SWFL/Tiffany Quinn
- HOA phone: 941-493-0287
Location
- Region: Venice
Financial & listing details
- Price per square foot: $204/sqft
- Tax assessed value: $279,900
- Annual tax amount: $1,933
- Date on market: 10/19/2026
- Cumulative days on market: 17 days
- Listing terms: Cash,Conventional,FHA,VA Loan
- Ownership: Fee Simple
- Total actual rent: 0
- Electric utility on property: Yes
- Road surface type: Paved
Estimated market value
Not available
Estimated sales range
Not available
Not available
Price history
| Date | Event | Price |
|---|---|---|
| 10/24/2026 | Pending sale | $375,000$204/sqft |
Source: EXIT Realty broker feed #N6146126 Report a problem | ||
| 10/19/2026 | Listed for sale | $375,000+176.8%$204/sqft |
Source:  Stellar MLS #N6146126 Report a problem | ||
| 7/14/2000 | Sold | $135,500$74/sqft |
Source: Public Record Report a problem | ||
Public tax history
| Year | Property taxes | Tax assessment |
|---|---|---|
| 2025 | $1,933 +4.7% | $145,918 +2.9% |
| 2024 | $1,846 +3.2% | $141,806 +3% |
| 2023 | $1,789 +3.8% | $137,676 +3% |
| 2022 | $1,723 +2.7% | $133,666 +3% |
| 2021 | $1,677 +1% | $129,773 +1.4% |
| 2020 | $1,661 +4.7% | $127,981 +2.3% |
| 2019 | $1,586 | $125,104 +1.9% |
| 2018 | $1,586 +3.5% | $122,771 +2.1% |
| 2017 | $1,532 +0.5% | $120,246 -32.7% |
| 2016 | $1,524 +1.5% | $178,800 +22.8% |
| 2015 | $1,501 -1.1% | $145,600 +27.4% |
| 2014 | $1,517 +0.3% | $114,311 |
| 2013 | $1,513 +2.6% | $114,311 +1.7% |
| 2012 | $1,475 -6.4% | $112,400 -7.4% |
| 2011 | $1,576 -14.6% | $121,400 -12.5% |
| 2010 | $1,846 +4.5% | $138,700 -0.3% |
| 2009 | $1,767 | $139,100 -1.5% |
| 2008 | $1,767 -6.4% | $141,183 +3% |
| 2007 | $1,889 | $137,071 +2.5% |
| 2006 | -- | $133,728 +3% |
| 2005 | -- | $129,833 +3% |
| 2004 | $1,944 -0.7% | $126,051 +1.9% |
| 2003 | $1,958 -0.4% | $123,701 +2.4% |
| 2002 | $1,966 +7.5% | $120,802 +1.6% |
| 2001 | $1,829 +18.9% | $118,900 +19.3% |
| 2000 | $1,539 | $99,674 |
Find assessor info on the county website
Monthly payment
Est. payment
Payment breakdown
Explore the cost of this home by adjusting the details. Changes won't be saved.Climate risks
Neighborhood: 34293
Nearby schools
Schools provided by the listing agent
- Elementary: Garden Elementary
- Middle: Woodland Middle School
- High: Venice Senior High
Source: Stellar MLS. This data may not be complete. We recommend contacting the local school district to confirm school assignments for this home.


Similar homes
- $415,0003 bd2 ba1.3k sqft3200 MEADOW RUN DRIVE, VENICE, FL 34293For Sale
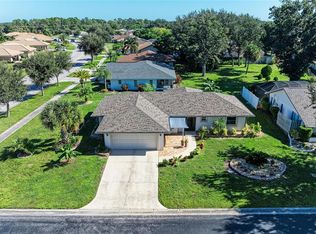
 MLS ID #N6146184, Anne Michell Corrao, GRAND HOMES REAL ESTATE. Stellar MLS
- $398,5002 bd2 ba2.1k sqft3168 E VILLAGE DRIVE, VENICE, FL 34293For Sale
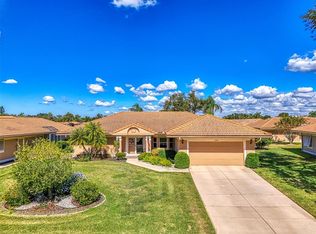 MLS ID #N6141026, Betty Rucci, COLDWELL BANKER REALTY. Stellar MLS
- $346,0004 bd2 ba1.3k sqft979 KIMBALL ROAD, VENICE, FL 34293For Sale
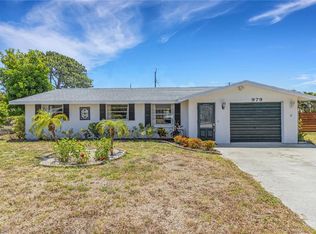 MLS ID #N6144459, Jim Clausen, CENTURY 21 SCHMIDT REAL ESTATE. Stellar MLS
- $250,0002 bd2 ba1.5k sqft883 SHAMROCK BOULEVARD #9, VENICE, FL 34293For Sale
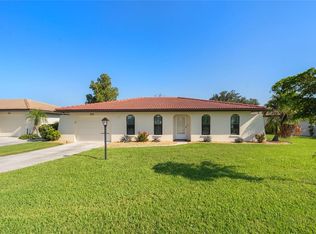 MLS ID #N6145460, Rene Richardson, COLDWELL BANKER REALTY. Stellar MLS
- $440,0003 bd2 ba1.9k sqft1137 PONDEROSA ROAD, VENICE, FL 34293For SaleMLS ID #N6145946, Sabina Donato, PARADISE EXCLUSIVE REAL ESTATE. Stellar MLS
- $269,9992 bd2 ba1.3k sqft805 HARRINGTON LAKE DRIVE N #76, VENICE, FL 34293For SaleMLS ID #A4706761, Jim Comly, LPT REALTY, LLC. Stellar MLS
- $315,0002 bd2 ba1.6k sqft119 WOODBRIDGE DRIVE #103, VENICE, FL 34293For SaleMLS ID #A4707322, Stephanie Moore, KELLER WILLIAMS ON THE WATER S. Stellar MLS
- $319,0003 bd2 ba1.3k sqft3035 SHAMROCK DRIVE, VENICE, FL 34293For SaleMLS ID #A4682132, Brian Partie, PA, DOUGLAS ELLIMAN. Stellar MLS
- $240,0003 bd2 ba1.6k sqft101 SOUTHAMPTON PLACE N #248, VENICE, FL 34293For SaleMLS ID #N6146320, Georgeta Tampa-Zavoiu, ELITE PREMIUM REALTY LLC. Stellar MLS
- $260,0002 bd2 ba1.5k sqft729 BRIGHTSIDE CRESCENT DRIVE #33, VENICE, FL 34293For SaleMLS ID #N6146321, Georgeta Tampa-Zavoiu, ELITE PREMIUM REALTY LLC. Stellar MLS
- $374,9993 bd2 ba1.9k sqft119 VAN DYCK DRIVE, NOKOMIS, FL 34275For SaleMLS ID #A4696881, Monica Moss, KELLER WILLIAMS ON THE WATER S. Stellar MLS
- $264,9003 bd2 ba1k sqft2830 SIESTA DRIVE, VENICE, FL 34293For SaleMLS ID #N6144564, Jim Clausen, CENTURY 21 SCHMIDT REAL ESTATE. Stellar MLS
- $385,0002 bd2 ba1.1k sqft540 BLACKBURN STREET, ENGLEWOOD, FL 34223For SaleMLS ID #C7530088, Tracy Martin, EPIQUE REALTY INC.. Stellar MLS
- $215,0002 bd2 ba1k sqft421 CERROMAR TERRACE #469, VENICE, FL 34293For SaleMLS ID #A4708805, Joey Lamielle, RE/MAX ALLIANCE GROUP. Stellar MLS
- $400,0002 bd2 ba1.4k sqft32 INLETS BOULEVARD #32, NOKOMIS, FL 34275For SaleMLS ID #A4708226, Laura Bliss, CHARLES RUTENBERG REALTY INC. Stellar MLS
- $350,0003 bd2 ba1.9k sqft15090 BUSWELL AVENUE, PORT CHARLOTTE, FL 33953For SaleMLS ID #C7532506, Nate Royal, MARINA PARK REALTY LLC. Stellar MLS
- $350,0003 bd3 ba1.9k sqft4404 SHAPPELL STREET, PORT CHARLOTTE, FL 33948For SaleMLS ID #C7532253, Robert Rose, KW PEACE RIVER PARTNERS. Stellar MLS
- $359,9002 bd2 ba1.3k sqft510 DONA DRIVE, NOKOMIS, FL 34275For SaleMLS ID #A4694243, Enrique Coletti, COLDWELL BANKER REALTY. Stellar MLS
- $315,0003 bd3 ba1.8k sqft6457 OTIS ROAD, NORTH PORT, FL 34287For SaleMLS ID #C7532037, Amy Mangione PA, RE/MAX PALM REALTY. Stellar MLS
- $339,9003 bd2 ba2k sqft1087 GENERAL STREET, PORT CHARLOTTE, FL 33953For SaleMLS ID #C7529891, Dena Sternquist PA, REALTY ONE GROUP MVP. Stellar MLS
