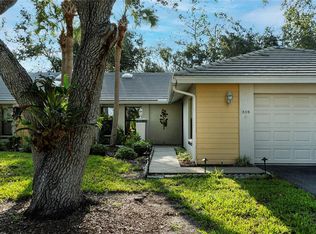
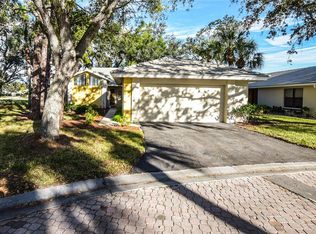
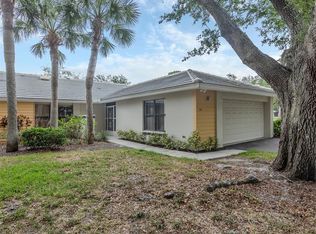
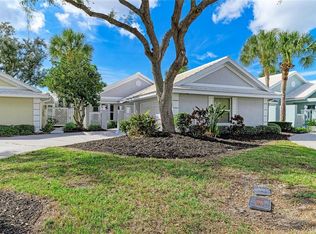
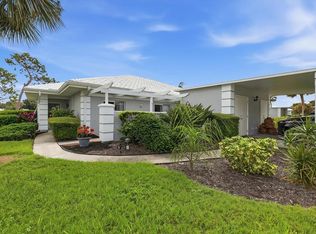
Virtually Staged. Price improvement. Welcome to this spacious 3-bedroom, 2-bathroom condo in the highly sought-after Myrtle Trace at Plantation community—one of Venice’s most desirable locations! Offered at an attractive price point with a brand-new roof installed and new plumbing, this home is a phenomenal opportunity to build equity and customize every detail to your personal style. The new driveway and exterior painting are expected to be completed in 2027. Community & Amenities: Residents enjoy impeccably maintained grounds and optional membership to the popular Plantation Golf & Country Club. Take advantage of world-class amenities including: Championship golf courses Tennis, pickleball, & bocce courts Resort-style, Olympic-sized heated pool State-of-the-art fitness center Active year-round social calendar Unbeatable Location: Minutes from Gulf Coast beaches, downtown Venice, Wellen Park, medical facilities, dining, and Spring Training action at CoolToday Park. Whether you're looking for a seasonal retreat, full-time residence, or investment project, this condo offers endless potential and exceptional value. Schedule your private showing today! This home has been virtually staged.
For sale
Price cut: $10K (11/6)
$230,000
101 SOUTHAMPTON PLACE N #248, VENICE, FL 34293
3beds
1,695sqft
Condominium
Built in 1988
-- sqft lot
$-- Zestimate®
$136/sqft
$955/mo HOA
What's special
Brand-new roof installedImpeccably maintained grounds
- 17 days
- 910
- 56
Likely to sell faster than
Zillow last checked:
Listing updated:
Listed by:
Georgeta Tampa-Zavoiu 941-220-9668,
ELITE PREMIUM REALTY LLC 941-220-9668
Source: Stellar MLS,MLS#: N6146320 Originating MLS: Venice
Facts & features
Interior
Bedrooms & bathrooms
- Bedrooms: 3
- Bathrooms: 2
- Full bathrooms: 2
Primary bedroom
- Features: Walk-In Closet(s)
- Level: First
- Area: 350 Square Feet
- Dimensions: 14x25
Bedroom 1
- Features: Built-in Closet
- Level: First
- Area: 165 Square Feet
- Dimensions: 11x15
Bedroom 2
- Features: Built-in Closet
- Level: First
- Area: 132 Square Feet
- Dimensions: 11x12
Primary bathroom
- Features: No Closet
- Level: First
- Area: 120 Square Feet
- Dimensions: 8x15
Bathroom 1
- Features: No Closet
- Level: First
- Area: 56 Square Feet
- Dimensions: 7x8
Dining room
- Features: No Closet
- Level: First
- Area: 156 Square Feet
- Dimensions: 13x12
Kitchen
- Features: No Closet
- Level: First
- Area: 135 Square Feet
- Dimensions: 9x15
Living room
- Features: No Closet
- Level: First
- Area: 234 Square Feet
- Dimensions: 13x18
Heating
- Heat Pump
Cooling
- Central Air
Appliances
- Included: Dishwasher, Range, Refrigerator
- Laundry: Electric Dryer Hookup, Inside, Washer Hookup
Features
- Ceiling Fan(s), Open Floorplan, Thermostat
- Flooring: Porcelain Tile
- Has fireplace: No
Interior area
- Total structure area: 2,314
- Total interior livable area: 1,695 sqft
Video & virtual tour
Property
Parking
- Total spaces: 2
- Parking features: Garage - Attached
- Attached garage spaces: 2
Features
- Levels: One
- Stories: 1
- Exterior features: Private Entrance, Sidewalk
- Has view: Yes
- View description: Water, Pond
- Has water view: Yes
- Water view: Water,Pond
Lot
- Size: 63.03 Acres
Details
- Parcel number: 0443131064
- Zoning: RSF2
- Special conditions: None
Construction
Type & style
- Home type: Condo
- Property subtype: Condominium
Materials
- Stucco
- Foundation: Slab
- Roof: Tile
Condition
- New construction: No
- Year built: 1988
Utilities & green energy
- Sewer: Public Sewer
- Water: Public
- Utilities for property: Electricity Connected, Public, Sewer Connected, Water Connected
Community & HOA
Community
- Features: BBQ Area, Clubhouse, Deed Restrictions, Fitness Center, Golf Carts OK, Playground, Pool, Sidewalks, Tennis Court(s)
- Pet fee: $0 monthly
- Subdivision: MYRTLE TRACE AT PLAN
HOA
- Has HOA: Yes
- Services included: Cable TV, Community Pool, Maintenance Structure, Maintenance Grounds
- HOA fee: $955 monthly
- HOA name: Plantation Management Association
- Second HOA name: Plantation Management Association
Location
- Region: Venice
Financial & listing details
- Price per square foot: $136/sqft
- Tax assessed value: $263,400
- Annual tax amount: $2,051
- Date on market: 10/23/2026
- Cumulative days on market: 18 days
- Ownership: Condominium
- Total actual rent: 0
- Electric utility on property: Yes
- Road surface type: Asphalt
Estimated market value
Not available
Estimated sales range
Not available
Not available
Price history
| Date | Event | Price |
|---|---|---|
| 11/6/2026 | Price change | $230,000-4.2%$136/sqft |
Source:  Stellar MLS #N6146320 Report a problem | ||
| 10/23/2026 | Listed for sale | $240,000+0.4%$142/sqft |
Source: Stellar MLS #N6146320 Report a problem | ||
| 5/30/2026 | Listing removed | $239,000$141/sqft |
Source: Stellar MLS #A4673622 Report a problem | ||
| 3/29/2026 | Price change | $239,000-4.4%$141/sqft |
Source: Stellar MLS #A4673622 Report a problem | ||
| 2/10/2026 | Price change | $249,900-7.3%$147/sqft |
Source: Stellar MLS #A4673622 Report a problem | ||
| 12/1/2025 | Listed for sale | $269,700$159/sqft |
Source: Stellar MLS #A4673622 Report a problem | ||
Public tax history
| Year | Property taxes | Tax assessment |
|---|---|---|
| 2025 | $2,051 +5.2% | $163,494 +2.9% |
| 2024 | $1,950 +8.2% | $158,886 +3% |
| 2023 | $1,802 +0.6% | $154,258 +3% |
| 2022 | $1,792 +2% | $149,765 +3% |
| 2021 | $1,757 +0.5% | $145,403 +1.4% |
| 2020 | $1,748 +4.1% | $143,395 +2.3% |
| 2019 | $1,679 | $140,171 +1.9% |
| 2018 | $1,679 +3.2% | $137,557 +2.1% |
| 2017 | $1,627 -0.2% | $134,728 -19% |
| 2016 | $1,629 +1.5% | $166,400 +5.4% |
| 2015 | $1,605 -1% | $157,900 +20.3% |
| 2014 | $1,621 -2.3% | $131,202 |
| 2013 | $1,659 +2.8% | $131,202 +1.7% |
| 2012 | $1,614 +4.7% | $129,009 +3% |
| 2011 | $1,541 -0.7% | $125,251 +1.5% |
| 2010 | $1,553 -31.7% | $123,400 -15.1% |
| 2009 | $2,275 | $145,400 -22.8% |
| 2008 | $2,275 -4.3% | $188,376 +3% |
| 2007 | $2,377 | $182,889 +2.5% |
| 2006 | -- | $178,428 +3% |
| 2005 | -- | $173,231 +3% |
| 2004 | $2,473 -9.5% | $168,185 +8% |
| 2003 | $2,732 +13% | $155,727 +17% |
| 2002 | $2,418 +18.4% | $133,100 +15.5% |
| 2001 | $2,043 +3.1% | $115,236 +3% |
| 2000 | $1,981 | $111,880 |
Find assessor info on the county website
Monthly payment
Est. payment
Payment breakdown
Explore the cost of this home by adjusting the details. Changes won't be saved.Climate risks
Neighborhood: Plantation
Nearby schools
Schools provided by the listing agent
- Elementary: Taylor Ranch Elementary
- Middle: Venice Area Middle
- High: Wellen Park High
Source: Stellar MLS. This data may not be complete. We recommend contacting the local school district to confirm school assignments for this home.

Similar homes
- $215,0002 bd2 ba1k sqft421 CERROMAR TERRACE #469, VENICE, FL 34293For Sale
 MLS ID #A4708805, Joey Lamielle, RE/MAX ALLIANCE GROUP. Stellar MLS
- $239,0002 bd2 ba1k sqft433 CERROMAR LANE #341, VENICE, FL 34293For Sale
 MLS ID #A4686663, Heather Ackley, PLLC, RE/MAX ALLIANCE GROUP. Stellar MLS
- $255,0002 bd2 ba1.5k sqft729 BRIGHTSIDE CRESCENT DRIVE #33, VENICE, FL 34293For Sale
 MLS ID #N6146321, Georgeta Tampa-Zavoiu, ELITE PREMIUM REALTY LLC. Stellar MLS
- $235,0002 bd2 ba1.2k sqft266 CERROMAR WAY S #55, VENICE, FL 34293For Sale
 MLS ID #N6146491, Ginny Powers, RE/MAX PALM REALTY OF VENICE. Stellar MLS
- $239,0002 bd2 ba1.2k sqft1708 LAKESIDE DRIVE #1710B, VENICE, FL 34293For SaleMLS ID #N6145992, Allyson Zweifel, KELLER WILLIAMS ISLAND LIFE REAL ESTATE. Stellar MLS
- $179,9002 bd2 ba948 sqft408 CERROMAR CIRCLE S #132, VENICE, FL 34293For SaleMLS ID #N6146219, Diane Gagnon, EXIT KING REALTY. Stellar MLS
- $269,9992 bd2 ba1.3k sqft805 HARRINGTON LAKE DRIVE N #76, VENICE, FL 34293For SaleMLS ID #A4706761, Jim Comly, LPT REALTY, LLC. Stellar MLS
- $249,9003 bd2 ba1.3k sqft203 CASA DEL LAGO WAY #203, VENICE, FL 34292For SaleMLS ID #A4705600, Donna Palm, PA, RE/MAX ALLIANCE GROUP. Stellar MLS
- $232,0002 bd2 ba1.2k sqft900 ADDINGTON COURT #203, VENICE, FL 34293For SaleMLS ID #N6144202, Mark Floryjanski, PA, COLDWELL BANKER REALTY. Stellar MLS
- $289,0002 bd2 ba1.3k sqft475 WHIPPOORWILL DRIVE, VENICE, FL 34293For SaleMLS ID #N6146451, Michael Brown, RE/MAX PALM. Stellar MLS
- $250,0002 bd2 ba1.5k sqft883 SHAMROCK BOULEVARD #9, VENICE, FL 34293For SaleMLS ID #N6145460, Rene Richardson, COLDWELL BANKER REALTY. Stellar MLS
- $315,0002 bd2 ba1.6k sqft119 WOODBRIDGE DRIVE #103, VENICE, FL 34293For SaleMLS ID #A4707322, Stephanie Moore, KELLER WILLIAMS ON THE WATER S. Stellar MLS
- $199,0002 bd2 ba997 sqft841 WEXFORD BOULEVARD #841, VENICE, FL 34293For SaleMLS ID #N6144239, Mark Floryjanski, PA, COLDWELL BANKER REALTY. Stellar MLS
- $176,0002 bd2 ba1.3k sqft800 CAPRI ISLES BOULEVARD #236, VENICE, FL 34292For SaleMLS ID #N6146364, Isabella Shambora, GULF SHORES REALTY ERA POWERED. Stellar MLS
- $339,9003 bd2 ba1.5k sqft174 BRAEMAR AVENUE, VENICE, FL 34293For SaleMLS ID #TB8559355, Ken Jones, EXP REALTY LLC. Stellar MLS
- $259,0002 bd2 ba1.3k sqft301 CASA DEL LAGO WAY #301, VENICE, FL 34292For SaleMLS ID #N6146426, Mark Floryjanski, PA, COLDWELL BANKER REALTY. Stellar MLS
- $289,9003 bd2 ba1.3k sqft4438 CORSO VENETIA BOULEVARD #C13, VENICE, FL 34293For SaleMLS ID #D6148595, Carla Stiver, PA, RE/MAX ALLIANCE GROUP. Stellar MLS
- $175,0002 bd1 ba1.2k sqft1705 BAL HARBOUR DRIVE #3, VENICE, FL 34293For SaleMLS ID #A4711396, Adam Waxler, UKEEPCOMMISSION REAL ESTATE. Stellar MLS
- $199,9002 bd2 ba1.1k sqft511 PINE HOLLOW CIRCLE #511, ENGLEWOOD, FL 34223For SaleMLS ID #D6148998, Shannon Doell, PARADISE BREEZE VACATION RENTALS AND REALTY, LLC. Stellar MLS
- $224,9002 bd2 ba1.1k sqft5725 GREENWOOD AVENUE #1201, NORTH PORT, FL 34287For SaleMLS ID #A4695543, Sarah Babair, THE KEYES COMPANY - SARASOTA. Stellar MLS
