Appealing two bedroom, two bath, one car garage, second floor condo, in desirable Plantation Golf & Country Club. Your condo is located in the small, gated enclave, of West Lake Gardens of St. Andrews Park. The condo features cathedral ceilings in the main areas to give it an open, airy feel. It has a combination dining area and living room, leading out to the Florida Room, all with peaceful water views. The kitchen has a breakfast bar, eating space within it and a large closet pantry. Your master bedroom has a large walk-in closet. There is a separate laundry room. You have two community heated pools to choose from to use and a clubhouse. Plantation Golf & Country Club membership is optional. Come see this great buy today!
For sale
$232,000
900 ADDINGTON COURT #203, VENICE, FL 34293
2beds
1,280sqft
Condominium
Built in 2003
-- sqft lot
$-- Zestimate®
$181/sqft
$686/mo HOA
What's special
Separate laundry roomFlorida roomOpen airy feelPeaceful water viewsTwo community heated poolsLarge closet pantry
- 166 days
- 234
- 3
Zillow last checked:
Listing updated:
Listed by:
Mark Floryjanski, PA 941-468-0830,
COLDWELL BANKER REALTY 941-493-1000
Source: Stellar MLS,MLS#: N6144202 Originating MLS: Venice
Originating MLS: Venice
Facts & features
Interior
Bedrooms & bathrooms
- Bedrooms: 2
- Bathrooms: 2
- Full bathrooms: 2
Primary bedroom
- Features: Walk-In Closet(s)
- Level: First
- Area: 182 Square Feet
- Dimensions: 14x13
Bedroom 2
- Features: Built-in Closet
- Level: First
- Area: 132 Square Feet
- Dimensions: 12x11
Dining room
- Level: First
- Area: 42 Square Feet
- Dimensions: 7x6
Florida room
- Level: First
- Area: 70 Square Feet
- Dimensions: 10x7
Kitchen
- Level: First
- Area: 120 Square Feet
- Dimensions: 15x8
Laundry
- Level: First
- Area: 35 Square Feet
- Dimensions: 7x5
Living room
- Level: First
- Area: 216 Square Feet
- Dimensions: 18x12
Heating
- Central, Electric
Cooling
- Central Air
Appliances
- Included: Dishwasher, Disposal, Electric Water Heater, Microwave, Range, Refrigerator
- Laundry: Inside, Laundry Room
Features
- Cathedral Ceiling(s), Ceiling Fan(s), Eating Space In Kitchen, Split Bedroom, Walk-In Closet(s)
- Flooring: Carpet, Tile
- Windows: Window Treatments
- Has fireplace: No
Interior area
- Total structure area: 1,350
- Total interior livable area: 1,280 sqft
Video & virtual tour
Property
Parking
- Total spaces: 1
- Parking features: Garage
- Garage spaces: 1
Features
- Levels: One
- Stories: 1
- Exterior features: Lighting
- Pool features: Gunite, Heated, In Ground
- Has view: Yes
- View description: Water, Lake
- Has water view: Yes
- Water view: Water,Lake
Details
- Parcel number: 0441034031
- Zoning: RSF2
- Special conditions: None
Construction
Type & style
- Home type: Condo
- Property subtype: Condominium
Materials
- Block, Stucco
- Foundation: Slab
- Roof: Tile
Condition
- New construction: No
- Year built: 2003
Utilities & green energy
- Sewer: Public Sewer
- Water: Public
- Utilities for property: Electricity Connected, Sewer Connected, Water Connected
Community & HOA
Community
- Features: Association Recreation - Owned, Clubhouse, Community Mailbox, Deed Restrictions, Gated Community - No Guard, Pool
- Pet fee: $0 monthly
- Subdivision: WEST LAKE GARDENS ST ANDREWS PARK
HOA
- Has HOA: Yes
- Services included: Cable TV, Community Pool, Reserve Fund, Maintenance Structure, Maintenance Grounds, Manager, Pest Control, Pool Maintenance, Private Road, Sewer, Water
- HOA fee: $686 monthly
- HOA name: Association Gulf Coast
- HOA phone: 941-552-1598
- Second HOA name: Plantation Owners Master Association
- Second HOA phone: 941-493-0287
Location
- Region: Venice
Financial & listing details
- Price per square foot: $181/sqft
- Tax assessed value: $213,500
- Annual tax amount: $3,022
- Date on market: 5/5/2026
- Cumulative days on market: 167 days
- Listing terms: Cash,Conventional
- Ownership: Condominium
- Total actual rent: 20400
- Electric utility on property: Yes
- Road surface type: Paved
Estimated market value
Not available
Estimated sales range
Not available
Not available
Price history
| Date | Event | Price |
|---|---|---|
| 5/5/2026 | Listed for sale | $232,000+81.3%$181/sqft |
Source:  Stellar MLS #N6144202 Report a problem Stellar MLS #N6144202 Report a problem | ||
| 2/26/2025 | Listing removed | $1,700$1/sqft |
Source: Stellar MLS #N6136034 Report a problem | ||
| 2/11/2025 | Price change | $1,700-5.6%$1/sqft |
Source: Stellar MLS #N6136034 Report a problem | ||
| 12/27/2024 | Price change | $1,800-18.2%$1/sqft |
Source: Stellar MLS #N6136034 Report a problem | ||
| 12/19/2024 | Listed for rent | $2,200$2/sqft |
Source: Stellar MLS #N6136034 Report a problem | ||
| 3/9/2010 | Sold | $128,000-34.4%$100/sqft |
Source: Public Record Report a problem | ||
| 5/2/2008 | Listing removed | $195,000$152/sqft |
Source: Michael Saunders & Company #560416 Report a problem | ||
| 3/14/2008 | Listed for sale | $195,000+30.1%$152/sqft |
Source: Michael Saunders & Company #560416 Report a problem | ||
| 10/31/2003 | Sold | $149,900$117/sqft |
Source: Public Record Report a problem | ||
Public tax history
| Year | Property taxes | Tax assessment |
|---|---|---|
| 2025 | $3,022 +0.5% | $208,781 +10% |
| 2024 | $3,008 +4.7% | $189,801 +10% |
| 2023 | $2,873 +4.4% | $172,546 +10% |
| 2022 | $2,753 +28.1% | $156,860 +10% |
| 2021 | $2,149 +1.6% | $142,600 +3.3% |
| 2020 | $2,115 +0.9% | $138,000 -1.1% |
| 2019 | $2,097 | $139,500 -3.1% |
| 2018 | $2,097 -1.7% | $144,000 +2.8% |
| 2017 | $2,133 +2.7% | $140,100 +6.1% |
| 2016 | $2,076 +1.1% | $132,000 +1.4% |
| 2015 | $2,054 -0.1% | $130,200 +11.9% |
| 2014 | $2,056 +6.8% | $116,400 |
| 2013 | $1,925 +2.3% | $116,400 +1.7% |
| 2012 | $1,881 +1.4% | $114,400 |
| 2011 | $1,855 +39.2% | $114,400 +6% |
| 2010 | $1,332 -28.4% | $107,900 -15% |
| 2009 | $1,859 | $127,000 -18.7% |
| 2008 | $1,859 -5.2% | $156,134 +3% |
| 2007 | $1,962 | $151,586 +2.5% |
| 2006 | -- | $147,889 +3% |
| 2005 | -- | $143,582 +3% |
| 2004 | $2,030 +567.7% | $139,400 +744.8% |
| 2003 | $304 +3.2% | $16,500 +1.9% |
| 2002 | $295 +9.4% | $16,200 +5.9% |
| 2001 | $269 | $15,300 |
Find assessor info on the county website
Monthly payment
Est. payment
Payment breakdown
Explore the cost of this home by adjusting the details. Changes won't be saved.Climate risks
Neighborhood: Plantation


Similar homes
- $215,0002 bd2 ba1k sqft421 CERROMAR TERRACE #469, VENICE, FL 34293For Sale
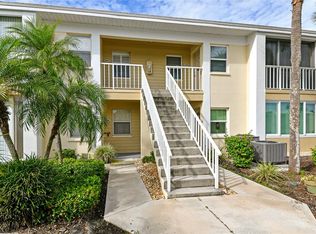
 MLS ID #A4708805, Joey Lamielle, RE/MAX ALLIANCE GROUP. Stellar MLS
 - $239,0002 bd2 ba1k sqft433 CERROMAR LANE #341, VENICE, FL 34293For Sale
 MLS ID #A4686663, Heather Ackley, PLLC, RE/MAX ALLIANCE GROUP. Stellar MLS
 - $249,9002 bd2 ba1.1k sqft412 SUNSET LAKE BOULEVARD #202, VENICE, FL 34292For Sale
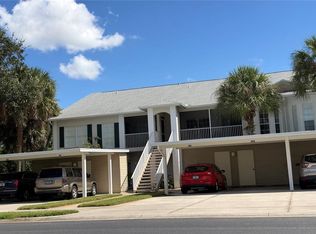 MLS ID #D6149010, Lee Anna Duck, FINE PROPERTIES. Stellar MLS
 - $235,0002 bd2 ba1.3k sqft503 AUBURN LAKES CIRCLE #503, VENICE, FL 34292For Sale
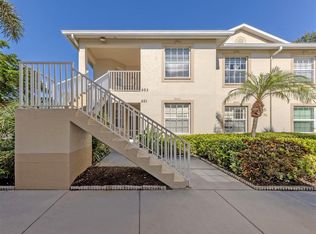 MLS ID #N6145517, Charlie O'Donnell, MICHAEL SAUNDERS & COMPANY. Stellar MLS
 - $315,0002 bd2 ba1.6k sqft119 WOODBRIDGE DRIVE #103, VENICE, FL 34293For SaleMLS ID #A4707322, Stephanie Moore, KELLER WILLIAMS ON THE WATER S. Stellar MLS
- $269,9992 bd2 ba1.3k sqft805 HARRINGTON LAKE DRIVE N #76, VENICE, FL 34293For SaleMLS ID #A4706761, Jim Comly, LPT REALTY, LLC. Stellar MLS
- $199,0002 bd2 ba997 sqft841 WEXFORD BOULEVARD #841, VENICE, FL 34293For SaleMLS ID #N6144239, Mark Floryjanski, PA, COLDWELL BANKER REALTY. Stellar MLS
- $255,0002 bd2 ba1.5k sqft883 SHAMROCK BOULEVARD #9, VENICE, FL 34293For SaleMLS ID #N6145460, Rene Richardson, COLDWELL BANKER REALTY. Stellar MLS
- $258,5002 bd2 ba1.5k sqft888 SENDA ORO #6, VENICE, FL 34293For SaleMLS ID #TB8546089, David Kasyanchik, BHHS FLORIDA PROPERTIES GROUP. Stellar MLS
- $195,0002 bd2 ba970 sqft3001 SEAWIND CIRCLE #10C, VENICE, FL 34293For SaleMLS ID #A4701444, Nazar Bas, COLDWELL BANKER REALTY. Stellar MLS
- $299,0002 bd2 ba1.5k sqft316 CLEARBROOK CIRCLE #204, VENICE, FL 34292For SaleMLS ID #N6146088, Becky Rose, GULF SHORES REALTY ERA POWERED. Stellar MLS
- $319,0002 bd2 ba1.5k sqft107 WOODBRIDGE DRIVE #202, VENICE, FL 34293For SaleMLS ID #A4704885, Michelle Whelton, DOUGLAS ELLIMAN. Stellar MLS
- $279,9003 bd2 ba1.3k sqft203 CASA DEL LAGO WAY #203, VENICE, FL 34292For SaleMLS ID #A4705600, Donna Palm, PA, RE/MAX ALLIANCE GROUP. Stellar MLS
- $215,0002 bd2 ba1k sqft375 THREE LAKES LANE #A, VENICE, FL 34285For SaleMLS ID #N6145984, Mark Floryjanski, PA, COLDWELL BANKER REALTY. Stellar MLS
- $299,0002 bd2 ba1.5k sqft418 LAUREL LAKE DRIVE #106, VENICE, FL 34292For SaleMLS ID #A4704316, Pam Gates, ALLISON JAMES ESTATES & HOMES. Stellar MLS
- $224,9002 bd2 ba1.1k sqft5725 GREENWOOD AVENUE #1201, NORTH PORT, FL 34287For SaleMLS ID #A4695543, Sarah Autry, THE KEYES COMPANY - SARASOTA. Stellar MLS
- $249,9002 bd2 ba1k sqft1041 CAPRI ISLES BOULEVARD #209, VENICE, FL 34292For SaleMLS ID #A4696593, Lisa Marie Zambuto, RE/MAX ALLIANCE GROUP. Stellar MLS
- $229,9002 bd2 ba1.1k sqft5747 SABAL TRACE DRIVE #203, NORTH PORT, FL 34287For SaleMLS ID #N6141646, Allen Ramsey, Jr., GULF SHORES REALTY ERA POWERED. Stellar MLS
- $319,9003 bd2 ba1.6k sqft905 BARCLAY COURT, VENICE, FL 34293For SaleMLS ID #A4678789, Peter Lasalle, PREFERRED SHORE LLC. Stellar MLS
- $224,9002 bd2 ba1.3k sqft6698 DRAW LANE #140, SARASOTA, FL 34238For SaleMLS ID #A4699177, Michael Johnson, KELLER WILLIAMS ISLAND LIFE REAL ESTATE. Stellar MLS
