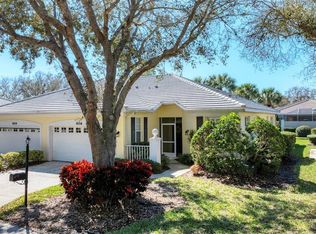
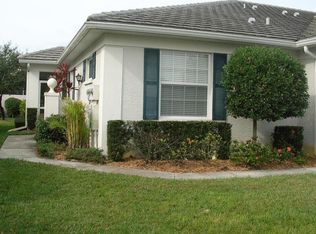
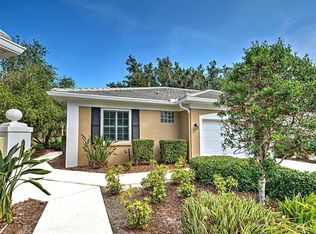
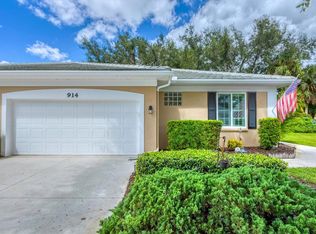
MOTIVATED SELLER! Welcome to 905 Barclay Court, where you can live and play in a resort-style golf community in the heart of Venice, Florida—with access to three community pools! This beautifully maintained 3-bedroom, 2-bath Villa with a 2-car garage is located within the highly desirable Plantation Golf & Country Club. The bright, open floor plan offers generous indoor and outdoor living spaces filled with natural light. The kitchen features ample cabinetry and a charming breakfast nook overlooking the screened lanai and private, landscaped backyard—perfect for morning coffee or evening relaxation. Enjoy the Florida lifestyle with two private screened lanais, ideal for soaking up the sunshine year-round. The spacious primary suite includes a walk-in closet and an en-suite bath with dual sinks and a walk-in shower. Two additional bedrooms provide flexibility for overnight guests, a home office, or hobby space. Major updates provide peace of mind, including a tile roof (2022), new lanai screens (2022), garage door opener (2022), tile flooring in the living room (2020), water heater (2020), air conditioner (2017), and washer/dryer (2023). Built with solid block construction and not located in a flood zone, this home offers comfort and security whether you’re here seasonally or full-time. The St. Andrews neighborhood location places you minutes from shopping, churches, parks, top medical facilities, and everyday conveniences. You’re also just a short drive to Historic Downtown Venice, pristine Gulf beaches, Dog Beach, Wellen Park, dining, and entertainment. With easy access to I-75 and five nearby airports, travel is effortless. Optional Plantation Golf & Country Club memberships are available, offering championship golf, tennis, pickleball, dining, and a vibrant social calendar. Don’t miss this opportunity to own a low-maintenance Villa in one of Venice’s most sought-after communities—your piece of paradise awaits!
For sale
$319,900
905 BARCLAY COURT, VENICE, FL 34293
3beds
1,664sqft
Villa
Built in 2003
-- sqft lot
$310,400 Zestimate®
$192/sqft
$677/mo HOA
What's special
Screened lanaiBright open floor planSpacious primary suitePrivate landscaped backyardTwo private screened lanaisKitchen features ample cabinetryWalk-in closet
- 234 days
- 666
- 15
Zillow last checked:
Listing updated:
Listed by:
Peter Lasalle 941-350-0651,
PREFERRED SHORE LLC 941-999-1179,
Renata LaSalle 941-402-4443,
PREFERRED SHORE LLC
Source: Stellar MLS,MLS#: A4678789 Originating MLS: Sarasota - Manatee
Originating MLS: Sarasota - Manatee
Facts & features
Interior
Bedrooms & bathrooms
- Bedrooms: 3
- Bathrooms: 2
- Full bathrooms: 2
Rooms
- Room types: Breakfast Room Separate, Florida Room, Dining Room
Primary bedroom
- Features: En Suite Bathroom, Shower No Tub, Water Closet/Priv Toilet, Walk-In Closet(s)
- Level: First
- Area: 265.86 Square Feet
- Dimensions: 21.1x12.6
Bedroom 2
- Features: Built-in Closet
- Level: First
- Area: 147.63 Square Feet
- Dimensions: 13.3x11.1
Bedroom 3
- Features: Built-in Closet
- Level: First
- Area: 153.75 Square Feet
- Dimensions: 12.3x12.5
Balcony porch lanai
- Level: First
- Area: 165.39 Square Feet
- Dimensions: 11.1x14.9
Balcony porch lanai
- Level: First
- Area: 70.4 Square Feet
- Dimensions: 8.8x8
Dinette
- Level: First
- Area: 110.26 Square Feet
- Dimensions: 7.4x14.9
Dining room
- Level: First
- Area: 210 Square Feet
- Dimensions: 14x15
Foyer
- Level: First
- Area: 58.3 Square Feet
- Dimensions: 7.11x8.2
Kitchen
- Level: First
- Area: 200.49 Square Feet
- Dimensions: 16.3x12.3
Living room
- Level: First
- Area: 135.54 Square Feet
- Dimensions: 11.11x12.2
Heating
- Central
Cooling
- Central Air
Appliances
- Included: Dishwasher, Dryer, Microwave, Range, Refrigerator, Washer
- Laundry: Inside, Laundry Room
Features
- Ceiling Fan(s), Eating Space In Kitchen, Split Bedroom, Walk-In Closet(s)
- Flooring: Carpet, Tile
- Doors: Sliding Doors
- Has fireplace: No
- Common walls with other units/homes: End Unit
Interior area
- Total structure area: 2,144
- Total interior livable area: 1,664 sqft
Video & virtual tour
Property
Parking
- Total spaces: 2
- Parking features: Driveway, Garage Door Opener
- Attached garage spaces: 2
- Has uncovered spaces: Yes
Features
- Levels: One
- Stories: 1
- Patio & porch: Enclosed, Front Porch, Patio, Rear Porch, Screened
- Exterior features: Irrigation System, Private Mailbox
- Has view: Yes
- View description: Garden
Details
- Parcel number: 0441035030
- Zoning: RSF2
- Special conditions: None
Construction
Type & style
- Home type: SingleFamily
- Architectural style: Custom
- Property subtype: Villa
- Attached to another structure: Yes
Materials
- Block, Stone
- Foundation: Slab
- Roof: Tile
Condition
- Completed
- New construction: No
- Year built: 2003
Utilities & green energy
- Sewer: Public Sewer
- Water: Public
- Utilities for property: Electricity Connected, Public, Sewer Connected, Street Lights, Water Connected
Community & HOA
Community
- Features: Clubhouse, Fitness Center, Golf, Pool, Racquetball, Restaurant, Tennis Court(s)
- Pet fee: $0 monthly
- Subdivision: TERRACES VILLAS ST ANDREWS PARK
HOA
- Has HOA: Yes
- Amenities included: Clubhouse, Pool
- Services included: Common Area Taxes, Community Pool, Electricity, Reserve Fund, Maintenance Structure, Maintenance Grounds, Manager, Pool Maintenance, Recreational Facilities
- HOA fee: $677 monthly
- HOA name: Argus Management of Venice
- HOA phone: 941-408-7413
- Second HOA name: Plantation Master HOA
Location
- Region: Venice
Financial & listing details
- Price per square foot: $192/sqft
- Tax assessed value: $262,700
- Annual tax amount: $3,778
- Date on market: 1/17/2026
- Cumulative days on market: 221 days
- Listing terms: Cash,Conventional
- Ownership: Condominium
- Total actual rent: 0
- Electric utility on property: Yes
- Road surface type: Asphalt, Paved
Estimated market value
$310,400
$295,000 - $326,000
$2,495/mo
Price history
| Date | Event | Price |
|---|---|---|
| 5/18/2026 | Price change | $319,900-3%$192/sqft |
Source:  Stellar MLS #A4678789 Report a problem Stellar MLS #A4678789 Report a problem | ||
| 1/17/2026 | Listed for sale | $329,900-5.7%$198/sqft |
Source: Stellar MLS #A4678789 Report a problem | ||
| 6/19/2025 | Listing removed | $349,900$210/sqft |
Source: Stellar MLS #A4639890 Report a problem | ||
| 2/12/2025 | Listed for sale | $349,900+118.7%$210/sqft |
Source: Stellar MLS #A4639890 Report a problem | ||
| 5/12/2009 | Sold | $160,000$96/sqft |
Source: Public Record Report a problem | ||
Public tax history
| Year | Property taxes | Tax assessment |
|---|---|---|
| 2025 | $3,653 -3.3% | $262,700 -5.5% |
| 2024 | $3,778 -0.9% | $277,900 +3.3% |
| 2023 | $3,810 +9.2% | $269,084 +22.1% |
| 2022 | $3,489 +20.4% | $220,440 +10% |
| 2021 | $2,898 +2.8% | $200,400 +5% |
| 2020 | $2,818 -1.6% | $190,800 -3.4% |
| 2019 | $2,863 | $197,500 -1.9% |
| 2018 | $2,863 -1.1% | $201,400 +7.2% |
| 2017 | $2,893 +4.5% | $187,800 +0.9% |
| 2016 | $2,768 -1% | $186,200 +0.3% |
| 2015 | $2,798 +13.4% | $185,700 +26% |
| 2014 | $2,467 +3.9% | $147,400 |
| 2013 | $2,375 +0.9% | $147,400 |
| 2012 | $2,354 +1.5% | $147,400 |
| 2011 | $2,319 +5.6% | $147,400 +10% |
| 2010 | $2,196 -27.4% | $134,000 -15.1% |
| 2009 | $3,025 | $157,900 -25% |
| 2008 | $3,025 +25.8% | $210,500 +14% |
| 2007 | $2,404 | $184,645 +2.5% |
| 2006 | -- | $180,141 +3% |
| 2005 | -- | $174,894 +3% |
| 2004 | $2,519 +349.2% | $169,800 +506.4% |
| 2003 | $561 +20.9% | $28,000 +27% |
| 2002 | $464 | $22,050 |
Find assessor info on the county website
Monthly payment
Est. payment
Payment breakdown
Explore the cost of this home by adjusting the details. Changes won't be saved.Climate risks
Neighborhood: Plantation
Similar homes
- $365,0003 bd3 ba2k sqft1647 LANCASHIRE DRIVE #1647, VENICE, FL 34293For Sale

 MLS ID #N6136383, Laura Kopple, RE/MAX PALM REALTY. Stellar MLS
 - $419,0003 bd2 ba1.8k sqft905 BRAMLEY COURT #9, VENICE, FL 34293For Sale
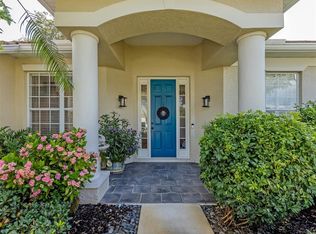 MLS ID #N6144741, Debi Cohoon, PREMIER SOTHEBYS INTL REALTY. Stellar MLS
 - $290,0003 bd2 ba1.3k sqft4213 VICENZA DRIVE #A2, VENICE, FL 34293For Sale
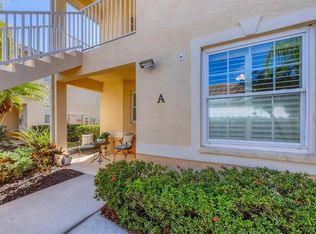 MLS ID #A4677010, Samira Easton, PA, PREMIER SOTHEBYS INTL REALTY. Stellar MLS
 - $349,0002 bd2 ba1.3k sqft247 SOUTHAMPTON LANE #272, VENICE, FL 34293For Sale
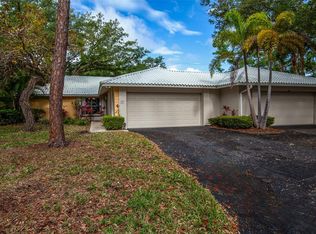 MLS ID #N6143873, Bill Sweeney, BERKSHIRE HATHAWAY HOMESERVICES FLORIDA REALTY. Stellar MLS
 - $243,0002 bd2 ba1.1k sqft801 MONTROSE DRIVE #202, VENICE, FL 34293For SaleMLS ID #N6144208, Mitchell Roberts, PA, PARADISE REALTY OF VENICE INC. Stellar MLS
- $395,0003 bd2 ba1.6k sqft1739 SAN SILVESTRO DRIVE, VENICE, FL 34285For SaleMLS ID #N6145652, Jennifer Magoon, COLDWELL BANKER REALTY. Stellar MLS
- $289,9003 bd2 ba1.3k sqft4206 VICENZA DRIVE #C24, VENICE, FL 34293For SaleMLS ID #A4665185, Samira Easton, PA, PREMIER SOTHEBYS INTL REALTY. Stellar MLS
- $285,0002 bd2 ba1.4k sqft841 BAYPORT CIRCLE, VENICE, FL 34292For SaleMLS ID #N6145248, Rick Tritschler, Jr., RE/MAX ALLIANCE GROUP. Stellar MLS
- $232,0002 bd2 ba1.2k sqft900 ADDINGTON COURT #203, VENICE, FL 34293For SaleMLS ID #N6144202, Mark Floryjanski, PA, COLDWELL BANKER REALTY. Stellar MLS
- $195,0002 bd2 ba970 sqft3001 SEAWIND CIRCLE #10C, VENICE, FL 34293For SaleMLS ID #A4701444, Nazar Bas, COLDWELL BANKER REALTY. Stellar MLS
- $249,9002 bd2 ba1k sqft433 CERROMAR LANE #341, VENICE, FL 34293For SaleMLS ID #A4686663, Heather Ackley, PLLC, RE/MAX ALLIANCE GROUP. Stellar MLS
- $350,0003 bd2 ba1.6k sqft1406 WOODCREST LANE, NORTH PORT, FL 34286For SaleMLS ID #C7529930, Christopher Grant, GRANT TEAM REAL ESTATE, LLC. Stellar MLS
- $435,0002 bd2 ba2.1k sqft3168 E VILLAGE DRIVE, VENICE, FL 34293For SaleMLS ID #N6141026, Betty Rucci, COLDWELL BANKER REALTY. Stellar MLS
- $390,0003 bd2 ba1.6k sqft4000 IBIS WAY #101, VENICE, FL 34292For SaleMLS ID #TB8490801, Kathleen Brengle, GULF SHORES REALTY ERA POWERED LLC. Stellar MLS
- $290,0002 bd2 ba1.5k sqft872 SARANAC LAKE DRIVE #106, VENICE, FL 34292For SaleMLS ID #N6145296, Charlie O'Donnell, MICHAEL SAUNDERS & COMPANY. Stellar MLS
- $278,0002 bd2 ba1k sqft1202 AUBURN COVE CIRCLE, VENICE, FL 34292For SaleMLS ID #N6145440, Shannon Thinnes, EXP REALTY LLC. Stellar MLS
- $450,0004 bd3 ba2k sqft20722 ROMAGNA PLACE, VENICE, FL 34293For SaleMLS ID #A4695090, Alain Gardner, COLDWELL BANKER REALTY. Stellar MLS
- $315,0003 bd2 ba1.7k sqft2720 S BISCAYNE DRIVE, NORTH PORT, FL 34287For SaleMLS ID #N6141414, Edie Lomason, MICHAEL SAUNDERS & COMPANY. Stellar MLS
- $414,9003 bd2 ba1.5k sqft1842 SAN SILVESTRO DRIVE, VENICE, FL 34285For SaleMLS ID #N6144590, Frank Koziel, PA, COLDWELL BANKER REALTY. Stellar MLS
- $314,9002 bd2 ba1.3k sqft4980 WHISPERING OAKS DRIVE, NORTH PORT, FL 34287For SaleMLS ID #N6144957, Louise Clapp, POINTE OF PALMS REAL ESTATE. Stellar MLS
