Welcome to 3168 East Village Drive in Venice—a stunning 2-bedroom, 2-bathroom home that blends modern upgrades with serene waterfront living. Step through the elegant double-door entry into a bright, open combination Living/Dining space featuring soaring vaulted ceilings and upgraded tile flooring throughout (no carpeting for easy maintenance!), where you will enjoy hosting family and friends. The heart of the home is the beautifully upgraded kitchen, complemented by a perfectly located eat-in area and a cozy Family Room perfect for casual entertaining or just relaxing. The spacious primary suite and large guest bedroom provide peaceful retreats at the end of the day. Multiple sliding doors seamlessly connect the indoors to the expansive rear patio, where you’ll enjoy spectacular water views that make every day feel like a vacation. Practical perks include hurricane shutters for peace of mind, a two-car garage, low association fees, and no CDD. The community of Willow Springs is nicely located between the quaint Downtown area of Venice where you will enjoy an abundance of restaurants, shops and Venice Theater and Wellen Park where there is a growing menu of activities. The Community Center offers Fitness Center, Pool, and Tennis Court(s) This move-in-ready gem is ready for its next chapter—schedule your showing today.
For sale
Price cut: $14.5K (4/28)
$435,000
3168 E VILLAGE DRIVE, VENICE, FL 34293
2beds
2,129sqft
:
Get pre-qualified$3,046/mo
Single Family Residence
Built in 1987
8,678 Square Feet Lot
$-- Zestimate®
$204/sqft
$251/mo HOA
What's special
Large guest bedroomCozy family roomElegant double-door entryEat-in areaSpacious primary suiteSoaring vaulted ceilingsSpectacular water views
- 282 days |
- 207 |
- 4 |
Zillow last checked:
Listing updated:
Listed by:
Betty Rucci 508-277-5486,
COLDWELL BANKER REALTY 941-493-1000
Source: Stellar MLS,MLS#: N6141026 Originating MLS: Venice
Originating MLS: Venice
Facts & features
Interior
Bedrooms & bathrooms
- Bedrooms: 2
- Bathrooms: 2
- Full bathrooms: 2
Primary bedroom
- Features: Walk-In Closet(s)
- Level: First
- Area: 252 Square Feet
- Dimensions: 14x18
Bedroom 2
- Features: Built-in Closet
- Level: First
- Area: 165 Square Feet
- Dimensions: 11x15
Dining room
- Level: First
- Area: 180 Square Feet
- Dimensions: 12x15
Kitchen
- Level: First
- Area: 96 Square Feet
- Dimensions: 8x12
Living room
- Level: First
- Area: 315 Square Feet
- Dimensions: 15x21
Heating
- Electric
Cooling
- Central Air
Appliances
- Included: Dishwasher, Disposal, Dryer, Electric Water Heater, Microwave, Range, Refrigerator, Washer
- Laundry: Laundry Room
Features
- Ceiling Fan(s), Living Room/Dining Room Combo, Walk-In Closet(s)
- Flooring: Carpet, Tile
- Doors: Sliding Doors
- Windows: Window Treatments
- Has fireplace: No
Interior area
- Total structure area: 2,801
- Total interior livable area: 2,129 sqft
Video & virtual tour
Property
Parking
- Total spaces: 2
- Parking features: Garage - Attached
- Attached garage spaces: 2
Features
- Levels: One
- Stories: 1
Lot
- Size: 8,678 Square Feet
Details
- Parcel number: 0439060030
- Zoning: RSF1
- Special conditions: None
Construction
Type & style
- Home type: SingleFamily
- Property subtype: Single Family Residence
Materials
- Block, Stucco
- Foundation: Slab
- Roof: Tile
Condition
- New construction: No
- Year built: 1987
Utilities & green energy
- Sewer: Public Sewer
- Water: Public
- Utilities for property: Cable Connected, Electricity Connected
Community & HOA
Community
- Features: Clubhouse, Fitness Center, Pool, Tennis Court(s)
- Pet fee: $0 monthly
- Subdivision: WILLOW SPGS
HOA
- Has HOA: Yes
- Amenities included: Basketball Court, Fitness Center, Pickleball Court(s), Shuffleboard Court
- Services included: Maintenance Grounds, Recreational Facilities
- HOA fee: $251 monthly
- HOA name: Keys Caldwell
- HOA phone: 941-408-8293
Location
- Region: Venice
Financial & listing details
- Price per square foot: $204/sqft
- Tax assessed value: $334,200
- Annual tax amount: $2,426
- Date on market: 10/18/2025
- Cumulative days on market: 283 days
- Ownership: Fee Simple
- Total actual rent: 0
- Electric utility on property: Yes
- Road surface type: Paved
Estimated market value
Not available
Estimated sales range
Not available
Not available
Price history
| Date | Event | Price |
|---|---|---|
| 4/28/2026 | Price change | $435,000-3.2%$204/sqft |
Source:  Stellar MLS #N6141026 Report a problem Stellar MLS #N6141026 Report a problem | ||
| 3/2/2026 | Price change | $449,500-2.3%$211/sqft |
Source: Stellar MLS #N6141026 Report a problem | ||
| 10/31/2025 | Price change | $460,000-4%$216/sqft |
Source: Stellar MLS #N6141026 Report a problem | ||
| 10/19/2025 | Listed for sale | $479,000+99.6%$225/sqft |
Source: Stellar MLS #N6141026 Report a problem | ||
| 1/20/2016 | Sold | $240,000$113/sqft |
Source: Public Record Report a problem | ||
| 1/7/2016 | Listed for sale | $240,000+65.5%$113/sqft |
Source: Coldwell Banker Residential Real Estate - Venice/Englewood #N5906177 Report a problem | ||
| 11/24/1997 | Sold | $145,000$68/sqft |
Source: Public Record Report a problem | ||
Public tax history
| Year | Property taxes | Tax assessment |
|---|---|---|
| 2025 | $2,465 +1.6% | $193,953 +2.9% |
| 2024 | $2,426 +5.3% | $188,487 +3% |
| 2023 | $2,305 +2.6% | $182,997 +1.3% |
| 2022 | $2,247 +2.7% | $180,667 +3% |
| 2021 | $2,188 +0.6% | $175,405 +1.4% |
| 2020 | $2,176 +4.3% | $172,983 +2.3% |
| 2019 | $2,086 | $169,094 +1.9% |
| 2018 | $2,086 -13.2% | $165,941 +2.1% |
| 2017 | $2,403 -1.9% | $162,528 -24.6% |
| 2016 | $2,448 | $215,500 +13.7% |
| 2015 | $2,448 | $189,600 +10.4% |
| 2014 | $2,448 +8.2% | $171,670 |
| 2013 | $2,263 +2.7% | $171,670 +1.7% |
| 2012 | $2,204 -2.5% | $168,800 -3.8% |
| 2011 | $2,260 -0.8% | $175,400 +1.5% |
| 2010 | $2,277 +9.8% | $172,852 +2.7% |
| 2009 | $2,074 | $168,308 +0.1% |
| 2008 | $2,074 -4.6% | $168,140 +3% |
| 2007 | $2,174 | $163,243 +2.5% |
| 2006 | -- | $159,261 +3% |
| 2005 | -- | $154,622 +3% |
| 2004 | $2,251 -0.9% | $150,118 +1.9% |
| 2003 | $2,271 +0.1% | $147,319 +2.4% |
| 2002 | $2,269 +6.7% | $143,866 +1.6% |
| 2001 | $2,128 -2.5% | $141,600 -3.4% |
| 2000 | $2,183 | $146,589 |
Find assessor info on the county website
Monthly payment
Est. payment
Payment breakdown
Explore the cost of this home by adjusting the details. Changes won't be saved.Climate risks
Neighborhood: Plantation
Nearby schools
GreatSchools rating
- 6/10Garden Elementary SchoolGrades: K-5Distance: 1.4 mi
- 7/10Venice Middle SchoolGrades: 6-8Distance: 1.5 mi
- 7/10Venice Senior High SchoolGrades: 9-12Distance: 4.1 mi
- $402,1003 bd2 ba1.9k sqft3166 E Village Dr, Venice, FL 34293Off Market
- $355,7003 bd2 ba1.9k sqft3133 Meadow Run Dr, Venice, FL 34293Off Market

- $417,1003 bd2 ba1.9k sqft3131 Meadow Run Dr, Venice, FL 34293Off Market
- $439,0002 bd2 ba2k sqft3162 E Village Dr, Venice, FL 34293For Sale
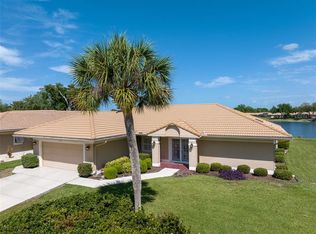
- $352,4003 bd2 ba1.9k sqft3129 Meadow Run Dr, Venice, FL 34293Off Market
- $392,8003 bd2 ba1.7k sqft3201 Meadow Run Dr, Venice, FL 34293Off Market
- $336,4003 bd2 ba1.9k sqft3174 E Village Dr, Venice, FL 34293Off Market
- $361,5003 bd2 ba1.9k sqft3127 Meadow Run Dr, Venice, FL 34293Off Market
A local agent can set up tours, give advice and negotiate with sellers.
A local lender can help you make sure your offer is ready when you are.
Similar homes
- $449,0004 bd2 ba2k sqft1290 LAKESIDE DRIVE, VENICE, FL 34293For Sale
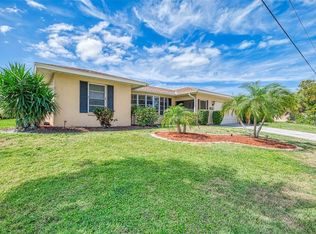
 MLS ID #D6147040, Kathi Obendorfer, PA, RE/MAX PALM REALTY OF VENICE. Stellar MLS
 - $449,7003 bd2 ba1.9k sqft1137 PONDEROSA ROAD, VENICE, FL 34293For Sale
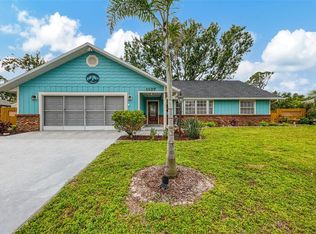 MLS ID #C7507504, Rhonda Gustitus, KW PEACE RIVER PARTNERS. Stellar MLS
 - $424,9003 bd2 ba1.5k sqft1842 SAN SILVESTRO DRIVE, VENICE, FL 34285For Sale
 MLS ID #N6144590, Frank Koziel, PA, COLDWELL BANKER REALTY. Stellar MLS
 - $335,0002 bd2 ba1.7k sqft318 LANGHOLM DRIVE, VENICE, FL 34293For Sale
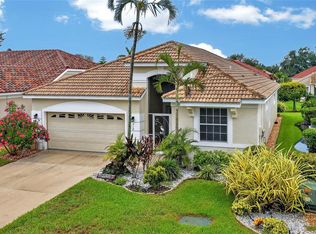 MLS ID #C7527414, Christopher Grant, GRANT TEAM REAL ESTATE, LLC. Stellar MLS
 - $374,9993 bd2 ba1.7k sqft426 BERMUDA ISLES CIRCLE, VENICE, FL 34292For SaleMLS ID #A4683991, Troy Sacco, GENEROUS PROPERTY. Stellar MLS
- $349,0002 bd2 ba1.3k sqft247 SOUTHAMPTON LANE #272, VENICE, FL 34293For SaleMLS ID #N6143873, Bill Sweeney, BERKSHIRE HATHAWAY HOMESERVICES FLORIDA REALTY. Stellar MLS
- $319,9003 bd2 ba1.6k sqft905 BARCLAY COURT, VENICE, FL 34293For SaleMLS ID #A4678789, Peter Lasalle, PREFERRED SHORE LLC. Stellar MLS
- $395,9003 bd2 ba1.6k sqft4000 IBIS WAY #101, VENICE, FL 34292For SaleMLS ID #TB8490801, Kathleen Brengle, GULF SHORES REALTY ERA POWERED LLC. Stellar MLS
- $243,0002 bd2 ba1.1k sqft801 MONTROSE DRIVE #202, VENICE, FL 34293For SaleMLS ID #N6144208, Mitchell Roberts, PA, PARADISE REALTY OF VENICE INC. Stellar MLS
- $595,0003 bd2 ba2.2k sqft514 SUMMERFIELD WAY, VENICE, FL 34292For SaleMLS ID #A4677836, Lisa Marie Zambuto, RE/MAX ALLIANCE GROUP. Stellar MLS
- $324,9002 bd2 ba1.3k sqft9367 CARNABY DRIVE, VENICE, FL 34293For SaleMLS ID #N6144204, Frank Koziel, PA, COLDWELL BANKER REALTY. Stellar MLS
- $295,0002 bd2 ba1.5k sqft38 PEBBLE ROCK DRIVE, VENICE, FL 34293For SaleMLS ID #A4691117, Meagan Jones, ENGEL + VOELKERS SARASOTA. Stellar MLS
- $645,0003 bd2 ba2.3k sqft507 CHEVAL DRIVE, VENICE, FL 34292For SaleMLS ID #L4962071, Dan Farber, HELLOSOLD LLC. Stellar MLS
- $320,0003 bd2 ba1.6k sqft115 WOODBRIDGE DRIVE #201, VENICE, FL 34293For SaleMLS ID #C7523681, Christopher Grant, GRANT TEAM REAL ESTATE, LLC. Stellar MLS
- $515,0003 bd2 ba1.5k sqft11455 BLACKFIN STREET, VENICE, FL 34292For SaleMLS ID #A4687737, Brenda Hill, EXIT KING REALTY. Stellar MLS
- $259,9002 bd2 ba1.3k sqft418 WEXFORD CIRCLE #125, VENICE, FL 34293For SaleMLS ID #N6144099, Scott Johnston, MICHAEL SAUNDERS & COMPANY. Stellar MLS
- $434,0003 bd2 ba1.7k sqft4607 ATWATER DRIVE, NORTH PORT, FL 34288For SaleMLS ID #A4688579, Liza Deaett, DALTON WADE INC. Stellar MLS
- $232,0002 bd2 ba1.2k sqft900 ADDINGTON COURT #203, VENICE, FL 34293For SaleMLS ID #N6144202, Mark Floryjanski, PA, COLDWELL BANKER REALTY. Stellar MLS
- $575,0002 bd2 ba2.1k sqft625 MISTY PINE DRIVE, VENICE, FL 34292For SaleMLS ID #N6144325, Barbara Burton Richardson, COLDWELL BANKER REALTY. Stellar MLS
- $349,0003 bd2 ba1.7k sqft23321 AWABUKI DRIVE #8-102, VENICE, FL 34293For SaleMLS ID #N6144484, Jessica Marsh, MICHAEL SAUNDERS & COMPANY. Stellar MLS
