Under contract-accepting backup offers. WELCOME TO EASY FLORIDA LIVING IN WEXFORD ON THE GREEN! Nestled within one of Venice’s most desirable communities, this beautifully maintained 2 BEDROOM + DEN, 2 BATHROOM, 2 CAR GARAGE HOME offers the perfect combination of comfort, style, and low-maintenance living. Located in the sought-after Wexford on the Green community, residents enjoy a peaceful setting along with access to a community pool and a convenient location close to shopping, dining, golf, and Gulf Coast beaches. Step inside and discover a thoughtfully designed floor plan that flows seamlessly from room to room. Tall ceilings and abundant natural light create an open and airy atmosphere, while luxury vinyl plank flooring throughout the main living areas and tile in high-traffic spaces provide both beauty and durability. At the heart of the home, the spacious kitchen is designed to accommodate both everyday living and entertaining. Featuring granite countertops, ample cabinetry, generous counter space, and a functional layout, this kitchen offers plenty of room for meal preparation, storage, and gathering with family and friends. The versatile den provides endless possibilities and can easily serve as a home office, hobby room, reading retreat, or additional guest space. The guest bathroom has been beautifully remodeled, adding a fresh, modern touch to the home. The spacious primary suite provides a relaxing retreat featuring a large walk in closet and is complemented by an updated ensuite bathroom with a soaking tub and separate shower. One of the home’s standout features is the incredible outdoor living space. Expansive sliding glass doors open to an oversized screened lanai, creating a seamless transition between indoor and outdoor living. Whether you’re enjoying your morning coffee, entertaining guests, or simply relaxing and taking in the Florida weather, this outdoor space is truly an outdoor lover’s paradise. With its desirable floor plan, updated bathrooms, spacious kitchen, beautiful flooring, and exceptional lanai, this home offers everything needed to enjoy the Florida lifestyle. Conveniently located near downtown Venice, area beaches, golf courses, medical facilities, and everyday amenities, you’ll be perfectly positioned to enjoy all that Southwest Florida has to offer. Don’t miss your opportunity to own this beautifully maintained home in the highly sought-after Wexford on the Green community!
Under contract
$335,000
318 LANGHOLM DRIVE, VENICE, FL 34293
2beds
1,702sqft
:
Get pre-qualified$2,441/mo
Single Family Residence
Built in 1997
5,876 Square Feet Lot
$321,500 Zestimate®
$197/sqft
$309/mo HOA
What's special
Granite countertopsAbundant natural lightTall ceilingsUpdated ensuite bathroomOversized screened lanaiVersatile denDesirable floor plan
- 42 days |
- 1,529 |
- 50 |
Likely to sell faster than
Zillow last checked:
Listing updated:
Listed by:
Christopher Grant 941-205-8481,
GRANT TEAM REAL ESTATE, LLC 941-205-8481
Source: Stellar MLS,MLS#: C7527414 Originating MLS: Port Charlotte
Originating MLS: Port Charlotte
Facts & features
Interior
Bedrooms & bathrooms
- Bedrooms: 2
- Bathrooms: 2
- Full bathrooms: 2
Rooms
- Room types: Den/Library/Office
Primary bedroom
- Features: Ceiling Fan(s), En Suite Bathroom, Walk-In Closet(s)
- Level: First
- Area: 252 Square Feet
- Dimensions: 18x14
Bedroom 2
- Features: Ceiling Fan(s), Built-in Closet
- Level: First
- Area: 132 Square Feet
- Dimensions: 12x11
Primary bathroom
- Features: Dual Sinks, Exhaust Fan, Garden Bath, Granite Counters, Single Vanity, Tub with Separate Shower Stall, Water Closet/Priv Toilet, Window/Skylight in Bath
- Level: First
- Area: 100 Square Feet
- Dimensions: 10x10
Bathroom 2
- Features: Exhaust Fan, Single Vanity, Stone Counters, Tub With Shower, Window/Skylight in Bath
- Level: First
- Area: 40 Square Feet
- Dimensions: 8x5
Balcony porch lanai
- Features: Ceiling Fan(s)
- Level: First
- Area: 378 Square Feet
- Dimensions: 27x14
Den
- Features: Ceiling Fan(s)
- Level: First
- Area: 143 Square Feet
- Dimensions: 13x11
Dinette
- Level: First
- Area: 90 Square Feet
- Dimensions: 10x9
Kitchen
- Features: Breakfast Bar, Granite Counters
- Level: First
- Area: 165 Square Feet
- Dimensions: 15x11
Laundry
- Level: First
- Area: 48 Square Feet
- Dimensions: 8x6
Living room
- Features: Ceiling Fan(s)
- Level: First
- Area: 360 Square Feet
- Dimensions: 15x24
Heating
- Central, Electric
Cooling
- Central Air
Appliances
- Included: Convection Oven, Dishwasher, Disposal, Dryer, Microwave, Refrigerator, Washer
- Laundry: Inside, Laundry Room
Features
- Cathedral Ceiling(s), Ceiling Fan(s), High Ceilings, Living Room/Dining Room Combo, Open Floorplan, Primary Bedroom Main Floor, Split Bedroom, Stone Counters, Thermostat, Walk-In Closet(s)
- Flooring: Ceramic Tile, Laminate
- Doors: Sliding Doors
- Has fireplace: No
Interior area
- Total structure area: 2,494
- Total interior livable area: 1,702 sqft
Video & virtual tour
Property
Parking
- Total spaces: 2
- Parking features: Driveway, Garage Door Opener
- Attached garage spaces: 2
- Has uncovered spaces: Yes
- Details: Garage Dimensions: 22x22
Features
- Levels: One
- Stories: 1
- Patio & porch: Covered, Enclosed, Front Porch, Rear Porch, Screened
- Exterior features: Irrigation System, Lighting, Private Entrance, Private Mailbox, Rain Gutters
Lot
- Size: 5,876 Square Feet
- Residential vegetation: Mature Landscaping, Trees/Landscaped
Details
- Parcel number: 0444130006
- Zoning: RSF2
- Special conditions: None
Construction
Type & style
- Home type: SingleFamily
- Property subtype: Single Family Residence
Materials
- Block, Stucco
- Foundation: Slab
- Roof: Shingle
Condition
- New construction: No
- Year built: 1997
Utilities & green energy
- Sewer: Public Sewer
- Water: Public
- Utilities for property: Electricity Connected
Community & HOA
Community
- Features: Deed Restrictions, Gated Community - No Guard, Golf Carts OK, Irrigation-Reclaimed Water, Playground, Pool
- Security: Gated Community
- Pet fee: $0 monthly
- Subdivision: WEXFORD ON THE GREEN PH 1
HOA
- Has HOA: Yes
- Services included: Common Area Taxes, Community Pool, Maintenance Grounds, Manager
- HOA fee: $309 monthly
- HOA name: Wexford on the green
- HOA phone: 941-493-0287
- Second HOA name: Plantation Management Association
Location
- Region: Venice
Financial & listing details
- Price per square foot: $197/sqft
- Tax assessed value: $265,000
- Annual tax amount: $3,313
- Date on market: 6/29/2026
- Cumulative days on market: 42 days
- Listing terms: Cash,Conventional,FHA,VA Loan
- Ownership: Fee Simple
- Total actual rent: 0
- Electric utility on property: Yes
- Road surface type: Asphalt, Paved
Estimated market value
$321,500
$305,000 - $338,000
$2,968/mo
Price history
| Date | Event | Price |
|---|---|---|
| 8/7/2026 | Contingent | $335,000$197/sqft |
Source:  Stellar MLS #C7527414 Report a problem Stellar MLS #C7527414 Report a problem | ||
| 6/29/2026 | Listed for sale | $335,000-13.4%$197/sqft |
Source: Stellar MLS #C7527414 Report a problem | ||
| 12/30/2024 | Sold | $387,000-3%$227/sqft |
Source: Stellar MLS #N6134750 Report a problem | ||
| 11/20/2024 | Pending sale | $399,000$234/sqft |
Source: Stellar MLS #N6134750 Report a problem | ||
| 11/6/2024 | Price change | $399,000-1.5%$234/sqft |
Source: Stellar MLS #N6134750 Report a problem | ||
| 9/25/2024 | Listed for sale | $405,000-1%$238/sqft |
Source: Stellar MLS #N6134750 Report a problem | ||
| 7/23/2024 | Listing removed | -- |
Source: Stellar MLS #A4610027 Report a problem | ||
| 6/12/2024 | Price change | $409,000-2.4%$240/sqft |
Source: Stellar MLS #A4610027 Report a problem | ||
| 5/8/2024 | Listed for sale | $419,000-4.6%$246/sqft |
Source: Stellar MLS #A4610027 Report a problem | ||
| 5/1/2024 | Listing removed | $439,000$258/sqft |
Source:  Engel & Volkers #N6129099 Report a problem Engel & Volkers #N6129099 Report a problem | ||
| 2/23/2024 | Price change | $439,000-2.2%$258/sqft |
Source: Stellar MLS #N6129099 Report a problem | ||
| 1/3/2024 | Price change | $449,000-4.3%$264/sqft |
Source: Stellar MLS #N6129099 Report a problem | ||
| 10/23/2023 | Listed for sale | $469,000+99.6%$276/sqft |
Source: Stellar MLS #N6129099 Report a problem | ||
| 6/5/2019 | Sold | $235,000-1.7%$138/sqft |
Source: Public Record Report a problem | ||
| 5/11/2019 | Listed for sale | $239,000$140/sqft |
Source: EXIT KING REALTY #N6104173 Report a problem | ||
| 5/11/2019 | Pending sale | $239,000$140/sqft |
Source: EXIT KING REALTY #N6104173 Report a problem | ||
| 3/24/2019 | Price change | $239,000-4.4%$140/sqft |
Source: EXIT KING REALTY #N6104173 Report a problem | ||
| 2/18/2019 | Price change | $249,900-3.8%$147/sqft |
Source: Coldwell Banker Residential Real Estate - Venice/Englewood #N6104173 Report a problem | ||
| 2/8/2019 | Listed for sale | $259,900+8.3%$153/sqft |
Source: COLDWELL BANKER RESIDENTIAL REAL ESTATE #N6104173 Report a problem | ||
| 9/23/2018 | Listing removed | $2,520$1/sqft |
Source: Owner Report a problem | ||
| 9/6/2018 | Listed for rent | $2,520+32.6%$1/sqft |
Source: Owner Report a problem | ||
| 8/21/2018 | Listing removed | $239,900$141/sqft |
Source: Keller Williams Realty Gold #D6100542 Report a problem | ||
| 8/2/2018 | Pending sale | $239,900$141/sqft |
Source: Keller Williams Realty Gold #D6100542 Report a problem | ||
| 7/6/2018 | Price change | $239,900-4%$141/sqft |
Source: Keller Williams Realty Gold #D6100542 Report a problem | ||
| 5/22/2018 | Listed for sale | $250,000-21.9%$147/sqft |
Source: KELLER WILLIAMS REALTY GOLD #D6100542 Report a problem | ||
| 7/26/2017 | Listing removed | $1,900$1/sqft |
Source: Michael Saunders & Company - Licensed Real Estate Broker Report a problem | ||
| 6/27/2005 | Sold | $320,000+128.7%$188/sqft |
Source: Public Record Report a problem | ||
| 6/3/1998 | Sold | $139,900$82/sqft |
Source: Public Record Report a problem | ||
Public tax history
| Year | Property taxes | Tax assessment |
|---|---|---|
| 2025 | $3,314 +26.6% | $265,000 +26.7% |
| 2024 | $2,618 +5.1% | $209,084 +3% |
| 2023 | $2,491 +3.8% | $202,994 +3% |
| 2022 | $2,399 +2.2% | $197,082 +3% |
| 2021 | $2,348 +0.3% | $191,342 +1.4% |
| 2020 | $2,342 -14.9% | $188,700 -0.2% |
| 2019 | $2,751 | $189,100 -6.9% |
| 2018 | $2,751 -5.2% | $203,100 +4.9% |
| 2017 | $2,902 +8.5% | $193,600 +4.1% |
| 2016 | $2,675 -3.2% | $185,900 +5.7% |
| 2015 | $2,764 +3.3% | $175,900 +23.7% |
| 2014 | $2,675 +16.9% | $142,200 |
| 2013 | $2,288 +3.6% | $142,200 +3.3% |
| 2012 | $2,208 +1.7% | $137,700 +0.2% |
| 2011 | $2,171 -3.7% | $137,400 -1.6% |
| 2010 | $2,256 -18.1% | $139,600 -13.3% |
| 2009 | $2,753 | $161,000 -15.4% |
| 2008 | $2,753 -15.3% | $190,200 -16.4% |
| 2007 | $3,252 | $227,500 -0.3% |
| 2006 | -- | $228,100 +32.8% |
| 2005 | -- | $171,800 +13.6% |
| 2004 | $2,583 +4.8% | $151,200 +9.1% |
| 2003 | $2,465 +3.4% | $138,600 +5.7% |
| 2002 | $2,384 +9.3% | $131,100 +4% |
| 2001 | $2,181 -5.6% | $126,100 -7.2% |
| 2000 | $2,310 | $135,900 |
Find assessor info on the county website
Monthly payment
Est. payment
Payment breakdown
Explore the cost of this home by adjusting the details. Changes won't be saved.Climate risks
Neighborhood: Plantation
Nearby schools
GreatSchools rating
- 9/10Taylor Ranch Elementary SchoolGrades: PK-5Distance: 0.5 mi
- 7/10Venice Middle SchoolGrades: 6-8Distance: 1.9 mi
- 7/10Venice Senior High SchoolGrades: 9-12Distance: 5.6 mi
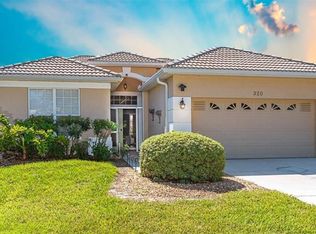
- $345,0003 bd2 ba1.5k sqft320 Langholm Dr, Venice, FL 34293Sold
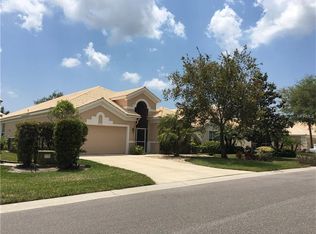
- $353,7003 bd2 ba1.7k sqft316 Langholm Dr, Venice, FL 34293Off Market
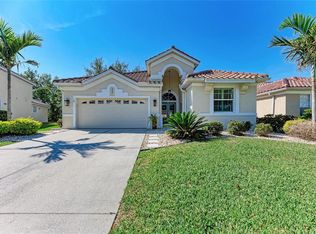
- $420,0002 bd2 ba1.6k sqft322 Langholm Dr, Venice, FL 34293Sold
- $374,1002 bd2 ba1.5k sqft314 Langholm Dr, Venice, FL 34293Off Market
- $402,2003 bd2 ba1.7k sqft179 Braemar Ave, Venice, FL 34293Off Market
- $340,8003 bd2 ba2.2k sqft177 Braemar Ave, Venice, FL 34293Off Market
- $339,2003 bd2 ba1.5k sqft181 Braemar Ave, Venice, FL 34293Off Market
- $478,8004 bd3 ba2.1k sqft175 Braemar Ave, Venice, FL 34293Off Market
A local agent can set up tours, give advice and negotiate with sellers.
A local lender can help you make sure your offer is ready when you are.
Similar homes
- $340,0002 bd2 ba1.5k sqft12055 AMICA LOOP, VENICE, FL 34293For Sale
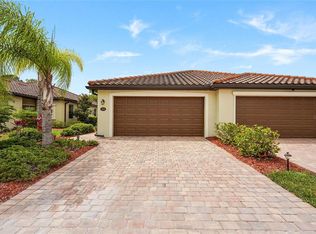
 MLS ID #A4693365, Jessica Acord, KELLER WILLIAMS ON THE WATER S. Stellar MLS
 - $325,0003 bd2 ba1.7k sqft20151 RAGAZZA CIRCLE E #102, VENICE, FL 34293For Sale
 MLS ID #C7526658, Christopher Grant, GRANT TEAM REAL ESTATE, LLC. Stellar MLS
 - $395,0002 bd2 ba1.5k sqft11417 OKALOOSA DRIVE, VENICE, FL 34293For Sale
 MLS ID #A4700560, Jenna Didiego, KW COASTAL LIVING III. Stellar MLS
 - $385,0002 bd2 ba1.4k sqft13908 ALAFAYA STREET, VENICE, FL 34293For Sale
 MLS ID #N6145182, Rene Richardson, COLDWELL BANKER REALTY. Stellar MLS
 - $349,9002 bd2 ba1.5k sqft23085 BANBURY WAY #103, VENICE, FL 34293For SaleMLS ID #A4690984, Sandra Rubinstein, BERKSHIRE HATHAWAY HOMESERVICE. Stellar MLS
- $319,9003 bd2 ba1.6k sqft905 BARCLAY COURT, VENICE, FL 34293For SaleMLS ID #A4678789, Peter Lasalle, PREFERRED SHORE LLC. Stellar MLS
- $310,0002 bd2 ba1.6k sqft11929 TAPESTRY LN, VENICE, FL 34293For SaleMLS ID #A4689407, Rachel Tritschler, RE/MAX ALLIANCE GROUP. Stellar MLS
- $320,0003 bd2 ba1.6k sqft115 WOODBRIDGE DRIVE #201, VENICE, FL 34293For SaleMLS ID #C7523681, Christopher Grant, GRANT TEAM REAL ESTATE, LLC. Stellar MLS
- $344,8002 bd2 ba1.6k sqft5064 WHISPERING OAKS DRIVE, NORTH PORT, FL 34287For SaleMLS ID #C7529019, Bruce Henry, KELLER WILLIAMS ISLAND LIFE REAL ESTATE. Stellar MLS
- $410,0003 bd2 ba1.2k sqft2240 GENTIAN ROAD, VENICE, FL 34293For SaleMLS ID #A4696421, Laura Rode, KW COASTAL LIVING III. Stellar MLS
- $369,9003 bd2 ba1.2k sqft4040 S CRANBERRY BOULEVARD, NORTH PORT, FL 34286For SaleMLS ID #C7529369, Amy Snyder, KW PEACE RIVER PARTNERS. Stellar MLS
- $430,0004 bd2 ba1.8k sqft24413 BANDONI PLACE, VENICE, FL 34293For SaleMLS ID #A4697643, Jeanne Egan, COLDWELL BANKER REALTY. Stellar MLS
- $329,0002 bd2 ba1.3k sqft1078 TOPELIS DRIVE, ENGLEWOOD, FL 34223For SaleMLS ID #N6144556, Frank Koziel, PA, COLDWELL BANKER REALTY. Stellar MLS
- $389,0003 bd2 ba2k sqft2000 JASMINE WAY, NORTH PORT, FL 34287For SaleMLS ID #A4702249, Cindy Schatzle, COLDWELL BANKER REALTY. Stellar MLS
- $450,0004 bd3 ba2k sqft20722 ROMAGNA PLACE, VENICE, FL 34293For SaleMLS ID #A4695090, Alain Gardner, COLDWELL BANKER REALTY. Stellar MLS
- $319,0003 bd2 ba1.1k sqft3178 ALBENGA LANE, NORTH PORT, FL 34286For SaleMLS ID #C7529245, John Batliner, KW PEACE RIVER PARTNERS. Stellar MLS
- $460,0003 bd2 ba1.6k sqft947 SENECA ROAD, VENICE, FL 34293For SaleMLS ID #A4689413, Ashlee Coffey, MICHAEL SAUNDERS & COMPANY. Stellar MLS
- $390,0003 bd2 ba1.6k sqft4000 IBIS WAY #101, VENICE, FL 34292For SaleMLS ID #TB8490801, Kathleen Brengle, GULF SHORES REALTY ERA POWERED LLC. Stellar MLS
- $314,9003 bd2 ba1.5k sqft1358 HEDGEWOOD CIRCLE, NORTH PORT, FL 34288For SaleMLS ID #O6420154, Steven Koleno, BEYCOME OF FLORIDA LLC. Stellar MLS
- $470,0003 bd2 ba1.4k sqft9050 CALOOSA DRIVE, VENICE, FL 34293For SaleMLS ID #A4694655, Larissa Smith, TOP FLORIDA HOMES. Stellar MLS
