Move-in ready perfection: Open-concept living flows seamlessly from kitchen to dining to living areas – perfect for Venice's year-round entertaining season. An enclosed 300sqft Lanai offers endless possibilities (home office, art studio, yoga studio, meditation space, you choose!), while the massive 800 sqft screened enclosure (20x40ft) lets you enjoy even more outdoor living space. This is a custom extension that is rare in this price range. Tile roof replaced in January 2025 ($40K replacement with warranty). Forget weekend yard work forever. Lawn care and exterior maintenance? Handled. Community pool with a cabana around the corner. An optional Plantation Golf & Country Club membership unlocks: Florida's Top 50-ranked golf course at your doorstep. Private clubhouse dining and social events. Don’t forget keeping your active lifestyle with Tennis, pickleball, and bocce ball courts, a State-of-the-art fitness center, and a lap pool. Minutes to everything Venice offers: Wellen Park's trendy restaurants and shopping, Venice Beach – your backyard for world-famous sunsets, fishing, and boating, and Entertainment and dining that keeps life exciting. Atlanta Braves Spring Training is approximately 1 mile away. Open-concept living flows seamlessly from kitchen to dining to living areas – perfect for Venice's year-round entertaining season. An enclosed patio offers endless possibilities (home office, art studio, yoga studio, meditation space, you choose!), while the massive 800 sq ft screened enclosure lets you enjoy even more outdoor living space. Forget weekend yard work forever. Lawn care and exterior maintenance? Handled. Community pool access? Included. Your weekends are now officially yours again. Optional Plantation Golf & Country Club membership unlocks: Florida's Top 50-ranked golf course at your doorstep. Private clubhouse dining and social events. Don’t forget keeping your active lifestyle with Tennis, pickleball, and bocce ball courts, a State-of-the-art fitness center, and a lap pool. Minutes to everything Venice offers: Wellen Park's trendy restaurants and shopping, Venice Beach – your backyard for world-famous sunsets, fishing, and boating, and Entertainment and dining that keeps life exciting.
Sold for $345,000
$345,000
320 Langholm Dr, Venice, FL 34293
3beds
1,560sqft
Single Family Residence
Built in 1997
5,876 Square Feet Lot
$341,600 Zestimate®
$221/sqft
$2,853 Estimated rent
Home value
$341,600
$311,000 - $376,000
$2,853/mo
Zestimate® history
Owner options
List your home for rent
$2,853/mo
Rent Zestimate®
Find your next renter with Zillow Rental Manager. Plus, with online applications, you can quickly screen prospective tenants – for free.
$2,853/mo
Rent Zestimate®
Refinance and save
$2,560/mo
Est. payment
Refinancing to a lower rate could help reduce your monthly payments and save thousands over the life of the loan.
$2,560/mo
Est. payment
Explore your selling options
Work with a Zillow partner agent
Leverage their expertise and Zillow's premium Showcase listings to get your home seen by more buyers.
Get startedList with your own agent
Get your home in front of millions of buyers by listing it on Zillow.
Learn how to do itSell it yourself
Take full control of how buyers see your home on Zillow by listing For Sale by Owner (FSBO).
List your homeWhat's special
Zillow last checked:
Listing updated:
Listed by:
Tayna Vy Lilly 941-955-2224,
SPECIALIZED REAL ESTATE LLC 941-966-6836
Bought with:
Lynn Bondanza, 3502086
MARCUS & COMPANY REALTY
Source: Stellar MLS,MLS#: A4665035 Originating MLS: Sarasota - Manatee
Originating MLS: Sarasota - Manatee
Facts & features
Interior
Bedrooms & bathrooms
- Bedrooms: 3
- Bathrooms: 2
- Full bathrooms: 2
Primary bedroom
- Features: Exhaust Fan, Walk-In Closet(s)
- Level: First
- Area: 221 Square Feet
- Dimensions: 17x13
Bedroom 1
- Features: Built-in Closet
- Level: First
- Area: 140 Square Feet
- Dimensions: 14x10
Bedroom 2
- Features: Built-in Closet
- Level: First
- Area: 140 Square Feet
- Dimensions: 14x10
Primary bathroom
- Level: First
- Area: 96 Square Feet
- Dimensions: 12x8
Bathroom 1
- Features: Tub With Shower
- Level: First
- Area: 60 Square Feet
- Dimensions: 10x6
Kitchen
- Level: First
- Area: 165 Square Feet
- Dimensions: 15x11
Living room
- Level: First
- Area: 255 Square Feet
- Dimensions: 17x15
Heating
- Central, Electric
Cooling
- Central Air
Appliances
- Included: Convection Oven, Dishwasher, Disposal, Dryer, Electric Water Heater, Microwave, Refrigerator, Washer
- Laundry: Laundry Room
Features
- Ceiling Fan(s), Eating Space In Kitchen, High Ceilings, Living Room/Dining Room Combo, Open Floorplan, Primary Bedroom Main Floor, Stone Counters, Thermostat, Vaulted Ceiling(s), Walk-In Closet(s)
- Flooring: Carpet, Ceramic Tile
- Windows: Window Treatments
- Has fireplace: No
Interior area
- Total structure area: 2,206
- Total interior livable area: 1,560 sqft
Property
Parking
- Total spaces: 2
- Parking features: Garage - Attached
- Attached garage spaces: 2
- Details: Garage Dimensions: 20x20
Features
- Levels: One
- Stories: 1
- Patio & porch: Rear Porch, Screened
- Exterior features: Irrigation System, Lighting, Private Mailbox, Rain Gutters
- Has spa: Yes
- Spa features: Above Ground
Lot
- Size: 5,876 Square Feet
- Features: Cleared
Details
- Parcel number: 0444140019
- Zoning: RSF2
- Special conditions: None
Construction
Type & style
- Home type: SingleFamily
- Property subtype: Single Family Residence
Materials
- Block, Stucco
- Foundation: Slab
- Roof: Tile
Condition
- New construction: No
- Year built: 1997
Utilities & green energy
- Sewer: Public Sewer
- Water: Public
- Utilities for property: Cable Connected, Electricity Connected, Sewer Connected, Underground Utilities, Water Connected
Community & HOA
Community
- Features: Deed Restrictions, Gated Community - No Guard, Golf Carts OK, Irrigation-Reclaimed Water, Playground, Pool
- Security: Gated Community
- Pet fee: $0 monthly
- Subdivision: WEXFORD ON THE GREEN PH 1
HOA
- Has HOA: Yes
- Amenities included: Cable TV, Gated, Pool
- Services included: Cable TV, Common Area Taxes, Community Pool, Internet, Maintenance Grounds, Manager
- HOA fee: $298 monthly
- HOA name: Capri Property Management
- HOA phone: 941-870-4996
- Second HOA name: Plantation Management Association
- Second HOA phone: 941-493-0287
Location
- Region: Venice
Financial & listing details
- Price per square foot: $221/sqft
- Tax assessed value: $285,600
- Annual tax amount: $2,563
- Date on market: 9/15/2025
- Cumulative days on market: 131 days
- Listing terms: Cash,Conventional,USDA Loan,VA Loan
- Ownership: Fee Simple
- Total actual rent: 0
- Electric utility on property: Yes
- Road surface type: Asphalt
Price history
| Date | Event | Price |
|---|---|---|
| 2/23/2026 | Sold | $345,000-1.1%$221/sqft |
Source:  Stellar MLS #A4665035 Report a problem Stellar MLS #A4665035 Report a problem | ||
| 1/27/2026 | Pending sale | $349,000$224/sqft |
Source: Stellar MLS #A4665035 Report a problem | ||
| 1/10/2026 | Price change | $349,000-3%$224/sqft |
Source: Stellar MLS #A4665035 Report a problem | ||
| 12/10/2025 | Price change | $359,900-2.5%$231/sqft |
Source: Stellar MLS #A4665035 Report a problem | ||
| 9/15/2025 | Listed for sale | $369,000-4.2%$237/sqft |
Source: Stellar MLS #A4665035 Report a problem | ||
| 7/10/2025 | Listing removed | $385,000$247/sqft |
Source: Stellar MLS #N6136854 Report a problem | ||
| 6/10/2025 | Price change | $385,000-2.5%$247/sqft |
Source: Stellar MLS #N6136854 Report a problem | ||
| 5/21/2025 | Price change | $395,000-3.6%$253/sqft |
Source: Stellar MLS #N6136854 Report a problem | ||
| 5/3/2025 | Price change | $409,900-2.4%$263/sqft |
Source: Stellar MLS #N6136854 Report a problem | ||
| 4/4/2025 | Price change | $419,900-2.3%$269/sqft |
Source: Stellar MLS #N6136854 Report a problem | ||
| 3/6/2025 | Price change | $429,900-1.2%$276/sqft |
Source: Stellar MLS #N6136854 Report a problem | ||
| 1/29/2025 | Listed for sale | $435,000-0.9%$279/sqft |
Source: Stellar MLS #N6136854 Report a problem | ||
| 10/29/2024 | Listing removed | $439,000$281/sqft |
Source: Stellar MLS #N6134832 Report a problem | ||
| 10/4/2024 | Listed for sale | $439,000-8.5%$281/sqft |
Source: Stellar MLS #N6134832 Report a problem | ||
| 7/11/2024 | Listing removed | $479,900$308/sqft |
Source: Stellar MLS #A4586715 Report a problem | ||
| 4/1/2024 | Listing removed | -- |
Source: Stellar MLS #A4586715 Report a problem | ||
| 10/22/2023 | Listed for sale | $479,900+379.9%$308/sqft |
Source: Stellar MLS #A4586715 Report a problem | ||
| 3/29/2016 | Sold | $100,000-29.1%$64/sqft |
Source: Public Record Report a problem | ||
| 6/5/2001 | Sold | $141,000+10.2%$90/sqft |
Source: Public Record Report a problem | ||
| 4/28/1997 | Sold | $128,000$82/sqft |
Source: Public Record Report a problem | ||
Public tax history
| Year | Property taxes | Tax assessment |
|---|---|---|
| 2025 | $2,683 +4.6% | $285,600 +37.9% |
| 2024 | $2,564 +5% | $207,091 +3% |
| 2023 | $2,441 +3% | $201,059 +3% |
| 2022 | $2,369 +2.8% | $195,203 +3% |
| 2021 | $2,305 +0.2% | $189,517 +1.4% |
| 2020 | $2,299 +1.4% | $186,900 -0.5% |
| 2019 | $2,268 | $187,800 -3% |
| 2018 | $2,268 -2.2% | $193,684 +2.1% |
| 2017 | $2,319 +32.5% | $189,700 +4.2% |
| 2016 | $1,750 -35.2% | $182,000 +5.5% |
| 2015 | $2,700 +54.3% | $172,500 +25.3% |
| 2014 | $1,750 +0.7% | $137,702 |
| 2013 | $1,737 +2.8% | $137,702 +1.7% |
| 2012 | $1,690 +1.3% | $135,400 -0.1% |
| 2011 | $1,668 -3.6% | $135,600 -1.2% |
| 2010 | $1,730 +0.1% | $137,200 -5.9% |
| 2009 | $1,728 | $145,798 +0.1% |
| 2008 | $1,728 -4.1% | $145,652 +4.9% |
| 2007 | $1,802 | $138,885 +2.5% |
| 2006 | -- | $135,498 +3% |
| 2005 | -- | $131,551 +3% |
| 2004 | $1,859 -0.7% | $127,719 +1.9% |
| 2003 | $1,872 +0.4% | $125,338 +2.4% |
| 2002 | $1,865 +10.2% | $122,400 +3.8% |
| 2001 | $1,692 -2.6% | $117,900 -3.2% |
| 2000 | $1,737 | $121,782 |
Find assessor info on the county website
Neighborhood: Plantation
Nearby homes
- $335,0002 bd2 ba1.7k sqft318 Langholm Dr, Venice, FL 34293For Sale
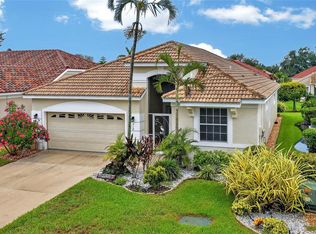
- $420,0002 bd2 ba1.6k sqft322 Langholm Dr, Venice, FL 34293Sold
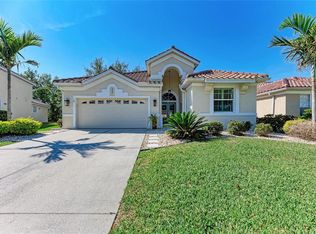
- $352,9003 bd2 ba1.7k sqft316 Langholm Dr, Venice, FL 34293Off Market
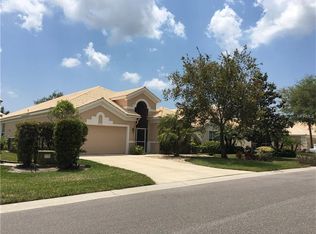
- $340,8003 bd2 ba1.5k sqft181 Braemar Ave, Venice, FL 34293Off Market

- $401,8003 bd2 ba1.7k sqft179 Braemar Ave, Venice, FL 34293Off Market
- $412,9003 bd3 ba2k sqft324 Langholm Dr, Venice, FL 34293Off Market
- $345,1003 bd2 ba1.5k sqft183 Braemar Ave, Venice, FL 34293Off Market
- $339,8003 bd2 ba2.2k sqft177 Braemar Ave, Venice, FL 34293Off Market
Nearby schools
GreatSchools rating
- 9/10Taylor Ranch Elementary SchoolGrades: PK-5Distance: 0.5 mi
- 7/10Venice Middle SchoolGrades: 6-8Distance: 1.9 mi
- 7/10Venice Senior High SchoolGrades: 9-12Distance: 5.6 mi
Schools provided by the listing agent
- Elementary: Taylor Ranch Elementary
- Middle: Venice Area Middle
- High: Venice Senior High
Source: Stellar MLS. This data may not be complete. We recommend contacting the local school district to confirm school assignments for this home.
Get a cash offer in 3 minutes
Find out how much your home could sell for in as little as 3 minutes with a no-obligation cash offer.
Estimated market value
$341,600
Get a cash offer in 3 minutes
Find out how much your home could sell for in as little as 3 minutes with a no-obligation cash offer.
Estimated market value
$341,600
- Florida
- Sarasota County
- Venice
- 34293
- Plantation
- 320 Langholm Dr
Nearby cities
Nearby neighborhoods
Nearby zip codes
Other Venice Topics
