Welcome to this beautifully maintained villa nestled within the highly sought after Gran Paradiso in Venice. Framed by majestic palm trees and lush tropical landscaping, this elegant residence captures the essence of relaxed Florida living while offering the perfect blend of luxury, comfort, and convenience. OFFERED FULLY FURNISHED, this move in ready home allows you to begin enjoying the Florida lifestyle immediately. Designed with modern living in mind, the villa features a bright open floor plan filled with natural light from oversized windows and sliding glass doors. The spacious living and dining areas flow seamlessly into a stylish kitchen appointed with granite countertops, quality appliances, abundant cabinetry, and generous prep space, ideal for both everyday living and entertaining. In addition to the two spacious bedrooms, the home also features a versatile office/den space that can easily be converted into a third bedroom, guest room, or private study, offering flexibility to suit a variety of lifestyles and needs. All bedrooms and the office space are comfortably carpeted, creating a warm and inviting atmosphere throughout the private living areas. The primary suite serves as a private retreat with two closets, direct access to the screened lanai through sliding glass doors, and a beautifully appointed ensuite bathroom featuring dual vanities, a large soaking tub, and an expansive walk in shower with a detachable showerhead. The guest bedroom is generously sized and offers ample space for family and visitors, while the secondary bathroom is tastefully finished with an elegant vanity and a convenient tub and shower combination. From both the living room and the primary suite, step outside to your private screened lanai, an inviting outdoor retreat featuring beautifully finished brick pavers, perfect for enjoying your morning coffee, taking in evening sunsets, or simply relaxing amid the tranquil tropical surroundings. Residents of Gran Paradiso enjoy exceptional resort style amenities, including a luxurious community pool, fitness center, and beautifully maintained walking paths throughout the community. Whether you prefer an active lifestyle or peaceful relaxation, this vibrant gated community offers something for everyone. Ideally situated near the rapidly growing Wellen Park area, residents enjoy convenient access to an exciting mix of restaurants, boutique shopping, cafés, entertainment venues, and community events. The nearby CoolToday Park, spring training home of the Atlanta Braves, hosts year round sporting events, concerts, and local gatherings that add to the area’s vibrant atmosphere. Just a short drive away, Historic Downtown Venice offers charming boutiques, outdoor dining, farmers markets, art festivals, live music, and a welcoming coastal town feel. Venice is also renowned for its stunning Gulf beaches, scenic nature trails, boating, kayaking, fishing, golf courses, and breathtaking sunsets. The area is known for its strong sense of community, excellent healthcare facilities, top rated schools, and convenient access to Interstate 75, making travel to Sarasota, Fort Myers, Tampa, and surrounding areas easy and accessible. Whether you are searching for a seasonal retreat, investment opportunity, or full time residence, this villa presents an outstanding opportunity to experience the resort style lifestyle of Gran Paradiso and the very best of Venice, Florida living.
For sale
Price cut: $10K (7/31)
$340,000
12055 AMICA LOOP, VENICE, FL 34293
2beds
1,568sqft
Villa
Built in 2019
4,900 Square Feet Lot
$329,600 Zestimate®
$217/sqft
$406/mo HOA
What's special
Generous prep spaceTwo spacious bedroomsLush tropical landscapingLarge soaking tubQuality appliancesAbundant cabinetry
- 104 days |
- 872 |
- 27 |
Likely to sell faster than
Zillow last checked:
Listing updated:
Listed by:
Jessica Acord 425-591-5468,
KELLER WILLIAMS ON THE WATER S 941-803-7522
Source: Stellar MLS,MLS#: A4693365 Originating MLS: Sarasota - Manatee
Originating MLS: Sarasota - Manatee
Facts & features
Interior
Bedrooms & bathrooms
- Bedrooms: 2
- Bathrooms: 2
- Full bathrooms: 2
Primary bedroom
- Features: Ceiling Fan(s), Walk-In Closet(s)
- Level: First
- Area: 208.08 Square Feet
- Dimensions: 15.3x13.6
Bedroom 2
- Features: Built-in Closet
- Level: First
- Area: 118.56 Square Feet
- Dimensions: 11.4x10.4
Primary bathroom
- Features: Granite Counters, Makeup/Vanity Space, Split Vanities, Tub with Separate Shower Stall
- Level: First
- Area: 88.32 Square Feet
- Dimensions: 9.6x9.2
Bathroom 2
- Features: Granite Counters, Makeup/Vanity Space, Tub With Shower
- Level: First
- Area: 49.47 Square Feet
- Dimensions: 9.7x5.1
Balcony porch lanai
- Features: Ceiling Fan(s)
- Level: First
- Area: 199.5 Square Feet
- Dimensions: 19x10.5
Den
- Features: Ceiling Fan(s), No Closet
- Level: First
- Area: 157.32 Square Feet
- Dimensions: 11.4x13.8
Dining room
- Level: First
- Area: 150.16 Square Feet
- Dimensions: 12.4x12.11
Kitchen
- Features: Built-In Shelving, Pantry, Dual Sinks, Granite Counters
- Level: First
- Area: 122.31 Square Feet
- Dimensions: 10.1x12.11
Living room
- Features: Ceiling Fan(s)
- Level: First
- Area: 350.76 Square Feet
- Dimensions: 23.7x14.8
Heating
- Central
Cooling
- Central Air
Appliances
- Included: Oven, Dishwasher, Disposal, Dryer, Microwave, Range, Refrigerator
- Laundry: Inside
Features
- High Ceilings, Kitchen/Family Room Combo, Living Room/Dining Room Combo, Open Floorplan, Thermostat, Walk-In Closet(s)
- Flooring: Carpet, Ceramic Tile
- Has fireplace: No
- Furnished: Yes
- Common walls with other units/homes: Corner Unit
Interior area
- Total structure area: 2,181
- Total interior livable area: 1,568 sqft
Video & virtual tour
Property
Parking
- Total spaces: 2
- Parking features: Garage - Attached
- Attached garage spaces: 2
Features
- Levels: One
- Stories: 1
- Patio & porch: Front Porch
- Exterior features: Rain Gutters, Sidewalk, Tennis Court(s)
- Has view: Yes
- View description: Garden
Lot
- Size: 4,900 Square Feet
- Dimensions: 35 x 140 x 35 x 140
Details
- Additional structures: Tennis Court(s)
- Parcel number: 0777021223
- Zoning: V
- Special conditions: None
Construction
Type & style
- Home type: SingleFamily
- Property subtype: Villa
Materials
- Block, Stucco
- Foundation: Slab
- Roof: Tile
Condition
- New construction: No
- Year built: 2019
Utilities & green energy
- Sewer: Public Sewer
- Water: Public
- Utilities for property: BB/HS Internet Available, Cable Connected, Electricity Connected, Public, Sewer Connected, Water Connected
Community & HOA
Community
- Features: Clubhouse, Fitness Center, Gated Community - Guard, Golf Carts OK, Irrigation-Reclaimed Water, Playground, Pool, Sidewalks, Tennis Court(s)
- Pet fee: $0 monthly
- Subdivision: GRAN PARADISO PH 1
HOA
- Has HOA: Yes
- Amenities included: Clubhouse, Gated, Pool, Recreation Facilities, Spa/Hot Tub, Tennis Court(s)
- Services included: 24-Hour Guard, Cable TV, Common Area Taxes, Community Pool, Reserve Fund, Fidelity Bond, Internet, Maintenance Structure, Maintenance Grounds, Manager, Pool Maintenance, Trash
- HOA fee: $406 monthly
- HOA name: Lindsay Perez (MASTER POA/CASTLE GROUP)
- Second HOA name: GRAN PARADISO
Location
- Region: Venice
Financial & listing details
- Price per square foot: $217/sqft
- Tax assessed value: $295,300
- Annual tax amount: $6,689
- Date on market: 5/14/2026
- Cumulative days on market: 93 days
- Listing terms: Cash,Conventional,FHA,VA Loan
- Ownership: Fee Simple
- Total actual rent: 0
- Electric utility on property: Yes
- Road surface type: Asphalt, Paved
Estimated market value
$329,600
$313,000 - $346,000
$3,396/mo
Price history
| Date | Event | Price |
|---|---|---|
| 7/31/2026 | Price change | $340,000-2.9%$217/sqft |
Source:  Stellar MLS #A4693365 Report a problem Stellar MLS #A4693365 Report a problem | ||
| 5/14/2026 | Listed for sale | $350,000-20.5%$223/sqft |
Source: Stellar MLS #A4693365 Report a problem | ||
| 11/24/2024 | Listing removed | $3,000$2/sqft |
Source: Stellar MLS #A4550665 Report a problem | ||
| 7/11/2024 | Listing removed | $440,000$281/sqft |
Source: Stellar MLS #N6132368 Report a problem | ||
| 4/18/2024 | Listed for sale | $440,000+2.3%$281/sqft |
Source: Stellar MLS #N6132368 Report a problem | ||
| 1/10/2024 | Listed for rent | $3,000$2/sqft |
Source: Stellar MLS #A4550665 Report a problem | ||
| 12/19/2023 | Listing removed | -- |
Source: Stellar MLS #A4550665 Report a problem | ||
| 11/20/2023 | Listing removed | -- |
Source: Stellar MLS #A4582907 Report a problem | ||
| 11/10/2023 | Price change | $430,000-7.5%$274/sqft |
Source: Stellar MLS #A4582907 Report a problem | ||
| 10/9/2023 | Price change | $465,000-2.1%$297/sqft |
Source: Stellar MLS #A4582907 Report a problem | ||
| 9/16/2023 | Listed for sale | $475,000$303/sqft |
Source: Stellar MLS #A4582907 Report a problem | ||
| 9/14/2023 | Listing removed | -- |
Source: Stellar MLS #N6128108 Report a problem | ||
| 8/13/2023 | Listed for sale | $475,000+79.2%$303/sqft |
Source: Stellar MLS #N6128108 Report a problem | ||
| 10/24/2022 | Listed for rent | $3,000$2/sqft |
Source: Zillow Rental Network_1 #A4550665 Report a problem | ||
| 1/9/2020 | Sold | $265,000$169/sqft |
Source: Public Record Report a problem | ||
Public tax history
| Year | Property taxes | Tax assessment |
|---|---|---|
| 2025 | $6,690 -5.1% | $295,300 -10.2% |
| 2024 | $7,051 -9.3% | $328,900 -11.7% |
| 2023 | $7,770 +69.4% | $372,300 +68.7% |
| 2022 | $4,587 +3.6% | $220,626 +3% |
| 2021 | $4,426 -8.8% | $214,200 +7.5% |
| 2020 | $4,855 +163.5% | $199,320 +466.2% |
| 2019 | $1,842 | $35,200 +1.7% |
| 2018 | $1,842 | $34,600 |
Find assessor info on the county website
Monthly payment
Est. payment
Payment breakdown
Explore the cost of this home by adjusting the details. Changes won't be saved.Climate risks
Neighborhood: 34293
Nearby schools
GreatSchools rating
- 9/10Taylor Ranch Elementary SchoolGrades: PK-5Distance: 2.2 mi
- 7/10Venice Middle SchoolGrades: 6-8Distance: 2.1 mi
- 7/10Venice Senior High SchoolGrades: 9-12Distance: 7.5 mi
Schools provided by the listing agent
- Elementary: Glenallen Elementary
- Middle: Heron Creek Middle
- High: Venice Senior High
Source: Stellar MLS. This data may not be complete. We recommend contacting the local school district to confirm school assignments for this home.
- $314,1002 bd2 ba1.5k sqft12049 Amica Loop, Venice, FL 34293Off Market
- $165,0003 bd2 ba1.4k sqft12061 Amica Loop, Venice, FL 34293Sold
- $294,0003 bd2 ba1.4k sqft12067 Amica Loop, Venice, FL 34293Sold
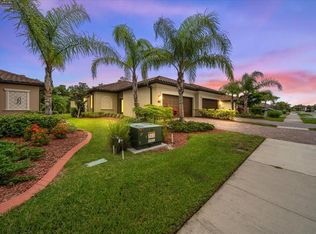
- $430,0003 bd2 ba1.4k sqft12073 Amica Loop, Venice, FL 34293Sold
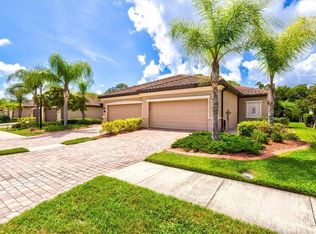
- $307,3003 bd2 ba1.4k sqft12079 Amica Loop, Venice, FL 34293Off Market
- $328,4002 bd2 ba1.5k sqft20544 Prego Pl, Venice, FL 34293Off Market
- $313,8002 bd2 ba1.5k sqft12085 Amica Loop, Venice, FL 34293Off Market
- $317,8002 bd2 ba1.5k sqft20554 Prego Pl, Venice, FL 34293Off Market
A local agent can set up tours, give advice and negotiate with sellers.
Similar homes
- $317,9993 bd3 ba1.9k sqft20450 LAGENTE CIRCLE, VENICE, FL 34293For Sale

 MLS ID #A4703249, Scott Reardean, LOKATION. Stellar MLS
 - $399,9003 bd2 ba1.7k sqft12455 GHIBERTI CIRCLE #101, VENICE, FL 34293For Sale
 MLS ID #TB8531505, Yelena Golovatyuk, KELLER WILLIAMS ST PETE REALTY. Stellar MLS
 - $341,0002 bd2 ba1.9k sqft10039 CROOKED CREEK DRIVE #201, VENICE, FL 34293For Sale
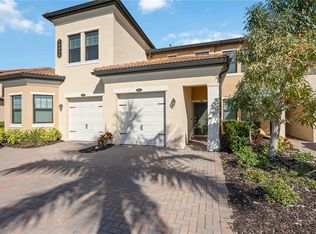 MLS ID #N6143329, Steve Goodwin, EXIT KING REALTY. Stellar MLS
 - $387,0002 bd2 ba1.5k sqft11417 OKALOOSA DRIVE, VENICE, FL 34293For Sale
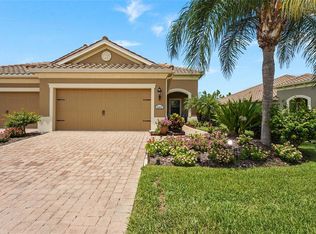 MLS ID #A4700560, Jenna Didiego, KW COASTAL LIVING III. Stellar MLS
 - $450,0004 bd3 ba2k sqft20722 ROMAGNA PLACE, VENICE, FL 34293For SaleMLS ID #A4695090, Alain Gardner, COLDWELL BANKER REALTY. Stellar MLS
- $285,0003 bd3 ba1.9k sqft20252 LAGENTE CIRCLE, VENICE, FL 34293For SaleMLS ID #TB8506190, Steven Weiss, REDFIN CORPORATION. Stellar MLS
- $349,9002 bd2 ba1.5k sqft23085 BANBURY WAY #103, VENICE, FL 34293For SaleMLS ID #A4690984, Sandra Rubinstein, BERKSHIRE HATHAWAY HOMESERVICE. Stellar MLS
- $324,9953 bd2 ba1.7k sqft6281 OPA LOCKA LANE, NORTH PORT, FL 34291For SaleMLS ID #V4950645, Jesus Garcia Robles, REALTY ONE GROUP EVOLVE. Stellar MLS
- $344,8002 bd2 ba1.6k sqft5064 WHISPERING OAKS DRIVE, NORTH PORT, FL 34287For SaleMLS ID #C7529019, Bruce Henry, KELLER WILLIAMS ISLAND LIFE REAL ESTATE. Stellar MLS
- $509,7002 bd2 ba1.8k sqft19770 QUISTO STREET, VENICE, FL 34293For SaleMLS ID #A4681689, Jennifer Ford, FINE PROPERTIES. Stellar MLS
- $299,0002 bd2 ba1.3k sqft10055 CROOKED CREEK DRIVE #102, VENICE, FL 34293For SaleMLS ID #N6143842, Curtis Romp, KELLER WILLIAMS ISLAND LIFE REAL ESTATE. Stellar MLS
- $244,9003 bd2 ba1.3k sqft4270 VICENZA DRIVE #D40, VENICE, FL 34293For SaleMLS ID #A4686629, Michael Jackson, EXIT KING REALTY. Stellar MLS
- $339,9003 bd2 ba1.9k sqft1796 SCARLETT AVENUE, NORTH PORT, FL 34289For SaleMLS ID #C7529638, Shannon Hansbury, RE/MAX ALLIANCE GROUP. Stellar MLS
- $350,0003 bd2 ba1.8k sqft3695 WAFFLE TERRACE, NORTH PORT, FL 34286For SaleMLS ID #C7528938, Nick Demers, RE/MAX PALM REALTY. Stellar MLS
- $430,0004 bd2 ba1.8k sqft24413 BANDONI PLACE, VENICE, FL 34293For SaleMLS ID #A4697643, Jeanne Egan, COLDWELL BANKER REALTY. Stellar MLS
- $399,7003 bd2 ba1.7k sqft10805 TARFLOWER DRIVE #102, VENICE, FL 34293For SaleMLS ID #A4686103, Tom Coppola, COPPOLA REALTY GROUP. Stellar MLS
- $339,0004 bd2 ba1.7k sqft249 ROTONDA BOULEVARD W, ROTONDA WEST, FL 33947For SaleMLS ID #C7526958, Oleg Lisitsyn, REALTY ONE GROUP MVP. Stellar MLS
- $500,0003 bd2 ba1.8k sqft12468 PALATKA DRIVE, VENICE, FL 34293For SaleMLS ID #N6144913, Tony Molnar-Strejcek, MICHAEL SAUNDERS & COMPANY. Stellar MLS
- $500,0003 bd3 ba2k sqft13180 IPOLITA STREET, VENICE, FL 34293For SaleMLS ID #A4623160, Tina Renta, KELLER WILLIAMS ISLAND LIFE REAL ESTATE. Stellar MLS
- $359,0002 bd2 ba1.7k sqft5359 WHITE IBIS DRIVE, NORTH PORT, FL 34287For SaleMLS ID #C7522332, Bruce Henry, KELLER WILLIAMS ISLAND LIFE REAL ESTATE. Stellar MLS
