Rarely available and one of the most desirable villa floorplans in all of Grand Paradiso, this impeccably maintained original-owner Magnolia Model offers a true 3-bedroom layout combined with an incredible private outdoor living space featuring a heated saltwater pool and raised spa, an extremely hard combination to find in a villa. Located within the highly sought-after, gated, Tuscan-inspired community of Grand Paradiso in Wellen Park, this fully furnished home is loaded with premium model upgrades, custom finishes, and exceptional pride of ownership throughout. From the moment you enter, you’ll notice the attention to detail and upscale touches including custom wood trim accents, upgraded lighting and ceiling fans, elegant porcelain tile flooring laid diagonally throughout the main living areas, and a custom mirrored dining room feature wall that adds both sophistication and style. Offered fully furnished, this villa includes nearly all interior furnishings, lanai furniture, mounted TVs, and more, making this an incredible turnkey opportunity. The open-concept floor plan offers over 1,415 square feet of beautifully designed living space, complemented by an oversized 20x23 two-car garage with epoxy floors and mounted storage, plus an expansive screened lanai enclosure designed for true resort-style outdoor living. The outdoor space is exceptional, featuring a heated saltwater pool, raised spa, outdoor shower, panoramic clear-view screening, upgraded landscaping, and a 25-foot power retractable shade creating the ultimate private retreat for relaxing or entertaining. The kitchen features granite countertops, solid wood white cabinetry, stainless steel appliances, pendant lighting, and ample storage, all opening seamlessly into the spacious dining and living areas filled with natural light. The third bedroom includes a built-in closet and pocket sliding doors, making it ideal as a guest room, home office, den, or studio space. The spacious primary suite offers a peaceful retreat with a spa-style bathroom, garden tub, generous closet space, and serene views of the outdoor living area. A guest bedroom and second full bathroom provide comfortable accommodations for family and visitors alike. Additional upgrades and features include smart home technology, gutters, upgraded landscaping curbing, power slider shade blinds, full utility room with washer and dryer, generator wiring already installed, and the seller is including the generator with the sale for added convenience and peace of mind. Numerous additional custom finishes throughout truly separate this villa from the competition. Enjoy true resort-style living with Grand Paradiso’s world-class amenities including a resort pool, clubhouse, fitness center, tennis courts, pickleball courts, walking trails, and an active social calendar. HOA fees include grounds maintenance, roof repair and replacement, basic cable, and internet. Conveniently located near Gulf beaches, dining, shopping, golf courses, CoolToday Park, Downtown Wellen Park, and all that Southwest Florida has to offer.
Sold for $430,000
$430,000
12073 AMICA LOOP, VENICE, FL 34293
3beds
1,416sqft
Villa
Built in 2019
6,865 Square Feet Lot
$428,600 Zestimate®
$304/sqft
$3,147 Estimated rent
Home value
$428,600
$394,000 - $467,000
$3,147/mo
Zestimate® history
Owner options
List your home for rent
$3,147/mo
Rent Zestimate®
Find your next renter with Zillow Rental Manager. Plus, with online applications, you can quickly screen prospective tenants – for free.
$3,147/mo
Rent Zestimate®
Refinance and save
$3,210/mo
Est. payment
Refinancing to a lower rate could help reduce your monthly payments and save thousands over the life of the loan.
$3,210/mo
Est. payment
Explore your selling options
Work with a Zillow partner agent
Leverage their expertise and Zillow's premium Showcase listings to get your home seen by more buyers.
Get startedList with your own agent
Get your home in front of millions of buyers by listing it on Zillow.
Learn how to do itSell it yourself
Take full control of how buyers see your home on Zillow by listing For Sale by Owner (FSBO).
List your homeWhat's special
Fully furnished homeHeated saltwater poolNumerous additional custom finishesSpa-style bathroomCustom finishesCustom wood trim accentsOpen-concept floor plan
Zillow last checked:
Listing updated:
Listed by:
Erik Dunigan 941-441-5253,
CORNERSTONE R.E OF SW FL 941-404-4620
Bought with:
Peter Phinney, 3633562
REDFIN CORPORATION
Peter Phinney, 3575420
REDFIN CORPORATION
Source: Stellar MLS,MLS#: N6144499 Originating MLS: Venice
Originating MLS: Venice
Facts & features
Interior
Bedrooms & bathrooms
- Bedrooms: 3
- Bathrooms: 2
- Full bathrooms: 2
Rooms
- Room types: Den/Library/Office
Primary bedroom
- Features: Walk-In Closet(s)
- Level: First
- Area: 180 Square Feet
- Dimensions: 12x15
Bedroom 2
- Features: Built-in Closet
- Level: First
- Area: 120 Square Feet
- Dimensions: 12x10
Bedroom 3
- Features: Walk-In Closet(s)
- Level: First
- Area: 120 Square Feet
- Dimensions: 12x10
Primary bathroom
- Level: First
- Area: 108 Square Feet
- Dimensions: 9x12
Bathroom 2
- Level: First
- Area: 45 Square Feet
- Dimensions: 5x9
Balcony porch lanai
- Level: First
- Area: 810 Square Feet
- Dimensions: 27x30
Dining room
- Level: First
- Area: 140 Square Feet
- Dimensions: 10x14
Kitchen
- Level: First
- Area: 150 Square Feet
- Dimensions: 10x15
Laundry
- Level: First
- Area: 30 Square Feet
- Dimensions: 5x6
Living room
- Level: First
- Area: 234 Square Feet
- Dimensions: 13x18
Heating
- Central, Electric
Cooling
- Central Air
Appliances
- Included: Convection Oven, Dishwasher, Disposal, Dryer, Electric Water Heater, Microwave, Refrigerator, Washer
- Laundry: Laundry Room
Features
- Ceiling Fan(s), Crown Molding, Living Room/Dining Room Combo, Primary Bedroom Main Floor, Solid Wood Cabinets, Stone Counters, Walk-In Closet(s)
- Flooring: Ceramic Tile
- Doors: Sliding Doors
- Windows: Hurricane Shutters
- Has fireplace: No
- Furnished: Yes
Interior area
- Total structure area: 1,950
- Total interior livable area: 1,416 sqft
Property
Parking
- Total spaces: 2
- Parking features: Garage Door Opener
- Attached garage spaces: 2
- Details: Garage Dimensions: 19x23
Features
- Levels: One
- Stories: 1
- Patio & porch: Screened
- Exterior features: Irrigation System, Rain Gutters, Sidewalk
- Has private pool: Yes
- Pool features: Chlorine Free, Gunite, Heated, In Ground, Salt Water, Screen Enclosure, Tile
- Has spa: Yes
- Spa features: Heated, In Ground
- Has view: Yes
- View description: Park/Greenbelt
Lot
- Size: 6,865 Square Feet
Details
- Parcel number: 0777021220
- Zoning: V
- Special conditions: None
Construction
Type & style
- Home type: SingleFamily
- Architectural style: Florida
- Property subtype: Villa
Materials
- Block, Stucco
- Foundation: Block, Slab
- Roof: Tile
Condition
- Completed
- New construction: No
- Year built: 2019
Details
- Builder model: Magnolia
- Builder name: LENNAR
Utilities & green energy
- Sewer: Public Sewer
- Water: Public
- Utilities for property: Cable Connected, Electricity Connected, Public, Water Connected
Community & HOA
Community
- Features: Clubhouse, Community Mailbox, Deed Restrictions, Fitness Center, Gated Community - Guard, Golf Carts OK, Irrigation-Reclaimed Water, Playground, Pool, Sidewalks, Tennis Court(s)
- Pet fee: $0 monthly
- Subdivision: GRAN PARADISO
HOA
- Has HOA: Yes
- Amenities included: Basketball Court, Cable TV, Clubhouse, Fitness Center, Gated, Pickleball Court(s), Playground, Recreation Facilities, Sauna, Security, Spa/Hot Tub, Tennis Court(s)
- Services included: Cable TV, Community Pool, Reserve Fund, Internet, Maintenance Structure, Maintenance Grounds, Manager, Pool Maintenance, Private Road, Recreational Facilities
- HOA fee: $406 monthly
- HOA name: Access Management Patty Doll
- HOA phone: 813-993-4008
- Second HOA name: Castle Management
- Second HOA phone: 941-234-0450
Location
- Region: Venice
Financial & listing details
- Price per square foot: $304/sqft
- Tax assessed value: $326,000
- Annual tax amount: $6,562
- Date on market: 5/28/2026
- Cumulative days on market: 4 days
- Listing terms: Cash,Conventional,FHA,VA Loan
- Ownership: Fee Simple
- Total actual rent: 0
- Electric utility on property: Yes
- Road surface type: Asphalt
Price history
| Date | Event | Price |
|---|---|---|
| 6/29/2026 | Sold | $430,000+1.2%$304/sqft |
Source:  Stellar MLS #N6144499 Report a problem Stellar MLS #N6144499 Report a problem | ||
| 6/1/2026 | Pending sale | $425,000$300/sqft |
Source: Stellar MLS #N6144499 Report a problem | ||
| 5/28/2026 | Listed for sale | $425,000+64.9%$300/sqft |
Source: Stellar MLS #N6144499 Report a problem | ||
| 10/22/2019 | Sold | $257,800$182/sqft |
Source: Public Record Report a problem | ||
Public tax history
| Year | Property taxes | Tax assessment |
|---|---|---|
| 2025 | $6,559 -6.7% | $326,000 -11% |
| 2024 | $7,028 +2.1% | $366,200 +4% |
| 2023 | $6,885 +17.5% | $352,100 +59.5% |
| 2022 | $5,860 +22% | $220,770 +10% |
| 2021 | $4,805 +18.2% | $200,700 +6.2% |
| 2020 | $4,063 +120.6% | $189,000 +436.9% |
| 2019 | $1,842 | $35,200 +1.7% |
| 2018 | $1,842 | $34,600 |
Find assessor info on the county website
Neighborhood: 34293
Nearby homes
- $307,3003 bd2 ba1.4k sqft12079 Amica Loop, Venice, FL 34293Off Market
- $294,0003 bd2 ba1.4k sqft12067 Amica Loop, Venice, FL 34293Sold
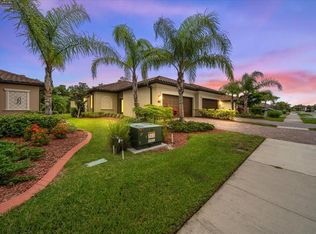
- $165,0003 bd2 ba1.4k sqft12061 Amica Loop, Venice, FL 34293Sold
- $313,8002 bd2 ba1.5k sqft12085 Amica Loop, Venice, FL 34293Off Market
- $340,0002 bd2 ba1.5k sqft12055 Amica Loop, Venice, FL 34293For Sale
- $314,1002 bd2 ba1.5k sqft12049 Amica Loop, Venice, FL 34293Off Market
- $309,0003 bd2 ba1.4k sqft12097 Amica Loop, Venice, FL 34293Off Market
- $380,0003 bd2 ba1.4k sqft12103 Amica Loop, Venice, FL 34293Sold
Nearby schools
GreatSchools rating
- 9/10Taylor Ranch Elementary SchoolGrades: PK-5Distance: 2.2 mi
- 7/10Venice Middle SchoolGrades: 6-8Distance: 2.1 mi
- 7/10Venice Senior High SchoolGrades: 9-12Distance: 7.5 mi
Schools provided by the listing agent
- Elementary: Taylor Ranch Elementary
- Middle: Venice Area Middle
- High: Venice Senior High
Source: Stellar MLS. This data may not be complete. We recommend contacting the local school district to confirm school assignments for this home.
Get a cash offer in 3 minutes
Find out how much your home could sell for in as little as 3 minutes with a no-obligation cash offer.
Estimated market value
$428,600
Get a cash offer in 3 minutes
Find out how much your home could sell for in as little as 3 minutes with a no-obligation cash offer.
Estimated market value
$428,600
- Florida
- Sarasota County
- Venice
- 34293
- 12073 AMICA LOOP
