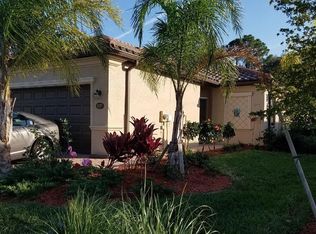
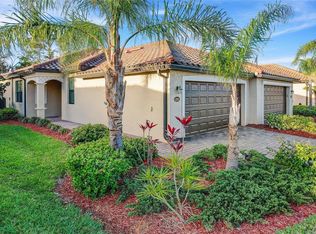
STUNNING TURNKEY FURNISHED VILLA ONLY $385,000! BEST DEAL IN ALL OF WELLEN PARK!! <br> <br> Gran Paradiso - the idyllic gated resort community of Wellen Park. And in this community, every street is a slice of paradise! Welcome to this highly sought after Lennar Villa floorplan: the Magnolia! Featuring 3 bedrooms, 2 bathrooms, a 2-car garage, 1416 SF of living space, and an extended lanai with a panoramic screen, this turnkey furnished villa is the perfect all-season or winter home for you! <br> <br> Step inside to find a beautifully designed open floor plan that seamlessly combines elegance and functionality. The spacious living area features high ceilings, large sliding glass doors that lead to the lanai set back onto a peaceful preserve, and beautiful tile flooring throughout, creating a bright and welcoming atmosphere. The large and very open gourmet kitchen is a chef's delight, complete with granite countertops, stainless steel appliances, and ample cabinetry. Perfect for entertaining guests, or for prepping a culinary delight after a day at the Gran Paradiso pool, or a refreshing day at one of the many nearby beaches! <br> <br> The master suite offers a tranquil retreat with a walk-in closet and a luxurious en-suite bathroom featuring dual vanities, a private toilet closet, and a walk-in shower. Two additional well-appointed bedrooms and a second full bathroom provide plenty of space for family and guests in a separate area of the home. <br> <br> Enjoy the Florida sunshine on your private, screened lanai. The outdoor space is perfect for entertaining guests, or simply relaxing with a cup of coffee in the morning as the wildlife peacefully plays in nature. Gran Paradiso is a gated community that boasts an array of world-class amenities, including a resort-style pool & spa, state-of-the-art fitness center, private spa & sauna, tennis courts, pickleball courts, basketball courts, and a clubhouse with a full calendar of social activities. You'll also have easy access to the many pristine Gulf beaches, dozens of Venice golf courses, shopping, dining, and the top-rated schools of Sarasota County. Welcome to paradise!!
Sold for $380,000
Zillow last checked:
Listing updated:
Bought with:
Jackie Cleary, 3396515
COLDWELL BANKER REALTY
Source: Stellar MLS,MLS#: N6133039 Originating MLS: Sarasota - Manatee
Originating MLS: Sarasota - Manatee
Price history
| Date | Event | Price |
|---|---|---|
| 9/5/2024 | Sold | $380,000-1.3%$268/sqft |
Source:  Stellar MLS #N6133039 Report a problem Stellar MLS #N6133039 Report a problem | ||
| 7/21/2024 | Pending sale | $385,000$272/sqft |
Source: Stellar MLS #N6133039 Report a problem | ||
| 5/31/2024 | Listed for sale | $385,000-9.4%$272/sqft |
Source: Stellar MLS #N6133039 Report a problem | ||
| 8/25/2023 | Sold | $425,000-2.3%$300/sqft |
Source: Public Record Report a problem | ||
| 7/9/2023 | Pending sale | $435,000$307/sqft |
Source: Stellar MLS #N6126725 Report a problem | ||
| 5/5/2023 | Listing removed | -- |
Source: Stellar MLS #A4453717 Report a problem | ||
| 5/5/2023 | Listed for sale | $435,000+79%$307/sqft |
Source: Stellar MLS #N6126725 Report a problem | ||
| 11/3/2022 | Price change | $5,500+10%$4/sqft |
Source: Zillow Rental Network_1 #A4453717 Report a problem | ||
| 8/5/2022 | Listed for rent | $5,000+25%$4/sqft |
Source: Zillow Rental Network_1 #A4453717 Report a problem | ||
| 1/12/2021 | Listing removed | -- |
Source: Stellar MLS Report a problem | ||
| 9/14/2020 | Price change | $4,000+5.3%$3/sqft |
Source: JENNETTE PROPERTIES, INC. #A4453717 Report a problem | ||
| 3/19/2020 | Price change | $3,800+8.6%$3/sqft |
Source: JENNETTE PROPERTIES, INC. #A4453717 Report a problem | ||
| 12/12/2019 | Listed for rent | $3,500$2/sqft |
Source: JENNETTE PROPERTIES, INC. #A4453717 Report a problem | ||
| 9/10/2019 | Sold | $243,000$172/sqft |
Source: Public Record Report a problem | ||

Get a cash offer in 3 minutes
Find out how much your home could sell for in as little as 3 minutes with a no-obligation cash offer.
Estimated market value
$326,500
