Skip main navigation
Sold for $425,000
  • $425,000

    12121 Amica Loop, Venice, FL 34293

    2beds
    1,568sqft
    Villa
    Built in 2019
    4,900 Square Feet Lot
    $338,700 Zestimate®
    $271/sqft
    $2,476 Estimated rent

    Home value

    $338,700

    $322,000 - $356,000

    $2,476/mo

    Zestimate® history
    Loading
    Loading...

    Owner options

    List your home for rent

    $2,476/mo

    Rent Zestimate®

    Find your next renter with Zillow Rental Manager. Plus, with online applications, you can quickly screen prospective tenants – for free.

    Learn more

    $2,476/mo

    Rent Zestimate®

    Refinance and save

    $3,145/mo

    Est. payment

    Refinancing to a lower rate could help reduce your monthly payments and save thousands over the life of the loan.

    See today's rates

    $3,145/mo

    Est. payment

    Explore your selling options

    Work with a Zillow partner agent

    Leverage their expertise and Zillow's premium Showcase listings to get your home seen by more buyers.

    Get started

    List with your own agent

    Get your home in front of millions of buyers by listing it on Zillow.

    Learn how to do it

    Sell it yourself

    Take full control of how buyers see your home on Zillow by listing For Sale by Owner (FSBO).

    List your home

    What's special

    Quick accessGorgeous beadboard detailGrand paradisoBraves stadiumDouble sliderEnsuite bathCrown moldings
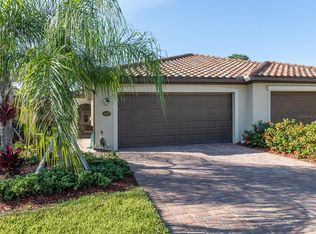
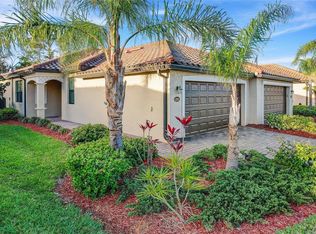
    PRICE IMPROVEMENT! Are you looking for perfection? Wait no longer as this gorgeous villa is waiting for you. With a full hurricane package, tranquil preserve view, and total maintenance package, you’ll be ready to live the lifestyle you deserve! Current owners have paid attention to all details in making this 2/2/2 plus den/study villa exquisite. Tile throughout will make cleaning a breeze and give you plenty of time for relaxing on the extended lanai with serene greenspace view. It’s the perfect place for entertaining guests or just enjoying a leisurely beverage while reading. From the moment you enter this villa from the screened front entry you will appreciate the crown moldings and plantation shutters. With a split floorplan your guests will have full privacy at the front end of the home. This also includes the access to the second bathroom, with tub/shower combo and gorgeous beadboard detail. A laundry room is also located at this end of the home, with cabinets, set tub, and hanging bar. The efficient kitchen boasts a stylish backsplash, undercabinet lighting, and closet pantry. Stainless appliances and granite countertops, and breakfast bar complete this chef’s haven. A dedicated dining room can accommodate all of your entertaining needs as will the spacious living room with ceiling fan and double slider to the lanai. The Owner’s Suite will hold King sized furniture and has sliders to the lanai for convenience. An ensuite bath, shower and soaking tub completes the private quarters. Grand Paradiso is an amenity rich community with a full-time activity’s director, zero entry resort style pool, tennis and pickle ball courts, sauna, gym, playground and walking trails. Cable and internet are included in low quarterly fees. Conveniently located in the Wellen Park community one has quick access to the Atlanta Braves Stadium at Cool Today Park, fine dining, multiple beaches, shopping and to Interstate 75. Come and live your best life now in this gated wonderland by calling for your private showing today of this highly upgraded home. Room Feature: Linen Closet In Bath (Primary Bedroom).

    Zillow last checked:

    Listing updated:

    Listing Provided by:

    Diane Gagnon 413-883-5850,

    EXIT KING REALTY 941-497-6060,

    Bobby Lawrence 941-468-6294,

    EXIT KING REALTY

    Bought with:

    David Stuef, 3461853

    ROBERT SLACK LLC

    Source: Stellar MLS,MLS#: N6127327MLS LogoOriginating MLS: Venice

    Facts & features

    Interior

    Bedrooms & bathrooms
    • Bedrooms: 2
    • Bathrooms: 2
    • Full bathrooms: 2
    Primary bedroom
    • Features: Dual Sinks, En Suite Bathroom, Exhaust Fan, Garden Bath, Granite Counters, Tub with Separate Shower Stall, Built-in Closet
    • Level: First
    • Dimensions: 13x14
    Bedroom 2
    • Features: Built-in Closet
    • Level: First
    • Dimensions: 11x11
    Den
    • Level: First
    • Dimensions: 13x11
    Dining room
    • Level: First
    • Dimensions: 13x15
    Kitchen
    • Features: Breakfast Bar, Pantry, Granite Counters
    • Level: First
    • Dimensions: 12x8
    Living room
    • Level: Basement
    • Dimensions: 15x22
    Heating
    • Central, Electric, Heat Pump
    Cooling
    • Central Air
    Appliances
    • Included: Microwave, Range, Range Hood, Refrigerator, Washer
    • Laundry: Laundry Room
    Features
    • Ceiling Fan(s), Chair Rail, Crown Molding, Open Floorplan, Stone Counters, Thermostat
    • Flooring: Ceramic Tile
    • Doors: Sliding Doors
    • Windows: Blinds, Storm Window(s), Window Treatments, Hurricane Shutters, Hurricane Shutters/Windows
    • Has fireplace: No
    Interior area
    • Total structure area: 2,181
    • Total interior livable area: 1,568 sqft

    Property

    Parking
    • Total spaces: 2
    • Parking features: Garage - Attached
    • Attached garage spaces: 2
    • Details: Garage Dimensions: 20x20
    Features
    • Levels: One
    • Stories: 1
    • Patio & porch: Rear Porch, Screened
    • Exterior features: Irrigation System, Lighting, Rain Gutters
    • Has view: Yes
    • View description: Park/Greenbelt
    Lot
    • Size: 4,900 sqft
    • Residential vegetation: Mature Landscaping
    Details
    • Parcel number: 0777021212
    • Zoning: V
    • Special conditions: None

    Construction

    Type & style
    • Home type: SingleFamily
    • Architectural style: Florida
    • Property subtype: Villa
    Materials
    • Block
    • Foundation: Slab
    • Roof: Tile
    Condition
    • New construction: No
    • Year built: 2019
    Details
    • Builder model: Orchid
    • Builder name: Lennar

    Utilities & green energy

    • Sewer: Public Sewer
    • Water: Canal/Lake For Irrigation
    • Utilities for property: Cable Connected, Public, Sprinkler Recycled, Underground Utilities
    Green energy
    • Water conservation: Irrigation-Reclaimed Water, Fl. Friendly/Native Landscape

    Community & neighborhood

    Security
    • Security features: Gated Community
    Community
    • Community features: Association Recreation - Owned, Clubhouse, Fitness Center, Gated Community - Guard, Golf Carts OK, Irrigation-Reclaimed Water, Playground, Pool
    Location
    • Region: Venice
    • Subdivision: GRAN PARADISO

    HOA & financial

    HOA
    • Has HOA: Yes
    • HOA fee: $387 monthly
    • Amenities included: Cable TV, Clubhouse, Fence Restrictions, Fitness Center, Maintenance, Pickleball Court(s), Playground, Pool, Recreation Facilities, Sauna, Spa/Hot Tub, Tennis Court(s)
    • Services included: 24-Hour Guard, Cable TV, Community Pool, Reserve Fund, Internet, Maintenance Structure, Maintenance Grounds, Manager, Private Road, Recreational Facilities
    • Association name: KW Property Management Michelle Lecroy
    • Association phone: 941-234-0405
    • Second association name: Gran Paradiso
    Other fees
    • Pet fee: $0 monthly
    Other financial information
    • Total actual rent: 0

    Other

    Other facts
    • Listing terms: Cash,Conventional
    • Ownership: Fee Simple
    • Road surface type: Asphalt

    Price history

    DateEventPrice
    9/29/2023Sold$425,000-2.3%$271/sqft
    Source: Stellar MLS #N6127327 Report a problem
    8/21/2023Pending sale$435,000$277/sqft
    Source: Stellar MLS #N6127327 Report a problem
    8/8/2023Price change$435,000-2.2%$277/sqft
    Source: Stellar MLS #N6127327 Report a problem
    7/13/2023Price change$445,000-2.5%$284/sqft
    Source: Stellar MLS #N6127327 Report a problem
    7/7/2023Listed for sale$456,500+79.9%$291/sqft
    Source: Stellar MLS #N6127327 Report a problem
    11/8/2019Sold$253,800$162/sqft
    Source: Public Record Report a problem

    Public tax history

    YearProperty taxesTax assessment
    2025$6,166 -5.2%$299,100 -9.5%
    2024$6,501 +28.3%$330,400 +45.1%
    2023$5,069 +10.3%$227,645 +3.2%
    2022$4,594 +3.6%$220,626 +3%
    2021$4,433 -9.1%$214,200 +6.2%
    2020$4,875 +164.6%$201,700 +473%
    2019$1,842 $35,200 +1.7%
    2018$1,842 $34,600

    Find assessor info on the county website

    Neighborhood: 34293

    Nearby schools

    GreatSchools rating
    Schools provided by the listing agent
    • Elementary: Taylor Ranch Elementary
    • Middle: Venice Area Middle
    • High: Venice Senior High

    Source: Stellar MLS. This data may not be complete. We recommend contacting the local school district to confirm school assignments for this home.

    Get a cash offer in 3 minutes
    Find out how much your home could sell for in as little as 3 minutes with a no-obligation cash offer.
    Estimated market value
    $338,700
    Get a cash offer in 3 minutes
    Find out how much your home could sell for in as little as 3 minutes with a no-obligation cash offer.
    Estimated market value
    $338,700