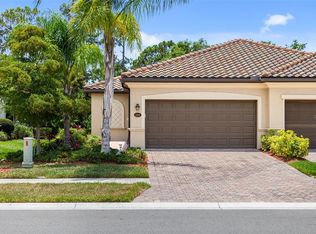
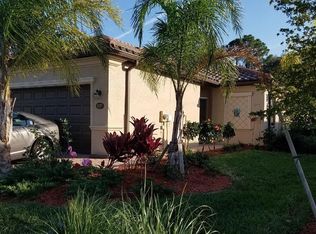
A Home Designed for Comfort & Elegance - Nestled away from the hustle and bustle, this serene villa offers peace and tranquility while still keeping you close to everything. The thoughtfully designed two-bedroom, two-bathroom floor plan with a den provides flexibility—whether you need a home office, guest retreat, or creative space. Step inside and be greeted by rounded corner walls, abundant natural light, and an inviting open layout that enhances the home's airy feel. The private patio is the perfect spot to sip your morning coffee, unwind with a book, or entertain guests while enjoying Florida’s year-round sunshine. Live the Dream at Gran Paradiso – Imagine waking up every day in the home you've always dreamed of—only better. Welcome to Gran Paradiso, a premier community in Wellen Park, one of the fastest-growing areas in Sarasota County. This Tuscan-inspired, resort-style neighborhood offers not only luxurious amenities but also an unbeatable location, placing you close to everything you need for a vibrant and fulfilling lifestyle. Gran Paradiso truly lives up to its name, offering an expansive, resort-style pool—the largest in the area—where you can bask in the Florida sun and unwind in style. Stay active with the state-of-the-art fitness center, tennis and pickleball courts, or explore miles of scenic walking and biking trails. Have grandkids? They'll love the on-site playground! And just beyond the community gates, you'll find delicious restaurants, charming shops, and a picturesque lake—all within Wellen Park.
Sold for $297,500
Zillow last checked:
Listing updated:
Bought with:
Tim Lester, 3101382
TIM LESTER INTERNAT'L REALTY
Source: Stellar MLS,MLS#: A4645911 Originating MLS: Sarasota - Manatee
Originating MLS: Sarasota - Manatee
Price history
| Date | Event | Price |
|---|---|---|
| 12/4/2025 | Sold | $297,500-0.8%$190/sqft |
Source:  Stellar MLS #A4645911 Report a problem Stellar MLS #A4645911 Report a problem | ||
| 11/17/2025 | Pending sale | $299,900$191/sqft |
Source: Stellar MLS #A4645911 Report a problem | ||
| 8/9/2025 | Price change | $299,900-7.7%$191/sqft |
Source: Stellar MLS #A4645911 Report a problem | ||
| 5/20/2025 | Price change | $324,900-4.2%$207/sqft |
Source: Stellar MLS #A4645911 Report a problem | ||
| 4/30/2025 | Price change | $339,000-3.1%$216/sqft |
Source: Stellar MLS #A4645911 Report a problem | ||
| 3/25/2025 | Listed for sale | $349,999-5.4%$223/sqft |
Source: Stellar MLS #A4645911 Report a problem | ||
| 3/12/2025 | Listing removed | $369,900$236/sqft |
Source: Stellar MLS #N6131676 Report a problem | ||
| 1/14/2025 | Price change | $369,900-5.1%$236/sqft |
Source: Stellar MLS #N6131676 Report a problem | ||
| 11/13/2024 | Price change | $389,900-2.5%$249/sqft |
Source: Stellar MLS #N6131676 Report a problem | ||
| 9/20/2024 | Price change | $399,900-4.8%$255/sqft |
Source: Stellar MLS #N6131676 Report a problem | ||
| 5/26/2024 | Price change | $420,000-3%$268/sqft |
Source: Stellar MLS #N6131676 Report a problem | ||
| 4/30/2024 | Price change | $432,900-2.3%$276/sqft |
Source: Stellar MLS #N6131676 Report a problem | ||
| 3/15/2024 | Listed for sale | $442,900+71.1%$282/sqft |
Source: Stellar MLS #N6131676 Report a problem | ||
| 12/9/2019 | Sold | $258,800+0%$165/sqft |
Source: Public Record Report a problem | ||
| 8/22/2019 | Listing removed | $258,797$165/sqft |
Source: Lennar Report a problem | ||
| 7/25/2019 | Price change | $258,797+1.2%$165/sqft |
Source: Lennar Report a problem | ||
| 6/22/2019 | Listed for sale | $255,797$163/sqft |
Source: Lennar Report a problem | ||

Get a cash offer in 3 minutes
Find out how much your home could sell for in as little as 3 minutes with a no-obligation cash offer.
Estimated market value
$295,200
