Skip main navigation
Sold for $280,000
  • $280,000

    12115 Amica Loop, Venice, FL 34293

    2beds
    1,568sqft
    Villa
    Built in 2019
    4,900 Square Feet Lot
    $278,100 Zestimate®
    $179/sqft
    $2,476 Estimated rent

    Home value

    $278,100

    $253,000 - $306,000

    $2,476/mo

    Zestimate® history
    Loading
    Loading...

    Owner options

    List your home for rent

    $2,476/mo

    Rent Zestimate®

    Find your next renter with Zillow Rental Manager. Plus, with online applications, you can quickly screen prospective tenants – for free.

    Learn more

    $2,476/mo

    Rent Zestimate®

    Refinance and save

    $2,184/mo

    Est. payment

    Refinancing to a lower rate could help reduce your monthly payments and save thousands over the life of the loan.

    See today's rates

    $2,184/mo

    Est. payment

    Explore your selling options

    Work with a Zillow partner agent

    Leverage their expertise and Zillow's premium Showcase listings to get your home seen by more buyers.

    Get started

    List with your own agent

    Get your home in front of millions of buyers by listing it on Zillow.

    Learn how to do it

    Sell it yourself

    Take full control of how buyers see your home on Zillow by listing For Sale by Owner (FSBO).

    List your home

    What's special

    Lake viewTranquil screened lanaiGranite countertopsTall ceilingsExpansive master suiteOpen-concept split bedroom layoutGourmet kitchen
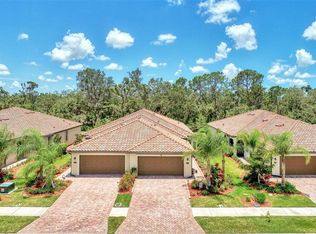
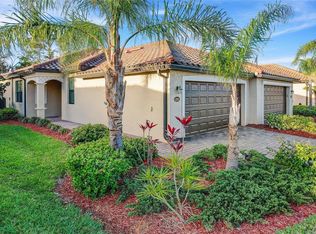
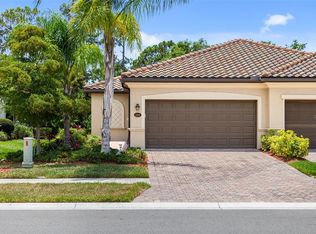
    Discover luxury living located within the prestigious Gran Paradiso community of Wellen Park with breathtaking LAKE view from YOUR front yard and private PRESERVE view from YOUR backyard! This meticulously maintained 2-bedroom, 2-bath home plus a versatile den, 2 car garage and almost 2200sf under roof offers both comfort and sophistication. Step inside to find an open-concept split bedroom layout adorned with crown molding, tall ceilings , upgraded luxury vinyl flooring in all bedrooms including den, no carpet, and upgraded lighting fixtures. The gourmet kitchen features granite countertops, stainless steel appliances with brand new refrigerator, spacious pantry and a spacious tiled breakfast bar, perfect for entertaining. Retreat to the expansive master suite, complete with his-and-hers closets, dual sinks, a walk-in shower, and a separate soaking tub—your private spa-like escape. Outside, a tranquil screened lanai invites you to unwind and soak up the Florida sunshine with preserve for extra privacy and screened in front porch with the beautiful lake view to enjoy!The home also provides hurricane resistant shutters, Brand New 2024 Water heater, rain gutters, and a laundry room off the 2 car garage with Washed and Dryer Included providing functionality and peace of mind. Even Golf Cart included as a gift for you to enjoy your florida lifestyle! Enjoy your Resort Lifestyle at Gran Paradiso! Gran Paradiso is a guarded and gated, master-planned community offering world-class resort-style amenities: Grand Clubhouse – A luxurious 20,000 sq. ft. clubhouse with a state-of-the-art fitness center, sauna, steam room, and activity rooms. Expansive Resort Pool & Spa – Take a refreshing dip in the zero-entry heated pool and spa, surrounded by lush landscaping. Tennis & Pickleball Courts – Stay active with lighted courts for year-round play.Walking & Biking Trails – Enjoy miles of scenic paths winding through nature preserves and picturesque lakes. Social Calendar – A vibrant community offering yoga, card games, group outings, and seasonal events. Low-Maintenance Living – HOA fees include cable, all lawn care including mowing, pruning, mulching, weeding, exterior maintenance including paint every 7 years as well as roof replacement, and more! With Wellen Park’s charming shops, restaurants, and entertainment just minutes away, this home is a rare find in one of the most sought-after communities in Southwest Florida. And three Beautiful Beaches within 8 miles radius! Call to schedule your private tour today and enjoy your Florida Living at its best!

    Zillow last checked:

    Listing updated:

    Listing Provided by:

    Yelena Golovatyuk 941-303-0104,

    KELLER WILLIAMS ST PETE REALTY 727-894-1600,

    David Shabliy 941-224-0530,

    KELLER WILLIAMS ST PETE REALTY

    Bought with:

    Holly Drilling, 3441524

    RE/MAX PALM REALTY

    Source: Stellar MLS,MLS#: TB8424130MLS LogoOriginating MLS: Suncoast Tampa

    Facts & features

    Interior

    Bedrooms & bathrooms
    • Bedrooms: 2
    • Bathrooms: 2
    • Full bathrooms: 2
    Primary bedroom
    • Features: Ceiling Fan(s), Pantry, Dual Sinks, En Suite Bathroom, Exhaust Fan, Garden Bath, Granite Counters, Tub with Separate Shower Stall, Walk-In Closet(s)
    • Level: First
    • Area: 210 Square Feet
    • Dimensions: 15x14
    Bedroom 2
    • Features: Built-in Closet
    • Level: First
    • Area: 121 Square Feet
    • Dimensions: 11x11
    Den
    • Level: First
    • Area: 168 Square Feet
    • Dimensions: 14x12
    Dining room
    • Level: First
    • Area: 156 Square Feet
    • Dimensions: 13x12
    Foyer
    • Level: First
    • Area: 30 Square Feet
    • Dimensions: 6x5
    Kitchen
    • Features: Storage Closet
    • Level: First
    • Area: 130 Square Feet
    • Dimensions: 13x10
    Laundry
    • Features: Storage Closet
    • Level: First
    • Area: 49 Square Feet
    • Dimensions: 7x7
    Living room
    • Level: First
    • Area: 360 Square Feet
    • Dimensions: 24x15
    Heating
    • Central
    Cooling
    • Central Air
    Appliances
    • Included: Convection Oven, Dishwasher, Disposal, Dryer, Microwave, Washer
    • Laundry: Inside, Laundry Room
    Features
    • Ceiling Fan(s), Crown Molding, High Ceilings, Open Floorplan, Tray Ceiling(s), Walk-In Closet(s)
    • Flooring: Luxury Vinyl, Tile
    • Doors: Sliding Doors
    • Windows: Window Treatments, Hurricane Shutters
    • Has fireplace: No
    Interior area
    • Total structure area: 2,161
    • Total interior livable area: 1,568 sqft

    Property

    Parking
    • Total spaces: 2
    • Parking features: Garage - Attached
    • Attached garage spaces: 2
    Features
    • Levels: One
    • Stories: 1
    • Patio & porch: Covered, Enclosed, Front Porch, Rear Porch
    • Exterior features: Irrigation System, Private Mailbox, Rain Gutters, Sidewalk, Sprinkler Metered, Tennis Court(s)
    • Has view: Yes
    • View description: Park/Greenbelt, Water
    • Water view: Water
    Lot
    • Size: 4,900 sqft
    • Features: Greenbelt, In County, Landscaped, Near Golf Course, Near Public Transit, Private, Sidewalk
    Details
    • Parcel number: 0777021213
    • Zoning: V
    • Special conditions: None

    Construction

    Type & style
    • Home type: SingleFamily
    • Architectural style: Mediterranean
    • Property subtype: Villa
    Materials
    • Block, Stucco
    • Foundation: Block, Slab
    • Roof: Shingle
    Condition
    • Completed
    • New construction: No
    • Year built: 2019

    Utilities & green energy

    • Sewer: Public Sewer
    • Water: Public
    • Utilities for property: Cable Connected, Electricity Connected, Fiber Optics, Phone Available, Public, Sewer Connected, Sprinkler Recycled, Street Lights, Water Connected

    Community & neighborhood

    Community
    • Community features: Clubhouse, Community Mailbox, Deed Restrictions, Dog Park, Fitness Center, Gated Community - Guard, Golf Carts OK, Handicap Modified, Irrigation-Reclaimed Water, Park, Playground, Pool, Racquetball, Sidewalks, Tennis Court(s), Wheelchair Access
    Location
    • Region: Venice
    • Subdivision: GRAN PARADISO PH 1

    HOA & financial

    HOA
    • Has HOA: Yes
    • HOA fee: $390 monthly
    • Services included: 24-Hour Guard, Cable TV, Community Pool, Maintenance Structure, Maintenance Grounds, Pool Maintenance, Private Road, Recreational Facilities, Security
    • Association name: Villas II @ Grand Paradiso
    • Association phone: 813-607-2220
    • Second association name: KW Property Management
    Other fees
    • Pet fee: $0 monthly
    Other financial information
    • Total actual rent: 0

    Other

    Other facts
    • Listing terms: Cash,Conventional,FHA,VA Loan
    • Ownership: Fee Simple
    • Road surface type: Paved, Asphalt

    Price history

    DateEventPrice
    4/7/2026Sold$280,000-10.8%$179/sqft
    Source: Stellar MLS #TB8424130 Report a problem
    2/6/2026Pending sale$314,000$200/sqft
    Source: Stellar MLS #TB8424130 Report a problem
    10/3/2025Price change$314,000-0.3%$200/sqft
    Source: Stellar MLS #TB8424130 Report a problem
    9/4/2025Listed for sale$315,000-6%$201/sqft
    Source: Stellar MLS #TB8424130 Report a problem
    6/16/2025Listing removed$335,000$214/sqft
    Source: Stellar MLS #TB8329155 Report a problem
    5/7/2025Price change$335,000-4.3%$214/sqft
    Source: Stellar MLS #TB8329155 Report a problem
    2/28/2025Price change$350,000-2.8%$223/sqft
    Source: Stellar MLS #TB8329155 Report a problem
    12/11/2024Listed for sale$359,900-10%$230/sqft
    Source: Stellar MLS #TB8329155 Report a problem
    7/27/2024Listing removed--
    Source: Stellar MLS #A4594995 Report a problem
    7/8/2024Price change$399,990-1.7%$255/sqft
    Source: Stellar MLS #A4594995 Report a problem
    4/25/2024Price change$407,000-0.7%$260/sqft
    Source: Stellar MLS #A4594995 Report a problem
    2/12/2024Price change$409,990-3.5%$261/sqft
    Source: Stellar MLS #A4594995 Report a problem
    1/18/2024Listed for sale$424,990+54.5%$271/sqft
    Source: Stellar MLS #A4594995 Report a problem
    10/13/2020Sold$275,000-1.8%$175/sqft
    Source: Public Record Report a problem
    9/24/2020Pending sale$279,900$179/sqft
    Source: SANDERLING REAL ESTATE #C7432341 Report a problem
    9/15/2020Price change$279,900-1.8%$179/sqft
    Source: SANDERLING REAL ESTATE #C7432341 Report a problem
    8/22/2020Listed for sale$285,000+12.6%$182/sqft
    Source: SANDERLING REAL ESTATE #C7432341 Report a problem
    1/8/2020Sold$253,000$161/sqft
    Source: Public Record Report a problem

    Public tax history

    YearProperty taxesTax assessment
    2025$5,242 +4.4%$235,678 +2.9%
    2024$5,020 +0.6%$229,036 +3%
    2023$4,989 +10.4%$222,365 +3%
    2022$4,519 +3.7%$215,888 +3%
    2021$4,357 +17.9%$209,600 +27.3%
    2020$3,697 +100.7%$164,687 +367.9%
    2019$1,842 $35,200 +1.7%
    2018$1,842 $34,600

    Find assessor info on the county website

    Neighborhood: 34293

    Nearby schools

    GreatSchools rating
    Schools provided by the listing agent
    • Elementary: Taylor Ranch Elementary
    • Middle: Venice Area Middle
    • High: Venice Senior High

    Source: Stellar MLS. This data may not be complete. We recommend contacting the local school district to confirm school assignments for this home.

    Get a cash offer in 3 minutes
    Find out how much your home could sell for in as little as 3 minutes with a no-obligation cash offer.
    Estimated market value
    $278,100
    Get a cash offer in 3 minutes
    Find out how much your home could sell for in as little as 3 minutes with a no-obligation cash offer.
    Estimated market value
    $278,100