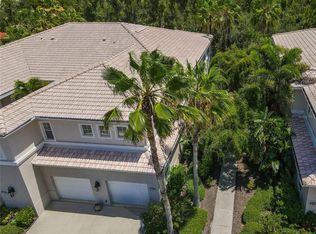
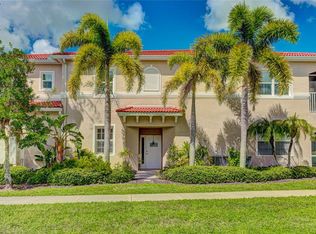
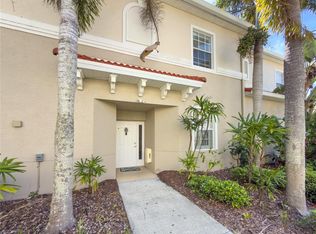
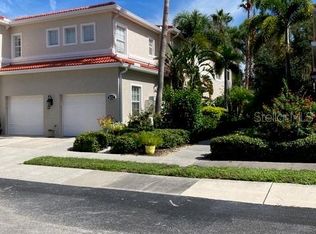
Welcome to a life of Gulf resort-style senior living filled with luxury, convenience, community and entertainment. This spacious, meticulously maintained unit offers upgrades galore. Located in the gated 55+ community of Aston Gardens. The privacy of an end unit combined with lush gardens views. Features include high ceilings with an abundance of bright natural light. Entertain in the open concept kitchen with stone counters, spacious breakfast bar, walk-in pantry, in-kitchen dining, PLUS formal dining area. Multiple glass doors lead from the main living area to a spacious private enclosed lanai with 3M privacy blinds and custom drapes. Upgrades include custom architecture features, upgraded floors, appliances and décor. The large primary bedroom features a walk-in closet with wall safe and lanai entry. The primary bathroom features a walk-in shower with built-in bench, double sinks, double linen closet and dual closets. Need extra storage? This home has an abundance of closets, cabinet space, not to mention a 1 car garage. Topped off with Hurricane windows, plantation shutters throughout and soundproof construction, makes this a Florida gem. New roof 2 years ago and new hot water heater last year, this villa is maintenance free. The HOA fee gives Villa owners access to all of the conveniences and amenities of Aston Gardens which includes special events, lecture series, continental breakfasts, optional meal plans, bus tours, transportation to doctors, shopping and churches, large community pool, fitness center, library, hair salon, gorgeous clubhouse and activities for every interest. Additionally, Villa owners can join the Aston Garden community for free major holiday chef-prepared meal celebrations. Outside maintenance, landscaping, cable and water are HOA included. For senior safety, HOA fee also includes med-alert, health check-in and fire alert systems. The Aston Gardens facilities offer assisted-living, nursing home and memory unit. This prime location offers close proximity to everything Venice has to offer. In less than 10 minutes you can be in Historic Downtown Venice, Gulf beaches, Sarasota Memorial Hospital, shopping, restaurants, golf, airport, gulf sunsets, entertainment and so much more. All contribute to the life-style you’ve been looking for in this gorgeous, hassle-free, move in ready home.
For sale
Price cut: $5.9K (8/7)
$390,000
4000 IBIS WAY #101, VENICE, FL 34292
3beds
1,685sqft
Condominium
Built in 2004
-- sqft lot
$-- Zestimate®
$231/sqft
$725/mo HOA
What's special
Soundproof constructionStone countersLarge primary bedroomSpacious breakfast barFormal dining areaHurricane windowsIn-kitchen dining
- 206 days
- 177
- 8
Zillow last checked:
Listing updated:
Listed by:
Kathleen Brengle 253-334-5095,
GULF SHORES REALTY ERA POWERED LLC 813-636-0700,
Keith Molkenthin 941-303-7322,
GULF SHORES REALTY ERA POWERED
Source: Stellar MLS,MLS#: TB8490801 Originating MLS: Suncoast Tampa
Originating MLS: Suncoast Tampa
Facts & features
Interior
Bedrooms & bathrooms
- Bedrooms: 3
- Bathrooms: 2
- Full bathrooms: 2
Rooms
- Room types: Florida Room
Primary bedroom
- Features: En Suite Bathroom, Walk-In Closet(s)
- Level: First
Kitchen
- Features: Bar, Storage Closet
- Level: First
Living room
- Features: Ceiling Fan(s), No Closet
- Level: First
Heating
- Central
Cooling
- Central Air
Appliances
- Included: Dishwasher, Disposal, Dryer, Electric Water Heater, Microwave, Range, Refrigerator, Washer
- Laundry: Laundry Room
Features
- Ceiling Fan(s), Eating Space In Kitchen, High Ceilings, In Wall Pest System, Kitchen/Family Room Combo, Living Room/Dining Room Combo, Open Floorplan, Primary Bedroom Main Floor, Split Bedroom, Stone Counters, Thermostat, Vaulted Ceiling(s), Walk-In Closet(s)
- Flooring: Ceramic Tile, Laminate, Luxury Vinyl
- Windows: Window Treatments
- Has fireplace: No
Interior area
- Total structure area: 2,184
- Total interior livable area: 1,685 sqft
Video & virtual tour
Property
Parking
- Total spaces: 1
- Parking features: Garage - Attached
- Attached garage spaces: 1
Features
- Levels: One
- Stories: 1
- Exterior features: Garden, Private Entrance, Sidewalk
Lot
- Size: 1.12 Acres
Details
- Parcel number: 0412131021
- Zoning: PUD
- Special conditions: None
Construction
Type & style
- Home type: Condo
- Property subtype: Condominium
Materials
- Block
- Foundation: Slab
- Roof: Tile
Condition
- New construction: No
- Year built: 2004
Utilities & green energy
- Sewer: Public Sewer
- Water: None
- Utilities for property: BB/HS Internet Available, Cable Connected, Electricity Connected, Sewer Connected, Water Connected
Community & HOA
Community
- Features: Clubhouse, Community Mailbox, Deed Restrictions, Dog Park, Fitness Center, Gated Community - Guard, Golf Carts OK, Pool, Sidewalks
- Security: Gated Community
- Pet fee: $0 monthly
- Senior community: Yes
- Subdivision: THE VILLAS AT VENICE
HOA
- Has HOA: Yes
- Amenities included: Clubhouse, Fitness Center, Gated, Maintenance, Pool
- Services included: Cable TV, Common Area Taxes, Community Pool, Maintenance Structure, Maintenance Grounds, Maintenance Repairs, Manager, Pest Control, Pool Maintenance, Recreational Facilities, Security, Sewer, Trash, Water
- HOA fee: $725 monthly
- HOA name: Harold Hayes Jr
- HOA phone: 410-287-7588
Location
- Region: Venice
Financial & listing details
- Price per square foot: $231/sqft
- Tax assessed value: $283,000
- Annual tax amount: $3,324
- Date on market: 3/26/2026
- Cumulative days on market: 207 days
- Listing terms: Cash,Conventional,FHA,VA Loan
- Ownership: Condominium
- Total actual rent: 0
- Electric utility on property: Yes
- Road surface type: Paved
Estimated market value
Not available
Estimated sales range
Not available
Not available
Price history
| Date | Event | Price |
|---|---|---|
| 8/7/2026 | Price change | $390,000-1.5%$231/sqft |
Source:  Stellar MLS #TB8490801 Report a problem Stellar MLS #TB8490801 Report a problem | ||
| 5/9/2026 | Price change | $395,900-0.3%$235/sqft |
Source: Stellar MLS #TB8490801 Report a problem | ||
| 4/17/2026 | Price change | $396,900-0.8%$236/sqft |
Source: Stellar MLS #TB8490801 Report a problem | ||
| 3/27/2026 | Listed for sale | $400,000+5.3%$237/sqft |
Source: Stellar MLS #TB8490801 Report a problem | ||
| 9/21/2022 | Sold | $380,000-2.3%$226/sqft |
Source: Public Record Report a problem | ||
| 8/25/2022 | Pending sale | $389,000$231/sqft |
Source: Stellar MLS #N6122058 Report a problem | ||
| 8/23/2022 | Price change | $389,000-2.5%$231/sqft |
Source: Stellar MLS #N6122058 Report a problem | ||
| 7/26/2022 | Price change | $399,000-6.6%$237/sqft |
Source: Stellar MLS #N6122058 Report a problem | ||
| 6/25/2022 | Listed for sale | $427,000+74.3%$253/sqft |
Source: Stellar MLS #N6122058 Report a problem | ||
| 6/2/2017 | Sold | $245,000+0.7%$145/sqft |
Source: Public Record Report a problem | ||
| 11/3/2004 | Sold | $243,400$144/sqft |
Source: Public Record Report a problem | ||
Public tax history
| Year | Property taxes | Tax assessment |
|---|---|---|
| 2025 | $3,324 -7.3% | $283,000 -0.4% |
| 2024 | $3,587 -2.7% | $284,200 -1.5% |
| 2023 | $3,688 -3.3% | $288,400 +30.2% |
| 2022 | $3,814 +15.2% | $221,551 +10% |
| 2021 | $3,311 +8% | $201,410 +10% |
| 2020 | $3,065 -2.5% | $183,100 -2.6% |
| 2019 | $3,143 | $188,000 -0.9% |
| 2018 | $3,143 -1.2% | $189,700 +1% |
| 2017 | $3,181 +133.2% | $187,900 +31.6% |
| 2016 | $1,364 -1.2% | $142,800 +11% |
| 2015 | $1,380 +1.9% | $128,700 +0.1% |
| 2014 | $1,354 -10.6% | $128,600 |
| 2013 | $1,514 -4.4% | $128,600 -3.7% |
| 2012 | $1,583 -4% | $133,500 -4.1% |
| 2011 | $1,649 -1.5% | $139,200 |
| 2010 | $1,674 -39.6% | $139,200 -12% |
| 2009 | $2,772 | $158,200 -27.1% |
| 2008 | $2,772 -16.9% | $217,000 -9.3% |
| 2007 | $3,335 | $239,127 +2.5% |
| 2006 | -- | $233,295 +3% |
| 2005 | -- | $226,500 +547.1% |
| 2004 | $636 | $35,000 |
Find assessor info on the county website
Monthly payment
Est. payment
Payment breakdown
Explore the cost of this home by adjusting the details. Changes won't be saved.Climate risks
Neighborhood: East Venice Ave
Similar homes
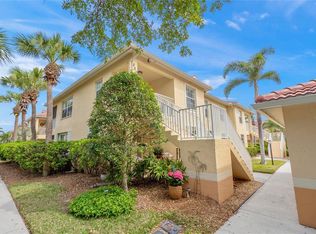
- $279,9003 bd2 ba1.3k sqft203 CASA DEL LAGO WAY #203, VENICE, FL 34292For Sale
 MLS ID #A4705600, Donna Palm, PA, RE/MAX ALLIANCE GROUP. Stellar MLS
 - $365,0003 bd2 ba1.7k sqft426 BERMUDA ISLES CIRCLE, VENICE, FL 34292For Sale
 MLS ID #N6146081, Paula Spitler, COLDWELL BANKER REALTY. Stellar MLS
 - $299,0002 bd2 ba1.5k sqft418 LAUREL LAKE DRIVE #106, VENICE, FL 34292For Sale
 MLS ID #A4704316, Pam Gates, ALLISON JAMES ESTATES & HOMES. Stellar MLS
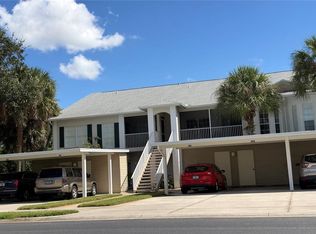
 - $249,9002 bd2 ba1.1k sqft412 SUNSET LAKE BOULEVARD #202, VENICE, FL 34292For Sale
 MLS ID #D6149010, Lee Anna Duck, FINE PROPERTIES. Stellar MLS
 - $394,9003 bd2 ba2.1k sqft12485 GHIBERTI CIRCLE #201, VENICE, FL 34293For SaleMLS ID #A4685723, Chris Carpenter, COLDWELL BANKER SARASOTA CENT.. Stellar MLS
- $395,5003 bd2 ba1.9k sqft2156 MESIC HAMMOCK WAY, VENICE, FL 34292For SaleMLS ID #TB8534679, Jonathan Minerick, HOMECOIN.COM. Stellar MLS
- $315,0002 bd2 ba1.6k sqft119 WOODBRIDGE DRIVE #103, VENICE, FL 34293For SaleMLS ID #A4707322, Stephanie Moore, KELLER WILLIAMS ON THE WATER S. Stellar MLS
- $339,9003 bd2 ba2.1k sqft20051 RAGAZZA CIRCLE #202, VENICE, FL 34293For SaleMLS ID #N6145935, Anne Michell Corrao, GRAND HOMES REAL ESTATE. Stellar MLS
- $319,0003 bd2 ba1.6k sqft554 FALLBROOK DRIVE, VENICE, FL 34292For SaleMLS ID #N6145754, Debi Cohoon, PREMIER SOTHEBYS INTL REALTY. Stellar MLS
- $414,9003 bd2 ba1.5k sqft1842 SAN SILVESTRO DRIVE, VENICE, FL 34285For SaleMLS ID #N6144590, Frank Koziel, PA, COLDWELL BANKER REALTY. Stellar MLS
- $341,0002 bd2 ba1.9k sqft10039 CROOKED CREEK DRIVE #201, VENICE, FL 34293For SaleMLS ID #N6143329, Steve Goodwin, EXIT KING REALTY. Stellar MLS
- $269,9002 bd2 ba1.1k sqft10202 L Pavia BLVD #10202, VENICE, FL 34292For Sale
 MLS ID #225046641, Dennis Graham, William Raveis Real Estate. SWFLMLS
 - $419,9003 bd2 ba2.1k sqft12475 GHIBERTI CIRCLE #201, VENICE, FL 34293For SaleMLS ID #A4705605, Stephanie Rundek Bronzino, KW COASTAL LIVING III. Stellar MLS
- $445,0003 bd2 ba2.2k sqft10821 TARFLOWER DRIVE #202, VENICE, FL 34293For SaleMLS ID #D6148279, Debi Harman, KELLER WILLIAMS ISLAND LIFE REAL ESTATE. Stellar MLS
- $398,5002 bd2 ba2.1k sqft3168 E VILLAGE DRIVE, VENICE, FL 34293For SaleMLS ID #N6141026, Betty Rucci, COLDWELL BANKER REALTY. Stellar MLS
- $299,0002 bd2 ba1.3k sqft10042 CROOKED CREEK DRIVE #102, VENICE, FL 34293For SaleMLS ID #NS1089263, Cody Sammons, VENTURE REALTY CO LLC. Stellar MLS
- $470,0003 bd2 ba1.7k sqft166 BELLA VISTA TERRACE #19A, NOKOMIS, FL 34275For SaleMLS ID #N6145307, Liz Carvalho, COLDWELL BANKER REALTY. Stellar MLS
- $289,9003 bd2 ba1.3k sqft4438 CORSO VENETIA BOULEVARD #C13, VENICE, FL 34293For SaleMLS ID #D6148595, Carla Stiver, PA, RE/MAX ALLIANCE GROUP. Stellar MLS
- $249,9002 bd2 ba1k sqft1041 CAPRI ISLES BOULEVARD #209, VENICE, FL 34292For SaleMLS ID #A4696593, Lisa Marie Zambuto, RE/MAX ALLIANCE GROUP. Stellar MLS
- $215,0002 bd2 ba1k sqft421 CERROMAR TERRACE #469, VENICE, FL 34293For SaleMLS ID #A4708805, Joey Lamielle, RE/MAX ALLIANCE GROUP. Stellar MLS
