Welcome to 166A Bella Vista Terrace, where spacious living, peaceful preserve views, and the ease of a maintenance-free lifestyle come together in the highly desirable Venetian Golf & River Club. This inviting first-floor carriage home offers three bedrooms, two full baths, a two-car garage, and a comfortable, open floor plan designed for easy Florida living. Step inside to a bright and welcoming interior with tile flooring throughout the main living areas and warm wood flooring in the spacious primary bedroom. The well-appointed kitchen features granite countertops, stainless steel appliances, solid wood cabinetry, generous storage and workspace, and opens naturally to the dining and living areas, making it ideal for both everyday living and entertaining. Sliding doors lead to the screened lanai, a cozy and peaceful retreat overlooking the natural preserve. Settle into the porch swing with your morning coffee or an evening glass of wine and enjoy the privacy, greenery, and quiet surroundings with no homes directly behind you. The spacious primary suite offers a relaxing retreat with wood flooring, a generous walk-in closet thoughtfully outfitted with built-in organizers and drawer storage, and a private bath with dual vanities and a walk-in shower. Two additional bedrooms provide flexibility for family, guests, hobbies, or a home office. One is currently being used as an office and features a convenient Murphy bed, allowing the room to transition easily from workspace to guest accommodations. An interior laundry room and attached two-car garage complete the home. Best of all, 166A Bella Vista Terrace puts the Venetian lifestyle close at hand. The River Club is just moments away, offering resort-style and lap pools, a fitness center, tennis and pickleball courts, multiple dining options, a poolside Tiki Bar, and an active calendar of member events, social activities, and entertainment. Golf is also available within the community on the 18-hole championship course. Located in gated Venetian Golf & River Club in North Venice, this home offers convenient access to I-75 and is ideally positioned for enjoying historic Downtown Venice, beautiful Gulf beaches, shopping and dining, while Sarasota and its outstanding cultural, dining, and entertainment offerings are also within easy reach. Enjoy the space and comfort of a home, the serenity of a preserve setting, and the freedom of maintenance-free living — all within one of North Venice’s most sought-after communities.
For sale
$470,000
166 BELLA VISTA TERRACE #19A, NOKOMIS, FL 34275
3beds
1,744sqft
Condominium
Built in 2015
-- sqft lot
$-- Zestimate®
$269/sqft
$433/mo HOA
What's special
Two-car garageThree bedroomsGranite countertopsAttached two-car garageGenerous storage and workspaceComfortable open floor planSpacious living
- 8 hours
- 36
- 5
Zillow last checked:
Listing updated:
Listed by:
Liz Carvalho 941-800-8188,
COLDWELL BANKER REALTY 941-493-1000
Source: Stellar MLS,MLS#: N6145307 Originating MLS: Venice
Originating MLS: Venice
Facts & features
Interior
Bedrooms & bathrooms
- Bedrooms: 3
- Bathrooms: 2
- Full bathrooms: 2
Rooms
- Room types: Great Room
Primary bedroom
- Features: Ceiling Fan(s), En Suite Bathroom, Walk-In Closet(s)
- Level: First
- Area: 192 Square Feet
- Dimensions: 12x16
Bedroom 2
- Features: Built-in Closet
- Level: First
- Area: 132 Square Feet
- Dimensions: 11x12
Bedroom 3
- Features: Built-in Closet
- Level: First
- Area: 140 Square Feet
- Dimensions: 10x14
Great room
- Level: First
- Area: 224 Square Feet
- Dimensions: 14x16
Kitchen
- Level: First
- Area: 120 Square Feet
- Dimensions: 10x12
Heating
- Heat Pump
Cooling
- Central Air
Appliances
- Included: Dishwasher, Disposal, Dryer, Microwave, Range, Refrigerator, Washer
- Laundry: Inside, Laundry Room
Features
- Ceiling Fan(s), Open Floorplan, Primary Bedroom Main Floor
- Flooring: Ceramic Tile, Hardwood
- Has fireplace: No
- Common walls with other units/homes: End Unit
Interior area
- Total structure area: 1,945
- Total interior livable area: 1,744 sqft
Property
Parking
- Total spaces: 2
- Parking features: Garage Faces Side, Ground Level, Off Street
- Attached garage spaces: 2
Features
- Levels: One
- Stories: 1
- Patio & porch: Covered, Patio, Screened
- Exterior features: Irrigation System, Private Entrance, Private Mailbox, Sidewalk
- Has view: Yes
- View description: Trees/Woods
Lot
- Size: 11.15 Acres
- Features: Landscaped, Level, Sidewalk
- Residential vegetation: Mature Landscaping
Details
- Parcel number: 0373012053
- Zoning: PUD
- Special conditions: None
Construction
Type & style
- Home type: Condo
- Architectural style: Mediterranean
- Property subtype: Condominium
Materials
- Block, Stucco
- Foundation: Slab
- Roof: Tile
Condition
- Completed
- New construction: No
- Year built: 2015
Details
- Builder model: Corsica
- Builder name: WCI
Utilities & green energy
- Sewer: Public Sewer
- Water: Public
- Utilities for property: Cable Connected, Electricity Connected, Fiber Optics, Sewer Connected, Underground Utilities, Water Connected
Community & HOA
Community
- Features: Association Recreation - Owned, Clubhouse, Deed Restrictions, Fitness Center, Gated Community - Guard, Golf Carts OK, Golf, Irrigation-Reclaimed Water, No Truck/RV/Motorcycle Parking, Pool, Restaurant, Sidewalks, Tennis Court(s)
- Security: Fire Sprinkler System
- Pet fee: $0 monthly
- Subdivision: CAPPELLO II AT VENETIAN GOLF &
HOA
- Has HOA: Yes
- Amenities included: Cable TV, Golf Course, Trail(s)
- Services included: 24-Hour Guard, Cable TV, Common Area Taxes, Community Pool, Reserve Fund, Fidelity Bond, Insurance, Internet, Maintenance Structure, Maintenance Grounds, Maintenance Repairs, Pest Control, Pool Maintenance, Private Road, Recreational Facilities, Security
- HOA fee: $433 monthly
- HOA name: Brian Riverbank
- HOA phone: 941-870-4920
- Second HOA name: Venetian POA
- Second HOA phone: 941-488-9200
Location
- Region: North Venice
Financial & listing details
- Price per square foot: $269/sqft
- Tax assessed value: $409,900
- Annual tax amount: $7,358
- Date on market: 8/31/2026
- Listing terms: Cash,Conventional,VA Loan
- Ownership: Condominium
- Total actual rent: 0
- Electric utility on property: Yes
- Road surface type: Paved, Asphalt
Estimated market value
Not available
Estimated sales range
Not available
Not available
Price history
| Date | Event | Price |
|---|---|---|
| 8/31/2026 | Listed for sale | $470,000+69.5%$269/sqft |
Source:  Stellar MLS #N6145307 Report a problem Stellar MLS #N6145307 Report a problem | ||
| 11/20/2015 | Sold | $277,300$159/sqft |
Source: Public Record Report a problem | ||
Public tax history
| Year | Property taxes | Tax assessment |
|---|---|---|
| 2025 | $7,359 +2.1% | $248,526 +2.9% |
| 2024 | $7,209 -12.3% | $241,522 +3% |
| 2023 | $8,218 +17.8% | $234,487 +3% |
| 2022 | $6,978 -2.4% | $227,657 +3% |
| 2021 | $7,147 +1.2% | $221,026 +1.4% |
| 2020 | $7,065 +1.7% | $217,974 +2.3% |
| 2019 | $6,949 | $213,073 +1.9% |
| 2018 | $6,949 +2.5% | $209,100 -2.5% |
| 2017 | $6,779 | $214,400 -4.2% |
| 2016 | -- | $223,900 |
Find assessor info on the county website
Monthly payment
Est. payment
Payment breakdown
Explore the cost of this home by adjusting the details. Changes won't be saved.Climate risks
Neighborhood: 34275
Nearby schools
Schools provided by the listing agent
- Elementary: Laurel Nokomis Elementary
- Middle: Laurel Nokomis Middle
- High: Venice Senior High
Source: Stellar MLS. This data may not be complete. We recommend contacting the local school district to confirm school assignments for this home.
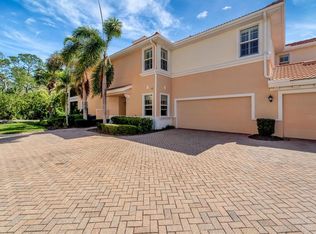
- $400,0003 bd2 ba1.7k sqft130 Bella Vista Ter #10A, North Venice, FL 34275Sold
- $599,0003 bd2 ba2.3k sqft150 Bella Vista Ter #15D, North Venice, FL 34275Sold

- $545,0003 bd2 ba2.3k sqft130 Bella Vista Ter #10C, North Venice, FL 34275Sold

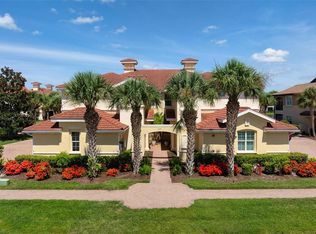
- $570,0003 bd2 ba2.3k sqft137 Bella Vista Ter #33C, North Venice, FL 34275Sold
Similar homes
- $399,0003 bd2 ba1.7k sqft122 BELLA VISTA TERRACE #8A, NORTH VENICE, FL 34275For Sale
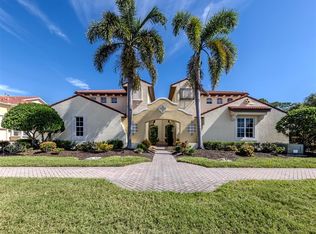
 MLS ID #N6141396, Courtney Green, PREMIER SOTHEBYS INTL REALTY. Stellar MLS
 - $479,0003 bd2 ba1.7k sqft194 BELLA VISTA TERRACE #26A, NORTH VENICE, FL 34275For Sale
 MLS ID #N6144665, Audrey Peabody, PREMIER SOTHEBYS INTL REALTY. Stellar MLS
 - $349,9003 bd2 ba1.6k sqft130 PORTA VECCHIO BEND #202, NOKOMIS, FL 34275For Sale
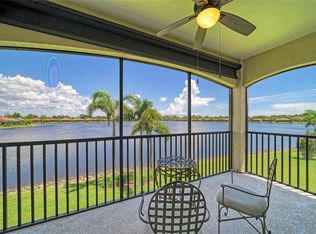 MLS ID #A4703157, Ron Suponcic, JR, COLDWELL BANKER REALTY. Stellar MLS
 - $439,0003 bd2 ba1.7k sqft114 BELLA VISTA TERRACE #6B, NORTH VENICE, FL 34275For Sale
 MLS ID #N6141546, Patricia Guenther, PREMIER SOTHEBYS INTL REALTY. Stellar MLS
 - $445,0003 bd2 ba1.4k sqft129 TREVISO COURT, NOKOMIS, FL 34275For SaleMLS ID #A4701793, Michael Christo, PREMIER SOTHEBYS INTL REALTY. Stellar MLS
- $539,0003 bd2 ba2.3k sqft133 BELLA VISTA TERRACE #32C, NORTH VENICE, FL 34275For SaleMLS ID #N6143313, Sharon Rehm, LLC, COLDWELL BANKER REALTY. Stellar MLS
- $539,0003 bd2 ba2.3k sqft202 BELLA VISTA TERRACE #28D, NOKOMIS, FL 34275For SaleMLS ID #A4695960, Jon Buice, EXP REALTY LLC. Stellar MLS
- $499,9003 bd3 ba1.9k sqft288 SOLIERA STREET, NOKOMIS, FL 34275For SaleMLS ID #A4703589, Ron Suponcic, JR, COLDWELL BANKER REALTY. Stellar MLS
- $550,0003 bd2 ba2.3k sqft198 BELLA VISTA TERRACE #C, NORTH VENICE, FL 34275For SaleMLS ID #N6141645, Debbie Polizzi, COLDWELL BANKER REALTY. Stellar MLS
- $399,8003 bd2 ba1.6k sqft170 CIPRIANI WAY, NORTH VENICE, FL 34275For SaleMLS ID #N6144104, Nicole Hargreaves, KELLER WILLIAMS ISLAND LIFE REAL ESTATE. Stellar MLS
- $495,0003 bd2 ba1.4k sqft145 SOLIERA STREET, NORTH VENICE, FL 34275For SaleMLS ID #N6145361, Chris Costello, RE/MAX PALM. Stellar MLS
- $542,9003 bd2 ba2k sqft274 MONTELLUNA DRIVE, NORTH VENICE, FL 34275For SaleMLS ID #N6142608, Buck Settles, SETTLES REAL ESTATE LLC. Stellar MLS
- $474,9003 bd2 ba1.9k sqft131 MARAVIYA BOULEVARD, NOKOMIS, FL 34275For SaleMLS ID #A4674530, Ron Suponcic, JR, COLDWELL BANKER REALTY. Stellar MLS
- $519,0003 bd2 ba1.8k sqft108 MARAVIYA BOULEVARD, NOKOMIS, FL 34275For SaleMLS ID #A4683199, Steve McNally, WATERSIDE REALTY LLC. Stellar MLS
- $399,0003 bd2 ba1.8k sqft308 SOLIERA STREET, NOKOMIS, FL 34275For SaleMLS ID #A4703065, Ashley Wallace, COLDWELL BANKER REALTY. Stellar MLS
- $455,9903 bd2 ba1.5k sqft333 ALTAMURA CIRCLE, NOKOMIS, FL 34275New ConstructionStellar MLS
- $549,0002 bd2 ba1.9k sqft185 SAVONA WAY, NOKOMIS, FL 34275For SaleMLS ID #A4700806, William Kelly, THE REAL ESTATE STORE. Stellar MLS
- $499,9993 bd3 ba2.1k sqft128 AVENS DR, NOKOMIS, FL 34275For SaleMLS ID #A4663807, Jennifer Albright, HUNT BROTHERS REALTY, INC.. Stellar MLS
- $449,0003 bd2 ba1.9k sqft120 VENTOSA PLACE, NOKOMIS, FL 34275For SaleMLS ID #A4693741, Yuhong Wan, U-HOME REALTY LLC. Stellar MLS
- $489,0003 bd2 ba1.4k sqft192 SOLIERA STREET, NOKOMIS, FL 34275For SaleMLS ID #A4685747, Dave Beachy, BEACHY PROPERTIES. Stellar MLS
