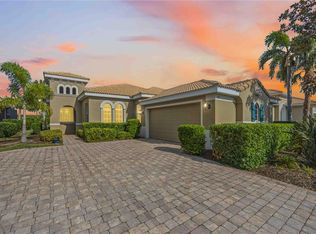
Unparalleled luxury and privacy in a Venetian first-floor, three-bedroom, exquisitely upgraded, private FURNISHED carriage home. As one of the few units featuring a paver drive shared by only two residences, it offers exceptional exclusivity. Go inside the grand entryway and be greeted by a brilliant, open-concept floor plan. Soaring and tray ceilings enhance the spacious feel, complemented by elegant diagonally set tile and plantation shutters throughout. Natural light floods the space through three sets of sliding glass doors. The gourmet kitchen is a chef's delight, showcasing granite countertops, stainless steel appliances and lovely cabinetry. Unique touches include a custom-wrapped breakfast bar and a custom-designed pantry. Cooking is a pleasure with the gas double oven range. Featured highlights include premium finishes, newer light fixtures, a custom-designed primary walk-in closet and primary bath cabinets re-finished. Luxurious primary suite with an enviable aquarium glass shower in the bath. The interior was repainted in 2019, and the air conditioner was replaced in 2019 with a 10-year warranty, surge protector and ultraviolet light. A new water heater adds to the home's maintenance-free appeal. Enjoy serene water and park-like views from the screened lanai, complete with Ruler Sun Shades for ultimate comfort. Spotless two-car garage with epoxy flooring. Enjoy the unparalleled world-class community amenities to include a state-of-the-art clubhouse for fine dining, the vibrant tiki bar, resort-style and lap pools, fitness center, tennis and pickleball courts. Golf membership is optional. Live your ideal, sun-drenched lifestyle within a 24/7 secure, gated environment, conveniently near Interstate 75, pristine beaches and charming boutiques of Venice Island.
For sale
$439,000
114 BELLA VISTA TERRACE #6B, NORTH VENICE, FL 34275
3beds
1,753sqft
Condominium
Built in 2006
-- sqft lot
$-- Zestimate®
$250/sqft
$630/mo HOA
What's special
Screened lanaiPremium finishesCustom-wrapped breakfast barGranite countertopsGas double oven rangeBrilliant open-concept floor planCustom-designed pantry
- 270 days
- 245
- 9
Zillow last checked:
Listing updated:
Listed by:
Patricia Guenther 941-961-3570,
PREMIER SOTHEBYS INTL REALTY 941-412-3323
Source: Stellar MLS,MLS#: N6141546 Originating MLS: Venice
Originating MLS: Venice
Facts & features
Interior
Bedrooms & bathrooms
- Bedrooms: 3
- Bathrooms: 2
- Full bathrooms: 2
Rooms
- Room types: Great Room, Utility Room
Primary bedroom
- Features: Walk-In Closet(s)
- Level: First
- Area: 206.64 Square Feet
- Dimensions: 12.6x16.4
Bedroom 2
- Features: Built-in Closet
- Level: First
- Area: 112.11 Square Feet
- Dimensions: 10.1x11.1
Bedroom 3
- Features: Built-in Closet
- Level: First
- Area: 141.4 Square Feet
- Dimensions: 10.1x14
Balcony porch lanai
- Level: First
- Area: 253 Square Feet
- Dimensions: 23x11
Dining room
- Level: First
- Area: 99.64 Square Feet
- Dimensions: 9.4x10.6
Great room
- Level: First
- Area: 235.2 Square Feet
- Dimensions: 14x16.8
Kitchen
- Features: Breakfast Bar, Pantry
- Level: First
- Area: 168 Square Feet
- Dimensions: 12x14
Heating
- Central
Cooling
- Central Air
Appliances
- Included: Dishwasher, Disposal, Dryer, Microwave, Range, Refrigerator, Washer
- Laundry: Inside, Laundry Room
Features
- Ceiling Fan(s), Crown Molding, High Ceilings, Open Floorplan, Primary Bedroom Main Floor, Solid Surface Counters, Solid Wood Cabinets, Split Bedroom, Stone Counters, Thermostat, Tray Ceiling(s), Walk-In Closet(s)
- Flooring: Tile
- Doors: Sliding Doors
- Has fireplace: No
- Furnished: Yes
- Common walls with other units/homes: End Unit
Interior area
- Total structure area: 2,414
- Total interior livable area: 1,753 sqft
Video & virtual tour
Property
Parking
- Total spaces: 2
- Parking features: Driveway, Garage Door Opener
- Attached garage spaces: 2
- Has uncovered spaces: Yes
- Details: Garage Dimensions: 19x20
Features
- Levels: One
- Stories: 1
- Patio & porch: Covered, Patio, Porch, Rear Porch, Screened
- Exterior features: Irrigation System, Lighting, Rain Gutters, Sidewalk
- Has view: Yes
- View description: Water, Lake
- Has water view: Yes
- Water view: Water,Lake
Lot
- Features: City Lot, Landscaped, Sidewalk
- Residential vegetation: Mature Landscaping
Details
- Parcel number: 0373022022
- Zoning: PUD
- Special conditions: None
Construction
Type & style
- Home type: Condo
- Property subtype: Condominium
Materials
- Block, Stucco
- Foundation: Slab
- Roof: Tile
Condition
- New construction: No
- Year built: 2006
Details
- Builder model: Corsica
- Builder name: WCI
Utilities & green energy
- Sewer: Public Sewer
- Water: Public
- Utilities for property: Cable Connected, Electricity Connected, Public, Sewer Connected, Sprinkler Recycled, Street Lights, Underground Utilities, Water Connected
Green energy
- Water conservation: Irrigation-Reclaimed Water
Community & HOA
Community
- Features: Deed Restrictions, Fitness Center, Gated Community - Guard, Golf Carts OK, Golf, Irrigation-Reclaimed Water, No Truck/RV/Motorcycle Parking, Pool, Restaurant, Sidewalks, Tennis Court(s)
- Security: Gated Community
- Pet fee: $0 monthly
- Subdivision: VENETIAN GOLF AND RIVER CLUB
HOA
- Has HOA: Yes
- Amenities included: Fitness Center, Gated, Pickleball Court(s), Recreation Facilities, Tennis Court(s)
- Services included: 24-Hour Guard, Cable TV, Community Pool, Maintenance Structure, Maintenance Grounds, Manager, Pool Maintenance, Recreational Facilities, Security
- HOA fee: $630 monthly
- HOA name: AMI
- HOA phone: 941-493-0287
- Second HOA name: Grand Manors
- Second HOA phone: 941-488-9200
Location
- Region: North Venice
Financial & listing details
- Price per square foot: $250/sqft
- Tax assessed value: $369,000
- Annual tax amount: $2,951
- Date on market: 12/3/2025
- Cumulative days on market: 203 days
- Listing terms: Cash,Conventional
- Ownership: Condominium
- Total actual rent: 0
- Electric utility on property: Yes
- Road surface type: Paved
Estimated market value
Not available
Estimated sales range
Not available
Not available
Price history
| Date | Event | Price |
|---|---|---|
| 6/15/2026 | Listed for sale | $439,000$250/sqft |
Source:  Stellar MLS #N6141546 Report a problem Stellar MLS #N6141546 Report a problem | ||
| 6/5/2026 | Pending sale | $439,000$250/sqft |
Source: Stellar MLS #N6141546 Report a problem | ||
| 5/25/2026 | Price change | $439,000-6.4%$250/sqft |
Source: Stellar MLS #N6141546 Report a problem | ||
| 3/5/2026 | Price change | $469,000-6%$268/sqft |
Source: Stellar MLS #N6141546 Report a problem | ||
| 1/19/2026 | Price change | $499,000-2.2%$285/sqft |
Source: Stellar MLS #N6141546 Report a problem | ||
| 12/3/2025 | Listed for sale | $510,000+75.9%$291/sqft |
Source: Stellar MLS #N6141546 Report a problem | ||
| 2/26/2008 | Sold | $290,000-38%$165/sqft |
Source: Stellar MLS #A346373 Report a problem | ||
| 3/29/2006 | Sold | $467,900$267/sqft |
Source: Public Record Report a problem | ||
Public tax history
| Year | Property taxes | Tax assessment |
|---|---|---|
| 2025 | $7,200 +2.1% | $237,911 +2.9% |
| 2024 | $7,054 -12.5% | $231,206 +3% |
| 2023 | $8,066 +18.2% | $224,472 +3% |
| 2022 | $6,824 -2.4% | $217,934 +3% |
| 2021 | $6,992 +1.2% | $211,586 +1.4% |
| 2020 | $6,909 -9.9% | $208,665 -3.7% |
| 2019 | $7,672 | $216,700 +2.1% |
| 2018 | $7,672 +2.4% | $212,200 +0.4% |
| 2017 | $7,494 +12.9% | $211,363 +0.4% |
| 2016 | $6,637 -6.3% | $210,500 +10.9% |
| 2015 | $7,084 +6.7% | $189,800 +31.4% |
| 2014 | $6,637 +11.2% | $144,400 |
| 2013 | $5,970 +29.5% | $144,400 +10% |
| 2012 | $4,609 +20.4% | $131,300 -20% |
| 2011 | $3,827 -7.2% | $164,100 -11.1% |
| 2010 | $4,126 -18% | $184,600 -2.8% |
| 2009 | $5,033 | $190,000 -25.5% |
| 2008 | $5,033 -14.7% | $255,000 -17.7% |
| 2007 | $5,898 | $310,000 +313.3% |
| 2006 | -- | $75,000 |
Find assessor info on the county website
Monthly payment
Est. payment
Payment breakdown
Explore the cost of this home by adjusting the details. Changes won't be saved.Climate risks
Neighborhood: 34275
Nearby schools
Schools provided by the listing agent
- Elementary: Laurel Nokomis Elementary
- Middle: Laurel Nokomis Middle
- High: Venice Senior High
Source: Stellar MLS. This data may not be complete. We recommend contacting the local school district to confirm school assignments for this home.
- $440,0003 bd2 ba1.7k sqft101 Bella Vista Ter #1A, North Venice, FL 34275Sold
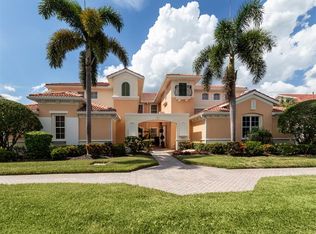
- $450,0003 bd2 ba2.3k sqft113 Bella Vista Ter #4D, North Venice, FL 34275Sold

- $375,0003 bd2 ba1.7k sqft118 Bella Vista Ter #7A, North Venice, FL 34275Sold
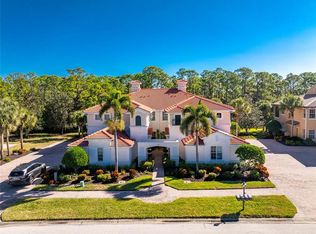
- $399,0003 bd2 ba1.7k sqft122 Bella Vista Ter #8A, North Venice, FL 34275For Sale
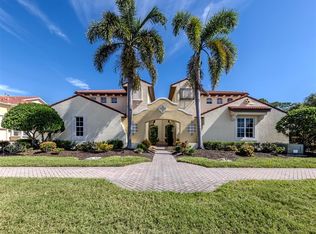
Similar homes
- $399,0003 bd2 ba1.7k sqft122 BELLA VISTA TERRACE #8A, NORTH VENICE, FL 34275For Sale
 MLS ID #N6141396, Courtney Green, PREMIER SOTHEBYS INTL REALTY. Stellar MLS
 - $479,0003 bd2 ba1.7k sqft194 BELLA VISTA TERRACE #26A, NORTH VENICE, FL 34275For Sale
 MLS ID #N6144665, Audrey Peabody, PREMIER SOTHEBYS INTL REALTY. Stellar MLS
 - $445,0003 bd2 ba1.4k sqft129 TREVISO COURT, NOKOMIS, FL 34275For Sale
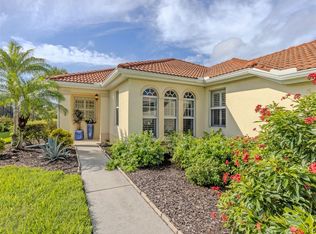 MLS ID #A4701793, Michael Christo, PREMIER SOTHEBYS INTL REALTY. Stellar MLS
 - $399,8003 bd2 ba1.6k sqft170 CIPRIANI WAY, NORTH VENICE, FL 34275For Sale
 MLS ID #N6144104, Nicole Hargreaves, KELLER WILLIAMS ISLAND LIFE REAL ESTATE. Stellar MLS
 - $459,0003 bd2 ba1.9k sqft1051 BRADBERRY DRIVE, NOKOMIS, FL 34275For SaleMLS ID #A4698897, Keith Curcio, COLDWELL BANKER REALTY. Stellar MLS
- $549,0002 bd2 ba1.9k sqft185 SAVONA WAY, NOKOMIS, FL 34275For SaleMLS ID #A4700806, William Kelly, THE REAL ESTATE STORE. Stellar MLS
- $519,0003 bd2 ba1.8k sqft108 MARAVIYA BOULEVARD, NOKOMIS, FL 34275For SaleMLS ID #A4683199, Steve McNally, WATERSIDE REALTY LLC. Stellar MLS
- $539,9003 bd3 ba2.2k sqft520 MARAVIYA BOULEVARD, NOKOMIS, FL 34275For SaleMLS ID #A4688049, Linda Carlstrom, COLDWELL BANKER REALTY. Stellar MLS
- $410,0003 bd2 ba1.6k sqft5211 PARISIENNE PLACE #101B27, SARASOTA, FL 34238For SaleMLS ID #A4698331, Cynthia Bowers, COLDWELL BANKER SARASOTA CENT.. Stellar MLS
- $399,0003 bd2 ba2.2k sqft10797 TARFLOWER DRIVE #201, VENICE, FL 34293For SaleMLS ID #N6145322, Walter Shepherd, COLDWELL BANKER REALTY. Stellar MLS
- $429,0003 bd2 ba1.9k sqft5221 CANYONLAND WAY, VENICE, FL 34293For SaleMLS ID #N6145469, Frank Koziel, PA, COLDWELL BANKER REALTY. Stellar MLS
- $339,0002 bd2 ba1.2k sqft254 MESTRE PLACE, NORTH VENICE, FL 34275For SaleMLS ID #N6143148, Patricia Guenther, PREMIER SOTHEBYS INTL REALTY. Stellar MLS
- $434,9993 bd3 ba1.8k sqft19393 CRUISE DRIVE, VENICE, FL 34292For SaleMLS ID #A4682391, Valarie Summa, EDG REALTY LLC. Stellar MLS
- $429,0003 bd2 ba1.8k sqft905 BRAMLEY COURT #9, VENICE, FL 34293For SaleMLS ID #N6144741, Debi Cohoon, PREMIER SOTHEBYS INTL REALTY. Stellar MLS
- $355,0003 bd2 ba2.1k sqft20120 RAGAZZA CIRCLE #202, VENICE, FL 34293For SaleMLS ID #D6147207, Luisa Schack, COLDWELL BANKER SUNSTAR REALTY. Stellar MLS
- $644,9003 bd2 ba1.9k sqft228 MARAVIYA BOULEVARD, NOKOMIS, FL 34275For SaleMLS ID #A4696406, Andrew Martell, KELLER WILLIAMS ON THE WATER S. Stellar MLS
- $424,0003 bd2 ba2.2k sqft111 WAYFOREST DRIVE, VENICE, FL 34292For SaleMLS ID #N6143046, Debi Cohoon, PREMIER SOTHEBYS INTL REALTY. Stellar MLS
- $425,0003 bd2 ba1.9k sqft2148 LA PALMA AVENUE, PORT CHARLOTTE, FL 33953For SaleMLS ID #D6148566, Jan Fanstill, CENTURY 21 TROPICAL BREEZE. Stellar MLS
- $414,9003 bd2 ba1.5k sqft1842 SAN SILVESTRO DRIVE, VENICE, FL 34285For SaleMLS ID #N6144590, Frank Koziel, PA, COLDWELL BANKER REALTY. Stellar MLS
- $528,0002 bd2 ba1.6k sqft5853 SEMOLINO STREET, NOKOMIS, FL 34275For SaleMLS ID #N6142872, Vicky Imbriaco, EXP REALTY LLC. Stellar MLS
