One or more photo(s) has been virtually staged. This gorgeous maintenance free condominium with high impact windows and completely upgraded, including NEW HVAC system, is a masterpiece of design and comfort. This Open Floor plan with spacious lanai was designed for those seeking an elevated lifestyle. Walking distance to the resort style pool, tennis, pickleball, gym, tike bar and clubhouse makes life easy, fun and enjoyable. Nestled in the heart of an award-winning golf community, this exquisite home combines modern luxury with serene natural beauty. Perfect for golf enthusiasts, pickle ball and tennis players, for socializing at the Tiki Bar at the resort-style pool, or for someone who just likes to walk along the trek outdoor walking trails along the Myakka River. This condominium offers a Grand Entryway, vaulted ceilings with crown molding elegantly lining tray ceilings and high impact windows in every room. The diagonally set floor tile, Plantation Shutters, Sunscreens with upscale window treatments, designer ceiling fans show off the functional Open Floor Plan and lanai. Three huge sliding glass doors bring in that Florida sunshine that we all crave. The Gourmet Kitchen boasts of custom cabinetry, Vintage-White Quartz countertops, pull-out drawers for pots and pans, stainless steel appliances, Angora Herringbone backsplash, huge, updated breakfast bar and farmer sink, garbage disposal, soft-close drawers, spice drawers and new Moen faucet. The luxury primary suite includes blonde oak rigid core vinyl plank flooring, Hunter Douglas blinds, a slider to the back lanai, a spa-like bathroom with soaking tub, walk-in shower with designer tiles and built-in sitting area, extra linen closet and expansive walk-in closet. The two other bedrooms have the same luxury cork-backed plank vinyl flooring. The laundry room includes extra cabinets, utility sink and bar for hanging clothes. The Outdoor lanai has a covered patio, outside pavers, and newly re-screened gnat-proof screens offering a gorgeous private view of water and a haven for many birds and wildlife. Get ready to grill in your own oasis of nature with a perfectly landscaped yard. The newly painted garage floor offers parking for two cars, or one car plus a golf cart. Venetian Golf and River Club offers a State-of-the-Art Clubhouse for fine dining, lounges, Tiki Bar, and event spaces. Enjoy the Wellness Center with fully equipped fitness center, yoga studio and tennis shop, 6 tennis courts, PICKLEBALL, a resort-style swimming pool, lap pool and Bocce ball area, walking trails along the Myakka, Social Events include year-round activities, including tournaments, dances, fashion shows, a sports bar to watch your favorite teams, and many more community gatherings. This development provides 24/7 Security with gated entry and round-the-clock security drivers. The 18 hole Championship Golf Course features pristine fairways and breathtaking views and is an optional separate membership. Conveniently located near I-75, beaches, top-rated schools, boutique shopping, museums, great restaurants, the thriving Venice Island with craft fairs, farmers markets and music, while still offering a peaceful retreat in nature. This condo has it all! Come see this upscale condo and begin living this wonderful lifestyle with friends and family in sunny Venice, Florida!
Sold for $415,000
Zillow last checked:
Listing updated:
Bought with:
Linda Carlstrom, 3390166
COLDWELL BANKER REALTY
Source: Stellar MLS,MLS#: A4661424 Originating MLS: Venice
Originating MLS: Venice
Price history
| Date | Event | Price |
|---|---|---|
| 2/17/2026 | Sold | $415,000-3.5%$237/sqft |
Source:  Stellar MLS #A4661424 Report a problem Stellar MLS #A4661424 Report a problem | ||
| 1/20/2026 | Pending sale | $430,000$245/sqft |
Source: Stellar MLS #A4661424 Report a problem | ||
| 1/3/2026 | Price change | $430,000-2.3%$245/sqft |
Source: Stellar MLS #A4661424 Report a problem | ||
| 11/10/2025 | Price change | $440,000-4.3%$251/sqft |
Source: Stellar MLS #A4661424 Report a problem | ||
| 8/9/2025 | Listed for sale | $460,000-6.1%$262/sqft |
Source: Stellar MLS #A4661424 Report a problem | ||
| 5/26/2025 | Listing removed | $490,000$280/sqft |
Source: Stellar MLS #A4637421 Report a problem | ||
| 3/23/2025 | Price change | $490,000-2%$280/sqft |
Source: Stellar MLS #A4637421 Report a problem | ||
| 2/3/2025 | Listed for sale | $500,000$285/sqft |
Source: Stellar MLS #A4637421 Report a problem | ||
| 1/24/2025 | Listing removed | $500,000$285/sqft |
Source: Stellar MLS #N6134266 Report a problem | ||
| 10/16/2024 | Price change | $500,000-6.5%$285/sqft |
Source: Stellar MLS #N6134266 Report a problem | ||
| 8/23/2024 | Listed for sale | $535,000+105%$305/sqft |
Source: Stellar MLS #N6134266 Report a problem | ||
| 5/8/2017 | Sold | $261,000-1.5%$149/sqft |
Source: Public Record Report a problem | ||
| 1/26/2017 | Listing removed | $264,900$151/sqft |
Source: COMMUNITY REALTY ASSOCIATES #T2799083 Report a problem | ||
| 1/10/2017 | Price change | $264,900-1.7%$151/sqft |
Source: COMMUNITY REALTY ASSOCIATES #T2799083 Report a problem | ||
| 11/29/2016 | Price change | $269,500-2%$154/sqft |
Source: COMMUNITY REALTY ASSOCIATES #T2799083 Report a problem | ||
| 10/25/2016 | Price change | $274,999-2.5%$157/sqft |
Source: COMMUNITY REALTY ASSOCIATES #T2799083 Report a problem | ||
| 6/22/2016 | Price change | $281,999-0.7%$161/sqft |
Source: COMMUNITY REALTY ASSOCIATES #T2799083 Report a problem | ||
| 3/15/2016 | Price change | $284,000-1.7%$162/sqft |
Source: COMMUNITY REALTY ASSOCIATES #T2799083 Report a problem | ||
| 2/10/2016 | Price change | $289,000-2%$165/sqft |
Source: COMMUNITY REALTY ASSOCIATES #T2799083 Report a problem | ||
| 1/27/2016 | Listed for sale | $295,000+118.5%$168/sqft |
Source: COMMUNITY REALTY ASSOCIATES #T2799083 Report a problem | ||
| 9/18/2012 | Sold | $135,000+1.6%$77/sqft |
Source: Public Record Report a problem | ||
| 8/6/2012 | Price change | $132,900-11.3%$76/sqft |
Source: Homepath #M5829570 Report a problem | ||
| 7/19/2012 | Price change | $149,900-9.1%$86/sqft |
Source: BARRIER ISLAND REALTY INC #M5829570 Report a problem | ||
| 7/4/2012 | Price change | $164,900-5.7%$94/sqft |
Source: BARRIER ISLAND REALTY INC #M5829570 Report a problem | ||
| 6/1/2012 | Price change | $174,900-35.2%$100/sqft |
Source: Homepath #M5829570 Report a problem | ||
| 5/20/2012 | Listed for sale | -- |
Source: Homepath #M5829570 Report a problem | ||
| 6/11/2010 | Listing removed | $269,900-11.8%$154/sqft |
Source: Showcase Technologies #n5767339 Report a problem | ||
| 10/1/2007 | Sold | $306,000$175/sqft |
Source: Public Record Report a problem | ||
Nearby homes
- $440,0003 bd2 ba1.7k sqft101 Bella Vista Ter #1A, North Venice, FL 34275Sold
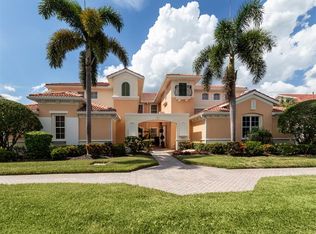
- $450,0003 bd2 ba2.3k sqft113 Bella Vista Ter #4D, North Venice, FL 34275Sold

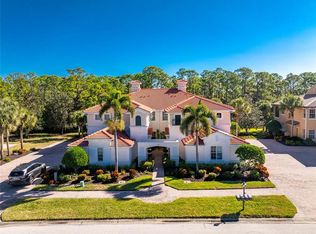
- $439,0003 bd2 ba1.7k sqft114 Bella Vista Ter #6B, North Venice, FL 34275For Sale

- $375,0003 bd2 ba1.7k sqft118 Bella Vista Ter #7A, North Venice, FL 34275Sold
Get a cash offer in 3 minutes
Find out how much your home could sell for in as little as 3 minutes with a no-obligation cash offer.
Estimated market value
$411,400
