Skip main navigation
Sold for $465,000
  • $465,000

    206 BELLA VISTA TERRACE #29A, NOKOMIS, FL 34275

    3beds
    1,753sqft
    Condominium
    Built in 2007
    -- sqft lot
    $-- Zestimate®
    $265/sqft
    $2,505 Estimated rent

    Home value

    Not available

    Estimated sales range

    Not available

    $2,505/mo

    Zestimate® history
    Loading
    Loading...

    Owner options

    List your home for rent

    $2,505/mo

    Rent Zestimate®

    Find your next renter with Zillow Rental Manager. Plus, with online applications, you can quickly screen prospective tenants – for free.

    Learn more

    $2,505/mo

    Rent Zestimate®

    Refinance and save

    $3,608/mo

    Est. payment

    Refinancing to a lower rate could help reduce your monthly payments and save thousands over the life of the loan.

    See today's rates

    $3,608/mo

    Est. payment

    Explore your selling options

    Work with a Zillow partner agent

    Leverage their expertise and Zillow's premium Showcase listings to get your home seen by more buyers.

    Get started

    List with your own agent

    Get your home in front of millions of buyers by listing it on Zillow.

    Learn how to do it

    Sell it yourself

    Take full control of how buyers see your home on Zillow by listing For Sale by Owner (FSBO).

    List your home

    What's special

    New granite stainless appliancesGas rangeSplit floor planBright open great roomDining roomNewly redone kitchenSitting area
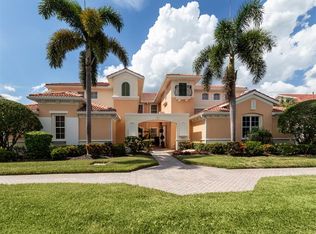
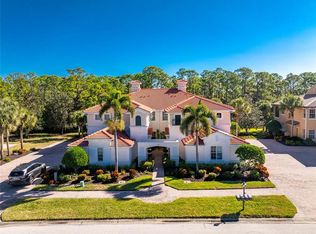
    Puttin' on the Ritz! You can move right into this luxurious and elegant first-floor condominium today. This newly redone kitchen makes entertaining a breeze. The bright open great room includes multiple sliders to lanai, large living room area, dining room, sitting area and large kitchen with new granite stainless appliances, walk-in pantry and gas range. This split floor plan offers two bedrooms, one with a walk-in closet, hall bath, and laundry room leading to two-car attached garage. The primary is on the other side with sliders to lanai, en-suite bath with dual sinks, large walk-in shower and nearby walk-in closet and two linen closets. Enjoy sunsets from your private lanai with private marshy preserve views and all the visiting wildlife. Turnkey furnished. Just move in and enjoy your new resort living with private restaurant with wonderful chef, featuring special dinners, dances, events, hamburger night, fish fry Fridays, buffets, Sunday breakfast and recently added pizza oven. Yum! No waiting or traffic in season. Other offerings in this wonderful and popular neighborhood are six Har-Tru tennis courts, three pickleball courts, large resort pool with spa, tiki bar for drinks and food, and occasional entertainment and karaoke, lap pool, gym, aerobics room, many games groups and last but far from least, a ½-mile boardwalk through the jungle down to the Myakka River. All this and so conveniently near the highway, hospital, fire station, many beaches and beautiful downtown Venice. Enjoy today!

    Zillow last checked:

    Listing updated:

    Listed by:

    Audrey Peabody 941-780-6695,

    PREMIER SOTHEBYS INTL REALTY 941-412-3323

    Bought with:

    Geri Scheckner, 0522378

    BRIGHT REALTY

    Source: Stellar MLS,MLS#: N6137776MLS LogoOriginating MLS: Venice

    Facts & features

    Interior

    Bedrooms & bathrooms
    • Bedrooms: 3
    • Bathrooms: 2
    • Full bathrooms: 2
    Primary bedroom
    • Features: Ceiling Fan(s), En Suite Bathroom, Walk-In Closet(s)
    • Level: First
    • Area: 208 Square Feet
    • Dimensions: 13x16
    Bedroom 2
    • Features: Built-in Closet
    • Level: First
    • Area: 132 Square Feet
    • Dimensions: 11x12
    Bedroom 3
    • Features: Walk-In Closet(s)
    • Level: First
    • Area: 140 Square Feet
    • Dimensions: 10x14
    Balcony porch lanai
    • Level: First
    • Area: 216 Square Feet
    • Dimensions: 9x24
    Dining room
    • Level: First
    • Area: 90 Square Feet
    • Dimensions: 9x10
    Great room
    • Features: Ceiling Fan(s)
    • Level: First
    • Area: 224 Square Feet
    • Dimensions: 14x16
    Kitchen
    • Features: Granite Counters, Pantry
    • Level: First
    • Area: 132 Square Feet
    • Dimensions: 11x12
    Heating
    • Central
    Cooling
    • Central Air
    Appliances
    • Included: Dishwasher, Disposal, Dryer, Exhaust Fan, Microwave, Range, Refrigerator, Washer
    • Laundry: Laundry Room
    Features
    • Ceiling Fan(s), Open Floorplan, Primary Bedroom Main Floor, Solid Wood Cabinets, Split Bedroom, Stone Counters, Walk-In Closet(s)
    • Flooring: Carpet, Tile
    • Doors: Sliding Doors
    • Windows: Storm Window(s)
    • Has fireplace: No
    • Furnished: Yes
    Interior area
    • Total structure area: 2,414
    • Total interior livable area: 1,753 sqft

    Property

    Parking
    • Total spaces: 2
    • Parking features: Garage Faces Side
    • Attached garage spaces: 2
    Features
    • Levels: One
    • Stories: 1
    • Patio & porch: Screened
    • Exterior features: Irrigation System, Rain Gutters, Sidewalk
    • Has view: Yes
    • View description: Pond
    • Has water view: Yes
    • Water view: Pond
    Lot
    • Residential vegetation: Mature Landscaping
    Details
    • Parcel number: 0373022037
    • Zoning: PUD
    • Special conditions: None

    Construction

    Type & style
    • Home type: Condo
    • Architectural style: Mediterranean
    • Property subtype: Condominium
    Materials
    • Stucco
    • Foundation: Slab
    • Roof: Tile
    Condition
    • New construction: No
    • Year built: 2007
    Details
    • Builder model: Corsica
    • Builder name: WCI

    Utilities & green energy

    • Sewer: Public Sewer
    • Water: Public
    • Utilities for property: Cable Connected, Electricity Connected, Fiber Optics, Natural Gas Connected, Public, Sewer Connected, Sprinkler Recycled, Underground Utilities, Water Connected

    Community & HOA

    Community
    • Features: Association Recreation - Owned, Deed Restrictions, Fitness Center, Gated Community - Guard, Golf Carts OK, Irrigation-Reclaimed Water, Pool, Restaurant, Sidewalks, Tennis Court(s)
    • Security: Gated Community, Smoke Detector(s)
    • Pet fee: $0 monthly
    • Subdivision: VENETIAN GOLF & RIVER CLUB
    HOA
    • Has HOA: No
    • Amenities included: Cable TV, Clubhouse, Gated, Pickleball Court(s), Pool, Recreation Facilities, Security, Tennis Court(s)
    • Services included: 24-Hour Guard, Cable TV, Community Pool, Reserve Fund, Internet, Maintenance Structure, Recreational Facilities
    • HOA fee: $626 monthly
    • HOA name: Raymond Juan
    • HOA phone: 941-488-9200
    • Second HOA name: POA
    Location
    • Region: North Venice

    Financial & listing details

    • Price per square foot: $265/sqft
    • Tax assessed value: $381,000
    • Annual tax amount: $5,095
    • Date on market: 3/17/2025
    • Cumulative days on market: 105 days
    • Listing terms: Cash,Conventional
    • Ownership: Condominium
    • Total actual rent: 0
    • Electric utility on property: Yes
    • Road surface type: Paved

    Price history

    DateEventPrice
    7/25/2025Sold$465,000-2.1%$265/sqft
    Source: Stellar MLS #N6137776 Report a problem
    6/30/2025Pending sale$475,000$271/sqft
    Source: Stellar MLS #N6137776 Report a problem
    6/3/2025Price change$475,000-10.4%$271/sqft
    Source: Stellar MLS #N6137776 Report a problem
    3/17/2025Listed for sale$529,900+130.4%$302/sqft
    Source: Stellar MLS #N6137776 Report a problem
    1/6/2015Sold$230,000-13.2%$131/sqft
    Source: Public Record Report a problem
    12/16/2014Pending sale$265,000$151/sqft
    Source: Michael Saunders & Company - Licensed Real Estate Broker Report a problem
    11/12/2014Listed for sale$265,000+55.9%$151/sqft
    Source: Michael Saunders & Company - Licensed Real Estate Broker Report a problem
    1/11/2013Sold$170,000-10.1%$97/sqft
    Source: Public Record Report a problem
    10/11/2012Listing removed$189,000$108/sqft
    Source: Coldwell Banker Residential Real Estate - Venice #N5776429 Report a problem
    8/20/2012Price change$189,000+5.6%$108/sqft
    Source: Coldwell Banker Residential Real Estate - Venice #N5776429 Report a problem
    7/21/2012Price change$179,000-10.3%$102/sqft
    Source: Coldwell Banker Residential Real Estate - Venice #N5776429 Report a problem
    5/29/2012Price change$199,500-16.5%$114/sqft
    Source: Coldwell Banker Residential Real Estate - Venice #N5776429 Report a problem
    4/17/2012Listed for sale$239,000-8.1%$136/sqft
    Source: COLDWELL BANKER RESIDENTIAL R.E. #N5776429 Report a problem
    4/8/2008Sold$260,000$148/sqft
    Source: Public Record Report a problem

    Public tax history

    YearProperty taxesTax assessment
    2025$9,674 +4.4%$351,252 +10%
    2024$9,268 -9.7%$319,320 +10%
    2023$10,264 +17.1%$290,291 +10%
    2022$8,767 +7.3%$263,901 +10%
    2021$8,174 +5.7%$239,910 +10%
    2020$7,730 +1%$218,100 +1.2%
    2019$7,652 $215,500 +1.5%
    2018$7,652 +2.1%$212,300 -3.1%
    2017$7,496 +15.2%$219,100 +4.2%
    2016$6,507 -10.2%$210,200 +15.9%
    2015$7,248 +17.7%$181,300 +31%
    2014$6,160 +5%$138,400
    2013$5,869 +29.9%$138,400 +10%
    2012$4,518 +21.6%$125,800 -20%
    2011$3,714 -7.3%$157,200 -11.4%
    2010$4,008 -20.4%$177,500 -2.8%
    2009$5,033 $182,700 -28.4%
    2008$5,033 +175.2%$255,000 +423.1%
    2007$1,829 $48,750 -35%
    2006-- $75,000
    Find assessor info on the county website

    Neighborhood: 34275

    Nearby schools

    GreatSchools rating
    Schools provided by the listing agent
    • Elementary: Laurel Nokomis Elementary
    • Middle: Venice Area Middle
    • High: Venice Senior High

    Source: Stellar MLS. This data may not be complete. We recommend contacting the local school district to confirm school assignments for this home.

    Get pre-qualified for a loan
    At Zillow Home Loans, we can pre-qualify you in as little as 5 minutes with no impact to your credit score.

    An equal housing lender. NMLS #10287.