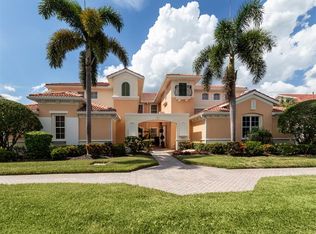
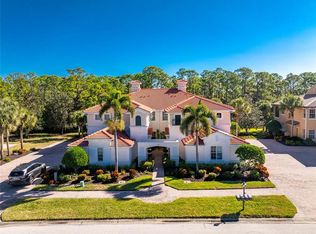
One or more photo(s) has been virtually staged. Impeccable Second-Floor Carriage Home in the Venetian Golf & River Club. Welcome to this beautifully maintained and lightly lived-in Monaco floor plan, offering 2,326 square feet of thoughtfully designed living space in the highly sought-after Venetian Golf & River Club. This second-floor carriage home showcases exceptional attention to detail with custom upgrades throughout. Enjoy modern tile flooring, new luxury vinyl flooring in bedrooms, elegant crown molding, plantation shutters on all windows, and stylish custom lighting and ceiling fans that enhance the home’s comfortable ambiance. The spacious split-bedroom layout features 3 bedrooms plus a versatile den, 2 full bathrooms, a separate laundry room, and multiple oversized closets. Storage is abundant, including generous interior space and a two-car attached garage with additional attic storage. At the heart of the home, the open-concept kitchen is perfect for entertaining, featuring granite countertops, wood cabinetry, and stainless-steel appliances. The seamless flow into the living and dining areas creates an inviting space for gatherings or relaxed everyday living. Embrace the ease of maintenance-free living, with the exterior of the home fully maintained by the association. Impact-resistant windows and sliding glass doors provide added peace of mind. For ultimate convenience, the home is equipped with a private elevator—making second floor living effortless and accessible. Step outside to your private screened lanai, where you’ll enjoy tranquil lake views with a fountain, breathtaking sunsets, and a peaceful, private setting—perfect for morning coffee or evening relaxation. Residents of the Venetian Golf & River Club enjoy a secure, gated lifestyle with an impressive array of amenities. The community borders the scenic Myakka River and features a 70-acre nature park. Optional membership is available for the 18-hole, par-72 championship golf course. Additional amenities include six Har-Tru tennis courts, 3 pickleball courts, a life-style director, a fitness center, exercise studio, resort-style pool and lap pool, the River Club, tiki bar, and a beautifully renovated full-service banquet facility. Ideally located near Sarasota Memorial Hospital, I-75, Gulf Coast beaches, and the charming downtown areas of Venice and Sarasota, this home offers both convenience and an exceptional Florida lifestyle. Schedule your private showing today—this one won’t last!
For sale
Price cut: $20K (6/9)
$539,000
133 BELLA VISTA TERRACE #32C, NORTH VENICE, FL 34275
3beds
2,326sqft
Condominium
Built in 2006
-- sqft lot
$516,600 Zestimate®
$232/sqft
$640/mo HOA
What's special
Separate laundry roomGranite countertopsMultiple oversized closetsCustom upgrades throughoutElegant crown moldingSpacious split-bedroom layoutModern tile flooring
- 157 days
- 129
- 4
Zillow last checked:
Listing updated:
Listed by:
Sharon Rehm, LLC 941-223-2628,
COLDWELL BANKER REALTY 941-493-1000
Source: Stellar MLS,MLS#: N6143313 Originating MLS: Venice
Originating MLS: Venice
Facts & features
Interior
Bedrooms & bathrooms
- Bedrooms: 3
- Bathrooms: 2
- Full bathrooms: 2
Primary bedroom
- Features: En Suite Bathroom, Walk-In Closet(s)
- Level: Second
- Area: 208 Square Feet
- Dimensions: 13x16
Bedroom 2
- Features: Built-in Closet
- Level: Second
- Area: 165 Square Feet
- Dimensions: 11x15
Bedroom 3
- Features: Built-in Closet
- Level: Second
- Area: 168 Square Feet
- Dimensions: 14x12
Den
- Level: Second
- Area: 140 Square Feet
- Dimensions: 10x14
Dining room
- Level: Second
- Area: 96 Square Feet
- Dimensions: 8x12
Great room
- Level: Second
- Area: 238 Square Feet
- Dimensions: 14x17
Kitchen
- Features: Breakfast Bar, Granite Counters, Kitchen Island, Pantry
- Level: Second
- Area: 168 Square Feet
- Dimensions: 14x12
Heating
- Natural Gas
Cooling
- Central Air
Appliances
- Included: Dishwasher, Disposal, Dryer, Microwave, Range, Refrigerator, Washer
- Laundry: Laundry Room
Features
- Cathedral Ceiling(s), Ceiling Fan(s), Crown Molding, Eating Space In Kitchen, Elevator, High Ceilings, Living Room/Dining Room Combo, Open Floorplan, Solid Surface Counters, Solid Wood Cabinets, Split Bedroom, Stone Counters, Thermostat, Tray Ceiling(s), Vaulted Ceiling(s)
- Flooring: Ceramic Tile, Luxury Vinyl
- Doors: Sliding Doors
- Windows: Window Treatments, Hurricane Shutters/Windows
- Has fireplace: No
Interior area
- Total structure area: 2,962
- Total interior livable area: 2,326 sqft
Video & virtual tour
Property
Parking
- Total spaces: 2
- Parking features: Driveway, Garage Faces Side
- Attached garage spaces: 2
- Has uncovered spaces: Yes
Features
- Levels: One
- Stories: 1
- Patio & porch: Covered, Rear Porch, Screened
- Exterior features: Balcony, Irrigation System, Private Entrance, Private Mailbox, Rain Gutters, Sidewalk
- Has view: Yes
- View description: Water, Pond
- Has water view: Yes
- Water view: Water,Pond
- Waterfront features: Pond
Lot
- Features: Above Flood Plain
Details
- Parcel number: 0373022051
- Zoning: PUD
- Special conditions: None
Construction
Type & style
- Home type: Condo
- Property subtype: Condominium
Materials
- Stucco
- Foundation: Slab
- Roof: Slate
Condition
- New construction: No
- Year built: 2006
Details
- Builder model: Monaco
- Builder name: WCI
Utilities & green energy
- Sewer: Public Sewer
- Water: Public
- Utilities for property: Cable Connected, Electricity Connected, Natural Gas Connected, Public, Sewer Connected, Sprinkler Recycled, Street Lights, Water Connected
Green energy
- Water conservation: Drip Irrigation, Irrigation-Reclaimed Water
Community & HOA
Community
- Features: Deed Restrictions, Fitness Center, Gated Community - Guard, Golf Carts OK, Golf, Irrigation-Reclaimed Water, Pool, Restaurant, Sidewalks, Tennis Court(s)
- Pet fee: $0 monthly
- Subdivision: VENETIAN GOLF & RIVER CLUB
HOA
- Has HOA: Yes
- Amenities included: Cable TV, Clubhouse, Fitness Center, Gated, Pickleball Court(s), Pool, Security, Spa/Hot Tub, Tennis Court(s), Trail(s), Vehicle Restrictions
- Services included: 24-Hour Guard, Cable TV, Common Area Taxes, Community Pool, Reserve Fund, Internet, Maintenance Structure, Maintenance Grounds, Pest Control, Security
- HOA fee: $640 monthly
- HOA name: Advanced Management Inc of SW FL
- HOA phone: 941-359-1134
- Second HOA name: Venetian POA
- Second HOA phone: 941-488-9200
Location
- Region: North Venice
Financial & listing details
- Price per square foot: $232/sqft
- Tax assessed value: $418,300
- Annual tax amount: $10,154
- Date on market: 3/28/2026
- Cumulative days on market: 95 days
- Listing terms: Cash,Conventional
- Ownership: Condominium
- Total actual rent: 0
- Electric utility on property: Yes
- Road surface type: Paved
Estimated market value
$516,600
$491,000 - $542,000
$3,041/mo
Price history
| Date | Event | Price |
|---|---|---|
| 6/9/2026 | Price change | $539,000-3.6%$232/sqft |
Source:  Stellar MLS #N6143313 Report a problem Stellar MLS #N6143313 Report a problem | ||
| 4/15/2026 | Price change | $559,000-3.5%$240/sqft |
Source: Stellar MLS #N6143313 Report a problem | ||
| 3/28/2026 | Listed for sale | $579,000+88%$249/sqft |
Source: Stellar MLS #N6143313 Report a problem | ||
| 12/2/2019 | Listing removed | $2,500$1/sqft |
Source: EXIT KING REALTY #N6107972 Report a problem | ||
| 11/16/2019 | Listed for rent | $2,500+4.2%$1/sqft |
Source: EXIT KING REALTY #N6107972 Report a problem | ||
| 6/16/2017 | Listing removed | $2,400$1/sqft |
Source: BERKSHIRE HATHAWAY HOMESERVICES FLORIDA REALTY #N5913058 Report a problem | ||
| 5/23/2017 | Listed for rent | $2,400$1/sqft |
Source: BERKSHIRE HATHAWAY HOMESERVICES FLORIDA REALTY #N5913058 Report a problem | ||
| 11/30/2016 | Sold | $308,000+18.9%$132/sqft |
Source: Public Record Report a problem | ||
| 6/5/2010 | Listing removed | $259,000$111/sqft |
Source: RE/MAX Alliance Group #A3923725 Report a problem | ||
| 4/7/2010 | Listed for sale | $259,000-39.6%$111/sqft |
Source: RE/MAX Alliance Group #A3923725 Report a problem | ||
| 6/22/2007 | Sold | $429,000$184/sqft |
Source: Public Record Report a problem | ||
Public tax history
| Year | Property taxes | Tax assessment |
|---|---|---|
| 2025 | $10,154 +2.5% | $379,787 +10% |
| 2024 | $9,904 -7.2% | $345,261 +10% |
| 2023 | $10,674 +16.1% | $313,874 +10% |
| 2022 | $9,192 +9% | $285,340 +10% |
| 2021 | $8,430 +0.6% | $259,400 +1% |
| 2020 | $8,378 -1.5% | $256,800 -3.7% |
| 2019 | $8,508 | $266,700 +1.4% |
| 2018 | $8,508 +2% | $262,900 -3.3% |
| 2017 | $8,345 +12.5% | $272,000 +6% |
| 2016 | $7,419 -7% | $256,700 +12% |
| 2015 | $7,980 +11.9% | $229,100 +19.6% |
| 2014 | $7,133 +5.5% | $191,600 |
| 2013 | $6,764 +27.1% | $191,600 +10% |
| 2012 | $5,322 +30.5% | $174,200 -20% |
| 2011 | $4,077 -2.1% | $217,700 -3.2% |
| 2010 | $4,162 -34.9% | $224,900 -8.9% |
| 2009 | $6,393 | $247,000 -27.9% |
| 2008 | $6,393 -10.5% | $342,500 -12.2% |
| 2007 | $7,144 | $390,000 +420% |
| 2006 | -- | $75,000 |
Find assessor info on the county website
Monthly payment
Est. payment
Payment breakdown
Explore the cost of this home by adjusting the details. Changes won't be saved.Climate risks
Neighborhood: 34275
Nearby schools
Schools provided by the listing agent
- Elementary: Laurel Nokomis Elementary
- Middle: Laurel Nokomis Middle
- High: Venice Senior High
Source: Stellar MLS. This data may not be complete. We recommend contacting the local school district to confirm school assignments for this home.
- $440,0003 bd2 ba1.7k sqft101 Bella Vista Ter #1A, North Venice, FL 34275Sold
- $450,0003 bd2 ba2.3k sqft113 Bella Vista Ter #4D, North Venice, FL 34275Sold

- $439,0003 bd2 ba1.7k sqft114 Bella Vista Ter #6B, North Venice, FL 34275For Sale

- $375,0003 bd2 ba1.7k sqft118 Bella Vista Ter #7A, North Venice, FL 34275Sold
Similar homes
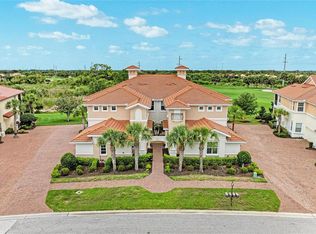
- $539,0003 bd2 ba2.3k sqft202 BELLA VISTA TERRACE #28D, NOKOMIS, FL 34275For Sale
 MLS ID #A4695960, Jon Buice, EXP REALTY LLC. Stellar MLS
 - $549,0002 bd2 ba1.9k sqft185 SAVONA WAY, NOKOMIS, FL 34275For Sale
 MLS ID #A4700806, William Kelly, THE REAL ESTATE STORE. Stellar MLS
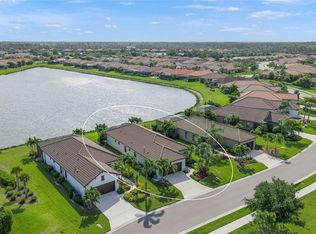
 - $535,0003 bd2 ba1.7k sqft215 CASSANO DRIVE, NOKOMIS, FL 34275For Sale
 MLS ID #A4690049, Kathy White, PREFERRED SHORE LLC. Stellar MLS
 - $539,9003 bd3 ba2.2k sqft520 MARAVIYA BOULEVARD, NOKOMIS, FL 34275For Sale
 MLS ID #A4688049, Linda Carlstrom, COLDWELL BANKER REALTY. Stellar MLS
 - $349,9003 bd2 ba1.6k sqft130 PORTA VECCHIO BEND #202, NOKOMIS, FL 34275For SaleMLS ID #A4703157, Ron Suponcic, JR, COLDWELL BANKER REALTY. Stellar MLS
- $519,0003 bd2 ba1.8k sqft108 MARAVIYA BOULEVARD, NOKOMIS, FL 34275For SaleMLS ID #A4683199, Steve McNally, WATERSIDE REALTY LLC. Stellar MLS
- $399,8003 bd2 ba1.6k sqft170 CIPRIANI WAY, NORTH VENICE, FL 34275For SaleMLS ID #N6144104, Nicole Hargreaves, KELLER WILLIAMS ISLAND LIFE REAL ESTATE. Stellar MLS
- $644,9003 bd2 ba1.9k sqft228 MARAVIYA BOULEVARD, NOKOMIS, FL 34275For SaleMLS ID #A4696406, Andrew Martell, KELLER WILLIAMS ON THE WATER S. Stellar MLS
- $474,9003 bd2 ba1.9k sqft131 MARAVIYA BOULEVARD, NOKOMIS, FL 34275For SaleMLS ID #A4674530, Ron Suponcic, JR, COLDWELL BANKER REALTY. Stellar MLS
- $515,0002 bd2 ba1.6k sqft5749 SEMOLINO STREET, NOKOMIS, FL 34275For SaleMLS ID #N6144814, Allyson Zweifel, KELLER WILLIAMS ISLAND LIFE REAL ESTATE. Stellar MLS
- $398,0002 bd2 ba1.6k sqft225 MESTRE PLACE, NORTH VENICE, FL 34275For SaleMLS ID #N6145097, Arlene Smith, KELLER WILLIAMS ISLAND LIFE REAL ESTATE. Stellar MLS
- $455,0003 bd2 ba1.7k sqft7492 BOTANICA PARKWAY #102, SARASOTA, FL 34238For SaleMLS ID #A4702410, Monika Szkorupova, FLORIDA & NEW YORK REAL ESTATE. Stellar MLS
- $399,0003 bd2 ba2.2k sqft10797 TARFLOWER DRIVE #201, VENICE, FL 34293For SaleMLS ID #N6145322, Walter Shepherd, COLDWELL BANKER REALTY. Stellar MLS
- $519,9004 bd3 ba2k sqft19345 CRUISE DRIVE, VENICE, FL 34292For SaleMLS ID #TB8502654, John Keller, JACK KELLER INC. Stellar MLS
- $579,9004 bd2 ba2.3k sqft107 WAYFOREST DRIVE, VENICE, FL 34292For SaleMLS ID #A4702744, Lisa Marie Zambuto, RE/MAX ALLIANCE GROUP. Stellar MLS
- $524,9003 bd3 ba2.1k sqft11045 BARNSLEY DRIVE, VENICE, FL 34293For SaleMLS ID #D6147530, Audrey Smith PA, KELLER WILLIAMS ISLAND LIFE REAL ESTATE. Stellar MLS
- $500,0003 bd2 ba1.9k sqft5283 PINE SHADOW LANE, NORTH PORT, FL 34287For SaleMLS ID #C7530133, Holly Henry, KELLER WILLIAMS ISLAND LIFE REAL ESTATE. Stellar MLS
- $394,9003 bd2 ba2.1k sqft12485 GHIBERTI CIRCLE #201, VENICE, FL 34293For SaleMLS ID #A4685723, Chris Carpenter, COLDWELL BANKER SARASOTA CENT.. Stellar MLS
- $650,0003 bd2 ba2.5k sqft357 MARSH CREEK ROAD, VENICE, FL 34292For SaleMLS ID #A4685864, Jessica Acord, KELLER WILLIAMS ON THE WATER S. Stellar MLS
- $390,0003 bd2 ba1.6k sqft4000 IBIS WAY #101, VENICE, FL 34292For SaleMLS ID #TB8490801, Kathleen Brengle, GULF SHORES REALTY ERA POWERED LLC. Stellar MLS
