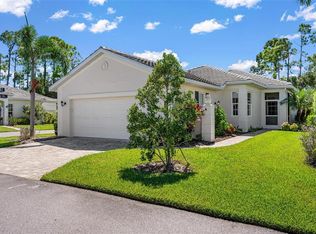
FEES INCLUDE INSURANCE ON THE STRUCTURE (DRYWALL OUT), WIND COVERAGE, ROOF RESERVES, EXTERIOR PAINTING, LAWN CARE, PEST CONTROL, TERMITE PREVENTION, TWO POOLS, A RESIDENT-RUN CLUBHOUSE, AND FULL COMMUNITY MANAGEMENT—EVERYTHING YOU NEED FOR A TRULY MAINTENANCE-FREE LIFESTYLE! PLUS NO CDD FEE! Nestled within the highly sought-after St. Andrews East at Plantation Golf & Country Club, this maintenance-free home with a private pool delivers the ultimate blend of luxury, comfort, and effortless Florida living. At the heart of the home, the stunning gourmet kitchen showcases custom soft cream cabinetry, gleaming granite countertops, stainless steel appliances, a new oversized induction cooktop (2024), and a new refrigerator (2023). Designed with both functionality and style in mind, the space also features a spacious center island, breakfast bar, walk-in pantry, and a sunny breakfast nook framed by charming bay windows. Sophisticated architectural details elevate the interior throughout, including crown molding, tray ceilings, plantation shutters, custom built-ins, and a seamless combination of tile flooring with engineered wood plank flooring in the bedrooms. The expansive great room feels bright and inviting, with sliding glass doors opening to a screened lanai where your own private pool and spa await. Surrounded by lush tropical landscaping, this outdoor retreat offers remarkable privacy and tranquility. The pool pump and controller were replaced in 2024, and all pool equipment has been meticulously maintained for worry-free enjoyment year-round. The spacious primary suite is designed as a relaxing sanctuary, featuring tray ceilings, dual walk-in closets, dual vanities, and a luxurious Roman shower. A thoughtfully designed split-bedroom floor plan provides ideal guest privacy. One guest suite includes a walk-in closet and ensuite bath with convenient jack-and-jill access to an additional half bath, while the third bedroom currently serves as a den/office. Built for both comfort and peace of mind, the home is equipped with impact windows and electric roll-down shutters on the lanai, securing the covered outdoor living area and sliding doors within minutes during inclement weather. Additional storage is plentiful with generous interior closets and an oversized garage. Mechanical updates include a new HVAC compressor and coil installed in 2024. Condominium ownership allows for truly carefree living, making this property ideal for seasonal residents, frequent travelers, or anyone seeking a low-maintenance lifestyle. Association fees include exterior insurance from the drywall out including wind coverage, roof reserves, exterior painting, pressure washing, grounds and irrigation maintenance, landscaping, pest and termite control, internet service, and more. There is NO CDD fee!!! Residents enjoy access to an active resident-run clubhouse and two sparkling community pools. Optional membership to Plantation Golf & Country Club offers an exceptional resort-style experience with two 18-hole championship golf courses, 13 Har-Tru tennis courts, six pickleball courts, Bocce Ball, a fitness center, Jr. Olympic-sized pool, fine dining, and an exciting calendar of social events and activities. Perfectly positioned just minutes from Gulf beaches, shopping, dining, Wellen Park Downtown, and the Atlanta Braves Spring Training Stadium, with convenient access to I-75, this exceptional residence offers upscale Florida living at its finest.
For sale
Price cut: $11.5K (7/27)
$524,900
11045 BARNSLEY DRIVE, VENICE, FL 34293
3beds
2,182sqft
:
Get pre-qualified$3,908/mo
Single Family Residence
Built in 2016
-- sqft lot
$516,000 Zestimate®
$241/sqft
$569/mo HOA
What's special
Private poolScreened lanaiBreakfast barSpacious center islandGleaming granite countertopsStunning gourmet kitchenRemarkable privacy and tranquility
- 71 days |
- 1,736 |
- 64 |
Zillow last checked:
Listing updated:
Listed by:
Audrey Smith PA 941-457-9636,
KELLER WILLIAMS ISLAND LIFE REAL ESTATE 941-254-6467
Source: Stellar MLS,MLS#: D6147530 Originating MLS: Venice
Originating MLS: Venice
Facts & features
Interior
Bedrooms & bathrooms
- Bedrooms: 3
- Bathrooms: 3
- Full bathrooms: 2
- 1/2 bathrooms: 1
Primary bedroom
- Features: Walk-In Closet(s)
- Level: First
- Area: 391 Square Feet
- Dimensions: 23x17
Bedroom 2
- Features: Walk-In Closet(s)
- Level: First
- Area: 210 Square Feet
- Dimensions: 15x14
Bedroom 3
- Features: Jack & Jill Bathroom, Built-in Closet
- Level: First
- Area: 169 Square Feet
- Dimensions: 13x13
Dining room
- Level: First
- Area: 192 Square Feet
- Dimensions: 16x12
Kitchen
- Level: First
- Area: 240 Square Feet
- Dimensions: 16x15
Living room
- Level: First
- Area: 352 Square Feet
- Dimensions: 22x16
Heating
- Central, Electric
Cooling
- Central Air, Humidity Control
Appliances
- Included: Oven, Dishwasher, Disposal, Dryer, Electric Water Heater, Microwave, Range, Refrigerator, Washer
- Laundry: Inside, Laundry Room
Features
- Built-in Features, Ceiling Fan(s), Chair Rail, Coffered Ceiling(s), Crown Molding, Dry Bar, Eating Space In Kitchen, High Ceilings, Open Floorplan, Other, Primary Bedroom Main Floor, Solid Surface Counters, Solid Wood Cabinets, Split Bedroom, Thermostat, Tray Ceiling(s), Vaulted Ceiling(s), Walk-In Closet(s)
- Flooring: Ceramic Tile
- Doors: Sliding Doors
- Windows: Window Treatments, Hurricane Shutters, Shutters
- Has fireplace: No
Interior area
- Total structure area: 3,032
- Total interior livable area: 2,182 sqft
Video & virtual tour
Property
Parking
- Total spaces: 2
- Parking features: Garage - Attached
- Attached garage spaces: 2
Features
- Levels: One
- Stories: 1
- Exterior features: Irrigation System, Lighting, Rain Gutters
- Has private pool: Yes
- Pool features: Chlorine Free, Heated, In Ground, Lighting, Salt Water, Screen Enclosure
- Has spa: Yes
- Spa features: Heated, In Ground
Details
- Parcel number: 0441021058
- Zoning: RSF2
- Special conditions: None
Construction
Type & style
- Home type: SingleFamily
- Property subtype: Single Family Residence
Materials
- Block
- Foundation: Slab
- Roof: Tile
Condition
- New construction: No
- Year built: 2016
Utilities & green energy
- Sewer: Public Sewer
- Water: Private
- Utilities for property: Cable Available, Cable Connected, Electricity Available, Electricity Connected, Public
Community & HOA
Community
- Features: Association Recreation - Owned, Clubhouse, Deed Restrictions
- Pet fee: $0 monthly
- Subdivision: KENWOOD GLEN 1 OF ST ANDREWS E
HOA
- Has HOA: No
- Amenities included: Clubhouse, Pool
- Services included: Common Area Taxes, Community Pool, Reserve Fund, Internet, Maintenance Structure, Maintenance Grounds, Manager, Pest Control, Private Road
- HOA fee: $569 monthly
- Second HOA name: PLANTATION MANAGEMENT ASSOCIATION
Location
- Region: Venice
Financial & listing details
- Price per square foot: $241/sqft
- Tax assessed value: $451,100
- Annual tax amount: $5,939
- Date on market: 5/20/2026
- Cumulative days on market: 65 days
- Listing terms: Cash,Conventional
- Ownership: Condominium
- Total actual rent: 0
- Electric utility on property: Yes
- Road surface type: Asphalt
Estimated market value
$516,000
$490,000 - $542,000
$4,360/mo
Price history
| Date | Event | Price |
|---|---|---|
| 7/27/2026 | Price change | $524,900-2.1%$241/sqft |
Source:  Stellar MLS #D6147530 Report a problem Stellar MLS #D6147530 Report a problem | ||
| 7/21/2026 | Price change | $536,400-0.6%$246/sqft |
Source: Stellar MLS #D6147530 Report a problem | ||
| 7/16/2026 | Price change | $539,900-0.8%$247/sqft |
Source: Stellar MLS #D6147530 Report a problem | ||
| 7/6/2026 | Listed for sale | $544,000$249/sqft |
Source: Stellar MLS #D6147530 Report a problem | ||
| 6/30/2026 | Pending sale | $544,000$249/sqft |
Source: Stellar MLS #D6147530 Report a problem | ||
| 6/25/2026 | Price change | $544,000-1%$249/sqft |
Source: Stellar MLS #D6147530 Report a problem | ||
| 6/10/2026 | Price change | $549,7470%$252/sqft |
Source: Stellar MLS #D6147530 Report a problem | ||
| 5/20/2026 | Listed for sale | $550,000-1.3%$252/sqft |
Source: Stellar MLS #D6147530 Report a problem | ||
| 4/30/2025 | Sold | $557,500-3%$255/sqft |
Source: Stellar MLS #N6137962 Report a problem | ||
| 4/2/2025 | Pending sale | $575,000$264/sqft |
Source: Stellar MLS #N6137962 Report a problem | ||
| 3/23/2025 | Listed for sale | $575,000+41.1%$264/sqft |
Source: Stellar MLS #N6137962 Report a problem | ||
| 2/2/2016 | Sold | $407,428$187/sqft |
Source: Public Record Report a problem | ||
Public tax history
| Year | Property taxes | Tax assessment |
|---|---|---|
| 2025 | $5,940 +0.5% | $451,100 -0.7% |
| 2024 | $5,910 +67.7% | $454,500 +57.8% |
| 2023 | $3,523 +3.1% | $288,093 +3% |
| 2022 | $3,419 +1.7% | $279,702 +3% |
| 2021 | $3,360 -0.1% | $271,555 +1.4% |
| 2020 | $3,362 +3.8% | $267,806 +2.3% |
| 2019 | $3,240 | $261,785 +1.9% |
| 2018 | $3,240 +2.6% | $256,904 +2.1% |
| 2017 | $3,158 +321.7% | $251,620 +345.3% |
| 2016 | $749 +2.7% | $56,500 |
| 2015 | $729 | $56,500 |
Find assessor info on the county website
Monthly payment
Est. payment
Payment breakdown
Explore the cost of this home by adjusting the details. Changes won't be saved.Climate risks
Neighborhood: 34293
Nearby schools
GreatSchools rating
- 9/10Taylor Ranch Elementary SchoolGrades: PK-5Distance: 2.3 mi
- 7/10Venice Middle SchoolGrades: 6-8Distance: 0.2 mi
- 7/10Venice Senior High SchoolGrades: 9-12Distance: 5.3 mi
- $419,0003 bd3 ba2.1k sqft11065 Barnsley Dr, Venice, FL 34293For Sale
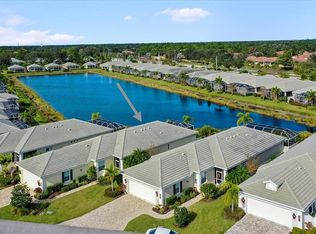
- $560,0003 bd3 ba2.1k sqft11070 Barnsley Dr, Venice, FL 34293Sold
- $433,3002 bd2 ba2.1k sqft11081 Barnsley Dr, Venice, FL 34293Off Market
- $439,3002 bd2 ba2.1k sqft11061 Barnsley Dr, Venice, FL 34293Off Market
- $552,6003 bd3 ba2.1k sqft11078 Barnsley Dr, Venice, FL 34293Off Market
- $478,9003 bd3 ba2.1k sqft11054 Barnsley Dr, Venice, FL 34293Off Market
- $477,8002 bd2 ba2.1k sqft11074 Barnsley Dr, Venice, FL 34293Off Market
- $460,0002 bd2 ba2.2k sqft11050 Barnsley Dr, Venice, FL 34293Off Market
A local agent can set up tours, give advice and negotiate with sellers.
A local lender can help you make sure your offer is ready when you are.
Similar homes
- $549,0002 bd2 ba1.8k sqft13825 RINUCCIO STREET, VENICE, FL 34293For Sale

 MLS ID #N6144601, Christina Burns, EXIT KING REALTY. Stellar MLS
 - $549,0002 bd2 ba1.7k sqft13920 KARINA STREET, VENICE, FL 34293For Sale
 MLS ID #N6144655, Kimberly Bellerose, COLDWELL BANKER REALTY. Stellar MLS
 - $531,9002 bd2 ba1.9k sqft24113 SPARTINA DRIVE, VENICE, FL 34293For Sale
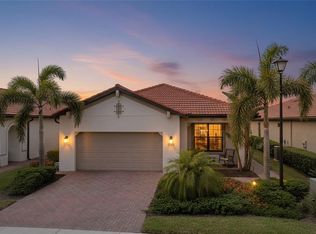 MLS ID #N6144040, Caleb Frick, SHARK TOOTH REALTY. Stellar MLS
 - $399,9003 bd2 ba1.7k sqft12455 GHIBERTI CIRCLE #101, VENICE, FL 34293For Sale
 MLS ID #TB8531505, Yelena Golovatyuk, KELLER WILLIAMS ST PETE REALTY. Stellar MLS
 - $699,0003 bd3 ba3k sqft832 CARNOUSTIE DRIVE, VENICE, FL 34293For SaleMLS ID #A4689464, Seth Dobbs, EXP REALTY LLC. Stellar MLS
- $625,0003 bd4 ba2.5k sqft23138 COPPERLEAF DRIVE, VENICE, FL 34293For SaleMLS ID #N6144892, Steve Goodwin, EXIT KING REALTY. Stellar MLS
- $414,9003 bd2 ba2.1k sqft12485 GHIBERTI CIRCLE #201, VENICE, FL 34293For SaleMLS ID #A4685723, Chris Carpenter, COLDWELL BANKER SARASOTA CENT.. Stellar MLS
- $385,0002 bd2 ba1.4k sqft13908 ALAFAYA STREET, VENICE, FL 34293For SaleMLS ID #N6145182, Rene Richardson, COLDWELL BANKER REALTY. Stellar MLS
- $344,9993 bd2 ba1.5k sqft915 SW BARCLAY COURT, VENICE, FL 34293For SaleMLS ID #A4654482, Kat Troxell, DALTON WADE INC. Stellar MLS
- $769,9993 bd4 ba2.3k sqft24252 GALLBERRY DRIVE, VENICE, FL 34293For SaleMLS ID #N6144907, Pamela Baron, MICHAEL SAUNDERS & COMPANY. Stellar MLS
- $760,0004 bd3 ba2.5k sqft20655 VALPRATO COURT, VENICE, FL 34293For SaleMLS ID #A4683314, Stephen Ault, PREMIER SOTHEBY'S INTERNATIONAL REALTY. Stellar MLS
- $499,9003 bd2 ba1.9k sqft131 MARAVIYA BOULEVARD, NOKOMIS, FL 34275For SaleMLS ID #A4674530, Ron Suponcic, JR, COLDWELL BANKER REALTY. Stellar MLS
- $775,0004 bd3 ba2.7k sqft13785 TOMARO STREET, VENICE, FL 34293For SaleMLS ID #N6143620, Christina Burns, EXIT KING REALTY. Stellar MLS
- $685,0002 bd3 ba1.8k sqft25060 SPARTINA DRIVE, VENICE, FL 34293For SaleMLS ID #N6144115, Caleb Frick, SHARK TOOTH REALTY. Stellar MLS
- $470,0003 bd2 ba1.5k sqft2516 DIXON TERRACE, PORT CHARLOTTE, FL 33981For SaleMLS ID #C7528738, Christopher Grant, GRANT TEAM REAL ESTATE, LLC. Stellar MLS
- $649,0003 bd2 ba1.8k sqft12667 BROOKGREEN STREET, VENICE, FL 34293For SaleMLS ID #N6143990, Brandon Insley, MICHAEL SAUNDERS & COMPANY. Stellar MLS
- $335,0002 bd2 ba1.7k sqft318 LANGHOLM DRIVE, VENICE, FL 34293For SaleMLS ID #C7527414, Christopher Grant, GRANT TEAM REAL ESTATE, LLC. Stellar MLS
- $549,0003 bd2 ba2.1k sqft872 CLEAR LAKE DRIVE, ENGLEWOOD, FL 34223For SaleMLS ID #D6146809, Karin Dubbs, RE/MAX ALLIANCE GROUP. Stellar MLS
- $341,0002 bd2 ba1.9k sqft10039 CROOKED CREEK DRIVE #201, VENICE, FL 34293For SaleMLS ID #N6143329, Steve Goodwin, EXIT KING REALTY. Stellar MLS
- $290,0003 bd2 ba1.3k sqft4213 VICENZA DRIVE #A2, VENICE, FL 34293For SaleMLS ID #A4677010, Samira Easton, PA, PREMIER SOTHEBYS INTL REALTY. Stellar MLS
