This detached villa in St. Andrews East at Plantation Golf & Country Club provides an effortless lifestyle ideal for Florida living. The villa boasts numerous upgrades and is offered fully furnished ensuring a luxurious experience. The eat-in kitchen shines with its custom cabinetry, sleek granite countertops, stainless steel appliances, including wall ovens, and a spacious breakfast bar. Convenience is key with a walk-in pantry and additional storage in the breakfast nook. The home's design features include crown molding, high ceilings with tray detailing, stylish built-ins, Plantation shutters. The great room's sliding glass doors open to an expansive lanai with a perfect lake view for savoring Florida's weather year-round. The primary suite is a haven with dual walk-in closets, double sinks, and a walk-in shower. The home's split layout ensures privacy for both residents and guests. The additional bedrooms are equally well-appointed, with ample closet space. One bedroom, currently utilized as a den, is conveniently next to a half bath. You'll appreciate the quality of the furnishings included with the home. Extras include a whole house alarm system, a 6’ extended garage with an insulated ceiling, a water softener system, a 5-stage water filtration filter in the kitchen, two 20 amp circuits in the garage, new water heater in 2023, and a new refrigerator. This home is designed for peace of mind, featuring insulated/impact glass for quick storm readiness. As a single-family residence with condominium ownership, exterior maintenance is worry-free, and ideal for travelers or those seeking a relaxed lifestyle. The community offers vibrant clubhouse activities and two pools. Plantation Golf & Country Club is a comprehensive community with two 18-hole golf courses, 13 Har-Tru tennis courts, 6 pickleball courts, Bocce Ball, a fitness center, a Jr. Olympic pool, and superb dining and activity options. Club membership is optional. Located conveniently near beaches, dining, shopping, Wellen Park Downtown, the Atlanta Braves Stadium, and I-75, this home presents a unique opportunity for an indulgent, carefree Florida lifestyle.
Sold for $560,000
$560,000
11070 BARNSLEY DRIVE, VENICE, FL 34293
3beds
2,143sqft
Single Family Residence
Built in 2014
-- sqft lot
$470,200 Zestimate®
$261/sqft
$3,504 Estimated rent
Home value
$470,200
$442,000 - $498,000
$3,504/mo
Zestimate® history
Owner options
List your home for rent
$3,504/mo
Rent Zestimate®
Find your next renter with Zillow Rental Manager. Plus, with online applications, you can quickly screen prospective tenants – for free.
$3,504/mo
Rent Zestimate®
Refinance and save
$4,169/mo
Est. payment
Refinancing to a lower rate could help reduce your monthly payments and save thousands over the life of the loan.
$4,169/mo
Est. payment
Explore your selling options
Work with a Zillow partner agent
Leverage their expertise and Zillow's premium Showcase listings to get your home seen by more buyers.
Get startedList with your own agent
Get your home in front of millions of buyers by listing it on Zillow.
Learn how to do itSell it yourself
Take full control of how buyers see your home on Zillow by listing For Sale by Owner (FSBO).
List your homeWhat's special
Country clubPerfect lake viewHalf bathHigh ceilingsAtlanta braves stadiumGreat roomAdditional storage
Zillow last checked:
Listing updated:
Listed by:
Shannon Thinnes 941-232-6182,
EXP REALTY LLC 888-883-8509
Bought with:
Shannon Thinnes, 3365730
EXP REALTY LLC
Source: Stellar MLS,MLS#: N6130257 Originating MLS: Sarasota - Manatee
Originating MLS: Sarasota - Manatee
Facts & features
Interior
Bedrooms & bathrooms
- Bedrooms: 3
- Bathrooms: 3
- Full bathrooms: 2
- 1/2 bathrooms: 1
Rooms
- Room types: Great Room, Utility Room
Primary bedroom
- Features: Walk-In Closet(s)
- Level: First
- Dimensions: 14x16
Bedroom 2
- Features: Walk-In Closet(s)
- Level: First
- Dimensions: 11.5x14
Bedroom 3
- Features: Built-in Closet
- Level: First
- Dimensions: 13x13.5
Great room
- Level: First
- Dimensions: 16x34.5
Kitchen
- Level: First
- Dimensions: 12x25
Heating
- Central, Electric, Heat Pump
Cooling
- Central Air
Appliances
- Included: Oven, Cooktop, Dishwasher, Disposal, Dryer, Electric Water Heater, Exhaust Fan, Microwave, Refrigerator, Washer
- Laundry: Laundry Room
Features
- Ceiling Fan(s), Chair Rail, Crown Molding, Eating Space In Kitchen, High Ceilings, Living Room/Dining Room Combo, Open Floorplan, Split Bedroom, Stone Counters, Thermostat, Tray Ceiling(s), Walk-In Closet(s)
- Flooring: Carpet, Laminate, Tile
- Doors: Sliding Doors
- Windows: Storm Window(s), Insulated Windows, Window Treatments, Hurricane Shutters, Hurricane Shutters/Windows
- Has fireplace: No
Interior area
- Total structure area: 3,110
- Total interior livable area: 2,143 sqft
Property
Parking
- Total spaces: 2
- Parking features: Garage - Attached
- Attached garage spaces: 2
- Details: Garage Dimensions: 27x24
Accessibility
- Accessibility features: Grip-Accessible Features
Features
- Levels: One
- Stories: 1
- Patio & porch: Covered, Front Porch, Rear Porch, Screened
- Exterior features: Irrigation System, Lighting, Rain Gutters
- Has view: Yes
- View description: Water, Lake
- Has water view: Yes
- Water view: Water,Lake
- Waterfront features: Lake, Lake Privileges
Lot
- Features: Cul-De-Sac, In County, Landscaped, Near Golf Course
- Residential vegetation: Mature Landscaping, Trees/Landscaped
Details
- Parcel number: 0441021005
- Zoning: RSF2
- Special conditions: None
Construction
Type & style
- Home type: SingleFamily
- Property subtype: Single Family Residence
Materials
- Block, Stucco
- Foundation: Slab
- Roof: Tile
Condition
- New construction: No
- Year built: 2014
Utilities & green energy
- Sewer: Public Sewer
- Water: Public
- Utilities for property: Cable Connected, Electricity Connected, Sewer Connected, Underground Utilities, Water Connected
Community & HOA
Community
- Features: Lake, Buyer Approval Required, Clubhouse, Community Mailbox, Deed Restrictions, Golf Carts OK, Golf, Pool
- Security: Security System, Smoke Detector(s), Fire/Smoke Detection Integration
- Pet fee: $0 monthly
- Subdivision: KENWOOD GLEN 1 OF ST ANDREWS E
HOA
- Has HOA: No
- Amenities included: Clubhouse, Maintenance, Pool
- Services included: Cable TV, Common Area Taxes, Community Pool, Reserve Fund, Insurance, Maintenance Structure, Maintenance Grounds, Private Road
- HOA fee: $580 monthly
- HOA name: Argus Management of Venice
- HOA phone: 941-408-7413
- Second HOA name: Plantation Managment Association
- Second HOA phone: 941-493-0287
Location
- Region: Venice
Financial & listing details
- Price per square foot: $261/sqft
- Tax assessed value: $423,400
- Annual tax amount: $3,892
- Date on market: 1/7/2024
- Cumulative days on market: 41 days
- Listing terms: Cash,Conventional,Trade,FHA,VA Loan
- Ownership: Condominium
- Total actual rent: 0
- Electric utility on property: Yes
- Road surface type: Paved
Price history
| Date | Event | Price |
|---|---|---|
| 3/18/2024 | Sold | $560,000-2.6%$261/sqft |
Source:  Stellar MLS #N6130257 Report a problem Stellar MLS #N6130257 Report a problem | ||
| 2/18/2024 | Pending sale | $575,000$268/sqft |
Source: Stellar MLS #N6130257 Report a problem | ||
| 1/7/2024 | Listed for sale | $575,000+57.7%$268/sqft |
Source: Stellar MLS #N6130257 Report a problem | ||
| 9/10/2014 | Sold | $364,514$170/sqft |
Source: Public Record Report a problem | ||
Public tax history
| Year | Property taxes | Tax assessment |
|---|---|---|
| 2025 | $5,205 +23.3% | $423,400 +23.3% |
| 2024 | $4,223 +4.1% | $343,487 +3% |
| 2023 | $4,055 +2.9% | $333,483 +3% |
| 2022 | $3,939 +1.4% | $323,770 +3% |
| 2021 | $3,886 -1.1% | $314,340 +1.4% |
| 2020 | $3,928 +1.7% | $310,000 +0.4% |
| 2019 | $3,863 | $308,900 -0.2% |
| 2018 | $3,863 +0.3% | $309,465 +2.1% |
| 2017 | $3,851 -9.8% | $303,100 +0.7% |
| 2016 | $4,270 +11.6% | $301,100 -11.3% |
| 2015 | $3,827 | $339,500 |
Find assessor info on the county website
Neighborhood: 34293
Nearby homes
- $419,0003 bd3 ba2.1k sqft11065 Barnsley Dr, Venice, FL 34293For Sale
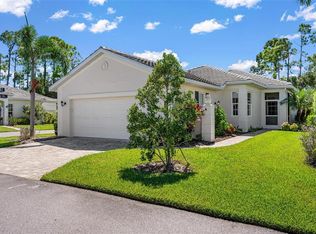
- $524,9003 bd3 ba2.1k sqft11045 Barnsley Dr, Venice, FL 34293For Sale
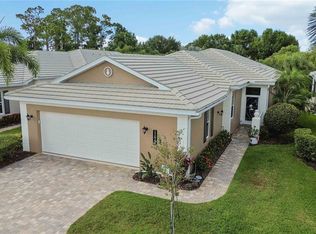
- $433,3002 bd2 ba2.1k sqft11081 Barnsley Dr, Venice, FL 34293Off Market
- $439,3002 bd2 ba2.1k sqft11061 Barnsley Dr, Venice, FL 34293Off Market
- $552,6003 bd3 ba2.1k sqft11078 Barnsley Dr, Venice, FL 34293Off Market
- $478,9003 bd3 ba2.1k sqft11054 Barnsley Dr, Venice, FL 34293Off Market
- $477,8002 bd2 ba2.1k sqft11074 Barnsley Dr, Venice, FL 34293Off Market
- $460,0002 bd2 ba2.2k sqft11050 Barnsley Dr, Venice, FL 34293Off Market
Nearby schools
GreatSchools rating
- 9/10Taylor Ranch Elementary SchoolGrades: PK-5Distance: 2.3 mi
- 7/10Venice Middle SchoolGrades: 6-8Distance: 0.2 mi
- 7/10Venice Senior High SchoolGrades: 9-12Distance: 5.3 mi
Schools provided by the listing agent
- Elementary: Taylor Ranch Elementary
- Middle: Venice Area Middle
- High: Venice Senior High
Source: Stellar MLS. This data may not be complete. We recommend contacting the local school district to confirm school assignments for this home.
Get a cash offer in 3 minutes
Find out how much your home could sell for in as little as 3 minutes with a no-obligation cash offer.
Estimated market value
$470,200
Get a cash offer in 3 minutes
Find out how much your home could sell for in as little as 3 minutes with a no-obligation cash offer.
Estimated market value
$470,200
- Florida
- Sarasota County
- Venice
- 34293
- 11070 BARNSLEY DRIVE
Nearby cities
Nearby neighborhoods
Nearby zip codes
Other Venice Topics
