Under contract-accepting backup offers. Lovely maintenance-free home in St. Andrews East in "The Plantation Golf & Country Club". Discover worry-free living in this spacious free-standing villa. Roomy kitchen, granite countertops, stainless appliances &, built-in oven. cozy breakfast nook bathed in natural light. Luxurious primary suite featuring dual walk in closets with double sinks, and a large walk-in shower. A flexible layout with split floor plan ensures guest privacy. The second bedroom includes an ensuite bath and walk in closet, while the third bedroom/den/office offers versatile space with a full closet.. Elegantly designed with tray ceilings, crown molding and stylish lighting creates a serene inviting atmosphere. An expansive lanai nearly 800 sf perfect for entertaining or relaxing. HOA fees cover exterior, roof reserves, exterior painting, roof, lawn care, pest control, high speed internet, community pool, clubhouse and management. The Plantation membership is an optional membership with two 18-hole championship golf courses, 13 Har-Tru tennis courts, six pickleball courts, bocce ball, a fitness center, Jr Olympic pool and exceptional dining and activities. Prime location near Gulf Beaches, Wellen Park, Downtown historic Venice, dining, shopping and easy highway access.
Under contract
$419,000
11065 Barnsley Dr, Venice, FL 34293
3beds
2,189sqft
:
Get pre-qualified$3,310/mo
Condominium
Built in 2015
-- sqft lot
$401,700 Zestimate®
$191/sqft
$589/mo HOA
What's special
Stylish lightingExpansive lanaiGranite countertopsCozy breakfast nookEnsuite bathTray ceilingsCrown molding
- 303 days |
- 60 |
- 0 |
Zillow last checked:
Listing updated:
Listed by:
Kaitlin Kuhn 941-400-7861,
MICHAEL SAUNDERS & COMPANY 941-349-3444
Source: Stellar MLS,MLS#: A4665935 Originating MLS: Sarasota - Manatee
Originating MLS: Sarasota - Manatee
Facts & features
Interior
Bedrooms & bathrooms
- Bedrooms: 3
- Bathrooms: 3
- Full bathrooms: 2
- 1/2 bathrooms: 1
Rooms
- Room types: Great Room, Utility Room
Primary bedroom
- Features: Walk-In Closet(s)
- Level: First
- Area: 240 Square Feet
- Dimensions: 15x16
Bedroom 2
- Features: Walk-In Closet(s)
- Level: First
- Area: 168 Square Feet
- Dimensions: 12x14
Bedroom 3
- Features: Built-in Closet
- Level: First
- Area: 168 Square Feet
- Dimensions: 12x14
Great room
- Level: First
- Area: 544 Square Feet
- Dimensions: 34x16
Kitchen
- Level: First
- Area: 264 Square Feet
- Dimensions: 24x11
Heating
- Electric
Cooling
- Central Air
Appliances
- Included: Oven, Dishwasher, Disposal, Electric Water Heater, Microwave, Range Hood, Refrigerator, Washer
- Laundry: Inside, Laundry Room
Features
- Ceiling Fan(s), Crown Molding, Eating Space In Kitchen, Open Floorplan, Primary Bedroom Main Floor, Solid Surface Counters, Solid Wood Cabinets, Vaulted Ceiling(s), Walk-In Closet(s)
- Flooring: Laminate, Tile
- Doors: Sliding Doors
- Windows: Window Treatments, Hurricane Shutters
- Has fireplace: No
Interior area
- Total structure area: 2,980
- Total interior livable area: 2,189 sqft
Video & virtual tour
Property
Parking
- Total spaces: 2
- Parking features: Covered, Driveway, Garage Door Opener
- Attached garage spaces: 2
- Has uncovered spaces: Yes
Features
- Levels: One
- Stories: 1
- Patio & porch: Screened
- Exterior features: Rain Gutters, Sidewalk, Sprinkler Metered
- Pool features: In Ground
- Has view: Yes
- View description: Trees/Woods
Lot
- Features: Corner Lot, Landscaped, Sidewalk
- Residential vegetation: Mature Landscaping, Trees/Landscaped
Details
- Parcel number: 0441021063
- Zoning: RSF2
- Special conditions: None
Construction
Type & style
- Home type: Condo
- Architectural style: Traditional
- Property subtype: Condominium
Materials
- Block
- Foundation: Slab
- Roof: Tile
Condition
- Completed
- New construction: No
- Year built: 2015
Utilities & green energy
- Sewer: Public Sewer
- Water: Public
- Utilities for property: Public
Community & HOA
Community
- Features: Buyer Approval Required, Clubhouse, Community Mailbox, Golf Carts OK, Golf, Pool, Sidewalks, Tennis Court(s)
- Security: Smoke Detector(s)
- Pet fee: $0 monthly
- Subdivision: KENWOOD GLEN 1 OF ST ANDREWS E
HOA
- Has HOA: Yes
- Amenities included: Clubhouse, Fitness Center, Maintenance, Optional Additional Fees, Pool, Tennis Court(s), Vehicle Restrictions
- Services included: Common Area Taxes, Community Pool, Reserve Fund, Insurance, Maintenance Grounds, Manager, Pool Maintenance, Private Road
- HOA fee: $589 monthly
- HOA name: Argus MGMT
- HOA phone: 941-408-7413
Location
- Region: Venice
Financial & listing details
- Price per square foot: $191/sqft
- Tax assessed value: $416,800
- Annual tax amount: $3,664
- Date on market: 9/23/2025
- Cumulative days on market: 245 days
- Listing terms: Cash,Conventional
- Ownership: Condominium
- Total actual rent: 0
- Road surface type: Paved
Estimated market value
$401,700
$382,000 - $422,000
$3,981/mo
Price history
| Date | Event | Price |
|---|---|---|
| 7/8/2026 | Contingent | $419,000$191/sqft |
Source:  Stellar MLS #A4665935 Report a problem Stellar MLS #A4665935 Report a problem | ||
| 5/21/2026 | Pending sale | $419,000$191/sqft |
Source: Stellar MLS #A4665935 Report a problem | ||
| 1/26/2026 | Listed for sale | $419,000$191/sqft |
Source: Stellar MLS #A4665935 Report a problem | ||
| 1/16/2026 | Pending sale | $419,000$191/sqft |
Source: Stellar MLS #A4665935 Report a problem | ||
| 10/27/2025 | Price change | $419,000+4.8%$191/sqft |
Source: Stellar MLS #A4665935 Report a problem | ||
| 10/8/2025 | Price change | $400,000-11.1%$183/sqft |
Source: Stellar MLS #A4665935 Report a problem | ||
| 9/23/2025 | Listed for sale | $450,000-11.8%$206/sqft |
Source: Stellar MLS #A4665935 Report a problem | ||
| 7/1/2025 | Listing removed | $510,000$233/sqft |
Source: Stellar MLS #N6131183 Report a problem | ||
| 3/4/2025 | Price change | $510,000-3.8%$233/sqft |
Source: Stellar MLS #N6131183 Report a problem | ||
| 1/27/2025 | Price change | $530,000-1.9%$242/sqft |
Source: Stellar MLS #N6131183 Report a problem | ||
| 10/2/2024 | Price change | $540,000-1.8%$247/sqft |
Source: Stellar MLS #N6131183 Report a problem | ||
| 4/30/2024 | Listing removed | -- |
Source: Stellar MLS #A4606297 Report a problem | ||
| 4/19/2024 | Listed for sale | $550,000-2.7%$251/sqft |
Source: Stellar MLS #N6131183 Report a problem | ||
| 4/8/2024 | Listing removed | -- |
Source: Stellar MLS #N6131183 Report a problem | ||
| 4/7/2024 | Listed for rent | $3,750$2/sqft |
Source: Stellar MLS #A4606297 Report a problem | ||
| 3/12/2024 | Price change | $565,000-1.7%$258/sqft |
Source: Stellar MLS #N6131183 Report a problem | ||
| 2/12/2024 | Listed for sale | $575,000+66.2%$263/sqft |
Source: Stellar MLS #N6131183 Report a problem | ||
| 6/29/2015 | Sold | $346,070$158/sqft |
Source: Public Record Report a problem | ||
Public tax history
| Year | Property taxes | Tax assessment |
|---|---|---|
| 2025 | $5,539 +51.2% | $416,800 +38.5% |
| 2024 | $3,664 +4.4% | $300,992 +3% |
| 2023 | $3,508 +1.5% | $292,225 +3% |
| 2022 | $3,455 +1.7% | $283,714 +3% |
| 2021 | $3,397 -0.1% | $275,450 +1.4% |
| 2020 | $3,400 +3.8% | $271,647 +2.3% |
| 2019 | $3,276 | $265,540 +1.9% |
| 2018 | $3,276 +2.6% | $260,589 +2.1% |
| 2017 | $3,194 +326.5% | $255,229 -14.2% |
| 2016 | $749 -76.1% | $297,400 +426.4% |
| 2015 | $3,134 | $56,500 |
Find assessor info on the county website
Monthly payment
Est. payment
Payment breakdown
Explore the cost of this home by adjusting the details. Changes won't be saved.Climate risks
Neighborhood: 34293
Nearby schools
GreatSchools rating
- 9/10Taylor Ranch Elementary SchoolGrades: PK-5Distance: 2.3 mi
- 7/10Venice Middle SchoolGrades: 6-8Distance: 0.2 mi
- 7/10Venice Senior High SchoolGrades: 9-12Distance: 5.3 mi
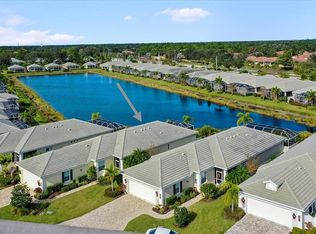
- $560,0003 bd3 ba2.1k sqft11070 Barnsley Dr, Venice, FL 34293Sold
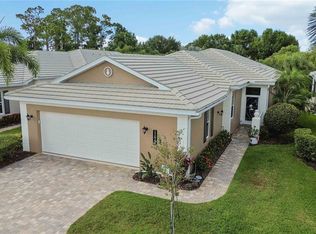
- $536,4003 bd3 ba2.1k sqft11045 Barnsley Dr, Venice, FL 34293For Sale
- $433,8002 bd2 ba2.1k sqft11081 Barnsley Dr, Venice, FL 34293Off Market
- $441,5002 bd2 ba2.1k sqft11061 Barnsley Dr, Venice, FL 34293Off Market
- $557,7003 bd3 ba2.1k sqft11078 Barnsley Dr, Venice, FL 34293Off Market
- $485,6003 bd3 ba2.1k sqft11054 Barnsley Dr, Venice, FL 34293Off Market
- $479,7002 bd2 ba2.1k sqft11074 Barnsley Dr, Venice, FL 34293Off Market
- $460,9002 bd2 ba2.2k sqft11050 Barnsley Dr, Venice, FL 34293Off Market
A local agent can set up tours, give advice and negotiate with sellers.
A local lender can help you make sure your offer is ready when you are.
Similar homes
- $355,0003 bd2 ba2.1k sqft20120 Ragazza Cir Unit 202, Venice, FL 34293For Sale
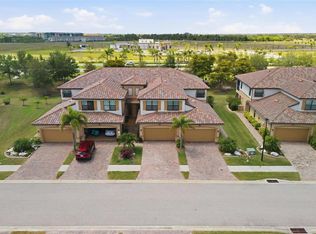
 MLS ID #D6147207, Luisa Schack, COLDWELL BANKER SUNSTAR REALTY. Stellar MLS
 - $325,0003 bd2 ba1.7k sqft20151 Ragazza Cir Unit 102, Venice, FL 34293For Sale
 MLS ID #C7526658, Christopher Grant, GRANT TEAM REAL ESTATE, LLC. Stellar MLS
 - $389,9003 bd2 ba2.2k sqft23516 Awabuki Dr #201, Venice, FL 34293For Sale
 MLS ID #N6142603, Lorrie Miller, EXP REALTY LLC. Stellar MLS
 - $399,7003 bd2 ba1.7k sqft10805 Tarflower Dr Unit 102, Venice, FL 34293For Sale
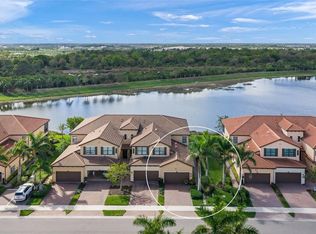 MLS ID #A4686103, Tom Coppola, COPPOLA REALTY GROUP. Stellar MLS
 - $525,0003 bd2 ba2.2k sqft10812 Tarflower Dr Unit 201, Venice, FL 34293For SaleMLS ID #C7521670, Mackenzie Davis-Mahan, DOWNING FRYE REALTY, INC.. Stellar MLS
- $450,0004 bd3 ba2k sqft20722 Romagna Pl, Venice, FL 34293For SaleMLS ID #A4695090, Alain Gardner, COLDWELL BANKER REALTY. Stellar MLS
- $357,5003 bd2 ba2.1k sqft20201 Ragazza Cir Unit 201, Venice, FL 34293For SaleMLS ID #A4674689, Jan Hlywa, LLC, COLDWELL BANKER REALTY. Stellar MLS
- $425,0002 bd2 ba1.9k sqft24229 Spartina Dr, Venice, FL 34293For SaleMLS ID #A4696874, Jan Hlywa, LLC, COLDWELL BANKER REALTY. Stellar MLS
- $349,0003 bd2 ba1.7k sqft23321 Awabuki Dr #8-102, Venice, FL 34293For SaleMLS ID #N6144484, Jessica Marsh, MICHAEL SAUNDERS & COMPANY. Stellar MLS
- $399,0003 bd2 ba1.7k sqft122 Bella Vista Ter #8A, North Venice, FL 34275For SaleMLS ID #N6141396, Courtney Green, PREMIER SOTHEBYS INTL REALTY. Stellar MLS
- $425,0002 bd2 ba1.9k sqft24273 Spartina Dr, Venice, FL 34293New ConstructionMLS ID #N6143006, Jennifer Magoon, COLDWELL BANKER REALTY. Stellar MLS
- $325,0003 bd3 ba1.9k sqft20223 Lagente Cir, Venice, FL 34293For SaleMLS ID #A4696951, Mackenzie Longueuil, MICHAEL SAUNDERS & COMPANY. Stellar MLS
- $349,9002 bd2 ba1.5k sqft23085 Banbury Way #103, Venice, FL 34293For SaleMLS ID #A4690984, Sandra Rubinstein, BERKSHIRE HATHAWAY HOMESERVICE. Stellar MLS
- $355,0002 bd2 ba1.6k sqft12020 Tapestry Ln, Venice, FL 34293For SaleMLS ID #N6144342, Janice Ward, COLDWELL BANKER REALTY. Stellar MLS
- $349,0002 bd2 ba1.6k sqft20567 Cornaro Ct, Venice, FL 34292For SaleMLS ID #N6144634, Betty Rucci, COLDWELL BANKER REALTY. Stellar MLS
- $449,9003 bd2 ba1.7k sqft750 Back 9 Dr, Venice, FL 34285For SaleMLS ID #N6144469, Chris Shiparski, HOMESMART. Stellar MLS
- $550,0004 bd2 ba2.2k sqft20700 Granlago Dr, Venice, FL 34293For SaleMLS ID #N6142226, Ronald Smith, KELLER WILLIAMS ISLAND LIFE REAL ESTATE. Stellar MLS
- $519,9002 bd2 ba2k sqft20541 Capello Dr, Venice, FL 34292For SaleMLS ID #N6144483, Chris Shiparski, HOMESMART. Stellar MLS
- $575,0004 bd3 ba2.2k sqft13238 Famiglia Dr, Venice, FL 34293For SaleMLS ID #A4684623, Marcus Faufata-Pedrina, EXP REALTY LLC. Stellar MLS
- $350,0002 bd2 ba1.5k sqft12055 Amica Loop, Venice, FL 34293For SaleMLS ID #A4693365, Jessica Acord, KELLER WILLIAMS ON THE WATER S. Stellar MLS
