Under contract-accepting backup offers. Nestled within the highly coveted community of Sarasota National, this stunning 2-bedroom plus office, 2-bathroom residence offers the perfect blend of luxury, comfort, and active living. From the moment you arrive, you’ll realize this isn't just a house—it’s the backdrop to your next great chapter, complete with two included golf memberships to elevate your daily routine. Step inside and be greeted by an inviting, sun-filled open floor plan designed with modern living in mind. The space feels brilliantly "zoned," with the living and dining areas purposefully situated on opposite sides of the kitchen. This thoughtful layout offers the best of both worlds: effortless flow for entertaining, yet distinct areas for cozy relaxation and formal dinners. No matter which "zone" you choose to unwind in, you'll enjoy a continuous stream of beautiful natural light throughout the day, courtesy of the home's highly desirable South-facing backyard. At the heart of the home is a beautiful, classic kitchen featuring rich dark brown cabinetry and an expansive center island equipped with a sink for ultimate convenience. The interior acts as a pristine canvas, boasting bright, light walls ready for your personal design touch or custom accent walls, seamlessly complemented by light, natural-toned flooring. Enjoy the stress-free maintenance of sleek tile throughout the main living spaces, and transition into the plush, cozy carpet of the bedrooms at the end of the day. The primary suite serves as your private sanctuary, complete with an elegant ensuite bathroom featuring a spacious walk-in shower and a generous walk-in closet. Need a dedicated space to work or create? The versatile home office, sealed with elegant French doors, offers the perfect quiet retreat. The true magic of Florida living awaits just past your living room. Step out onto the extended lanai and take a deep breath as you gaze out over a peaceful, undisturbed preserve view. Whether you're sipping your morning coffee or hosting a sunset happy hour, this private outdoor oasis is pure tranquility. Located in a premier neighborhood renowned for its world-class resort amenities, you are just a short drive from pristine Gulf beaches, upscale shopping, and vibrant local dining. Don't just dream the lifestyle—live it. Schedule your private tour today!
Under contract
$425,000
24229 SPARTINA DRIVE, VENICE, FL 34293
2beds
1,907sqft
:
Get pre-qualified$3,851/mo
Single Family Residence
Built in 2022
6,237 Square Feet Lot
$-- Zestimate®
$223/sqft
$1,120/mo HOA
What's special
- 30 days |
- 599 |
- 29 |
Likely to sell faster than
Zillow last checked:
Listing updated:
Listed by:
Jan Hlywa, LLC 203-982-4636,
COLDWELL BANKER REALTY 941-493-1000,
Tetiana Gavryshko 516-967-7631,
COLDWELL BANKER REALTY
Source: Stellar MLS,MLS#: A4696874 Originating MLS: Venice
Originating MLS: Venice
Facts & features
Interior
Bedrooms & bathrooms
- Bedrooms: 2
- Bathrooms: 2
- Full bathrooms: 2
Rooms
- Room types: Den/Library/Office
Primary bedroom
- Features: Ceiling Fan(s), En Suite Bathroom, Walk-In Closet(s)
- Level: First
- Area: 210.98 Square Feet
- Dimensions: 13.7x15.4
Bedroom 2
- Features: Ceiling Fan(s), Built-in Closet
- Level: First
Primary bathroom
- Features: Dual Sinks, Granite Counters, Shower No Tub, Linen Closet
- Level: First
- Area: 114.13 Square Feet
- Dimensions: 11.3x10.1
Bathroom 2
- Features: Single Vanity, Tub With Shower, No Closet
- Level: First
- Area: 164.43 Square Feet
- Dimensions: 14.8x11.11
Den
- Features: Ceiling Fan(s)
- Level: First
- Area: 135.72 Square Feet
- Dimensions: 11.6x11.7
Dinette
- Features: No Closet
- Level: First
- Area: 159.82 Square Feet
- Dimensions: 12.2x13.1
Kitchen
- Features: Granite Counters, Kitchen Island, Pantry, Storage Closet
- Level: First
- Area: 180.84 Square Feet
- Dimensions: 13.7x13.2
Laundry
- Features: Single Vanity
- Level: First
Living room
- Features: Ceiling Fan(s), No Closet
- Level: First
- Area: 368.15 Square Feet
- Dimensions: 18.5x19.9
Heating
- Central, Electric
Cooling
- Central Air
Appliances
- Included: Dishwasher, Disposal, Dryer, Microwave, Range, Refrigerator, Washer
- Laundry: Laundry Room
Features
- Ceiling Fan(s), Crown Molding, Open Floorplan, Primary Bedroom Main Floor, Split Bedroom, Stone Counters, Thermostat, Walk-In Closet(s)
- Flooring: Carpet, Tile
- Doors: Sliding Doors
- Windows: Window Treatments
- Has fireplace: No
Interior area
- Total structure area: 2,694
- Total interior livable area: 1,907 sqft
Video & virtual tour
Property
Parking
- Total spaces: 2
- Parking features: Driveway
- Attached garage spaces: 2
- Has uncovered spaces: Yes
Features
- Levels: One
- Stories: 1
- Patio & porch: Screened
- Exterior features: Irrigation System, Sidewalk
- Has view: Yes
- View description: Trees/Woods
Lot
- Size: 6,237 Square Feet
- Features: Sidewalk
Details
- Parcel number: 0468072280
- Zoning: RE1
- Special conditions: None
Construction
Type & style
- Home type: SingleFamily
- Property subtype: Single Family Residence
Materials
- Stucco
- Foundation: Slab
- Roof: Concrete,Tile
Condition
- Completed
- New construction: No
- Year built: 2022
Details
- Builder name: Lennar
Utilities & green energy
- Sewer: Public Sewer
- Water: Public
- Utilities for property: Cable Connected, Electricity Connected, Sewer Connected, Sprinkler Recycled, Water Connected
Green energy
- Water conservation: Irrigation-Reclaimed Water
Community & HOA
Community
- Features: Clubhouse, Community Mailbox, Deed Restrictions, Dog Park, Fitness Center, Gated Community - Guard, Golf, Irrigation-Reclaimed Water, Playground, Pool, Restaurant, Sidewalks, Tennis Court(s)
- Security: Gated Community, Smoke Detector(s)
- Pet fee: $0 monthly
- Subdivision: SARASOTA NATIONAL PH 13-B
HOA
- Has HOA: Yes
- Amenities included: Fitness Center, Gated, Golf Course, Pickleball Court(s), Playground, Pool, Recreation Facilities, Tennis Court(s)
- Services included: Community Pool, Pool Maintenance, Recreational Facilities
- HOA fee: $1,120 monthly
- HOA name: ICON Management - Megan Leonard
- HOA phone: 941-244-4812
Location
- Region: Venice
Financial & listing details
- Price per square foot: $223/sqft
- Tax assessed value: $373,800
- Annual tax amount: $6,101
- Date on market: 7/23/2026
- Cumulative days on market: 14 days
- Listing terms: Cash,Conventional,FHA,VA Loan
- Ownership: Fee Simple
- Total actual rent: 0
- Electric utility on property: Yes
- Road surface type: Asphalt
Estimated market value
Not available
Estimated sales range
Not available
Not available
Price history
| Date | Event | Price |
|---|---|---|
| 7/30/2026 | Contingent | $425,000$223/sqft |
Source:  Stellar MLS #A4696874 Report a problem Stellar MLS #A4696874 Report a problem | ||
| 7/23/2026 | Listed for sale | $425,000-3.2%$223/sqft |
Source: Stellar MLS #A4696874 Report a problem | ||
| 7/1/2025 | Listing removed | $2,300$1/sqft |
Source: Zillow Rentals Report a problem | ||
| 5/28/2025 | Price change | $2,300-8%$1/sqft |
Source: Zillow Rentals Report a problem | ||
| 5/1/2025 | Listed for rent | $2,500-7.4%$1/sqft |
Source: Zillow Rentals Report a problem | ||
| 4/28/2025 | Listing removed | $439,000$230/sqft |
Source: Stellar MLS #N6137064 Report a problem | ||
| 3/17/2025 | Price change | $439,000-2.2%$230/sqft |
Source: Stellar MLS #N6137064 Report a problem | ||
| 3/7/2025 | Price change | $449,000-5.5%$235/sqft |
Source: Stellar MLS #N6137064 Report a problem | ||
| 2/25/2025 | Price change | $474,900-4.8%$249/sqft |
Source: Stellar MLS #N6137064 Report a problem | ||
| 2/14/2025 | Listed for sale | $499,000-9.3%$262/sqft |
Source: Stellar MLS #N6137064 Report a problem | ||
| 9/29/2023 | Listing removed | -- |
Source: Zillow Rentals Report a problem | ||
| 9/20/2023 | Listed for rent | $2,700-16.9%$1/sqft |
Source: Zillow Rentals Report a problem | ||
| 9/19/2023 | Listing removed | -- |
Source: Stellar MLS #A4574840 Report a problem | ||
| 7/21/2023 | Price change | $549,990-8.3%$288/sqft |
Source: Stellar MLS #A4574840 Report a problem | ||
| 7/13/2023 | Price change | $599,990-3.2%$315/sqft |
Source: Stellar MLS #A4574840 Report a problem | ||
| 7/6/2023 | Listed for sale | $619,990+43.2%$325/sqft |
Source: Stellar MLS #A4574840 Report a problem | ||
| 7/19/2022 | Listing removed | -- |
Source: Zillow Rental Network_1 Report a problem | ||
| 6/16/2022 | Listed for rent | $3,250$2/sqft |
Source: Zillow Rental Network_1 Report a problem | ||
| 6/6/2022 | Sold | $433,100$227/sqft |
Source: Public Record Report a problem | ||
Public tax history
| Year | Property taxes | Tax assessment |
|---|---|---|
| 2025 | $6,101 -9.3% | $373,800 -13.8% |
| 2024 | $6,730 -7.5% | $433,600 -10.3% |
| 2023 | $7,272 +231.8% | $483,400 +441.9% |
| 2022 | $2,192 +11.2% | $89,200 +31.4% |
| 2021 | $1,971 +11.2% | $67,900 +64.8% |
| 2020 | $1,773 | $41,200 |
Find assessor info on the county website
Monthly payment
Est. payment
Payment breakdown
Explore the cost of this home by adjusting the details. Changes won't be saved.Climate risks
Neighborhood: 34293
Nearby schools
GreatSchools rating
- 9/10Taylor Ranch Elementary SchoolGrades: PK-5Distance: 1.5 mi
- 7/10Venice Middle SchoolGrades: 6-8Distance: 3.6 mi
- 7/10Venice Senior High SchoolGrades: 9-12Distance: 6.3 mi
Schools provided by the listing agent
- Elementary: Taylor Ranch Elementary
- High: Wellen Park High
Source: Stellar MLS. This data may not be complete. We recommend contacting the local school district to confirm school assignments for this home.
- $530,0002 bd2 ba1.9k sqft24233 Spartina Dr, Venice, FL 34293Off Market
- $507,8002 bd2 ba1.9k sqft24225 Spartina Dr, Venice, FL 34293Off Market
- $3,3002 bd2 ba1.9k sqft24237 Spartina Dr, Venice, FL 34293For Rent

- $416,7002 bd2 ba1.9k sqft24221 Spartina Dr, Venice, FL 34293Off Market
- $507,4002 bd2 ba1.9k sqft24241 Spartina Dr, Venice, FL 34293Off Market
- $462,1002 bd2 ba1.9k sqft24217 Spartina Dr, Venice, FL 34293Off Market
- $465,8002 bd2 ba1.9k sqft24232 Spartina Dr, Venice, FL 34293Off Market
- $408,3002 bd2 ba1.9k sqft24245 Spartina Dr, Venice, FL 34293Off Market
A local agent can set up tours, give advice and negotiate with sellers.
A local lender can help you make sure your offer is ready when you are.
Similar homes
- $425,0002 bd2 ba1.9k sqft10065 COZY GROVE DRIVE, VENICE, FL 34293For Sale

 MLS ID #N6145166, Walter Shepherd, COLDWELL BANKER REALTY. Stellar MLS
 - $389,0002 bd2 ba1.5k sqft12550 SOMATIC COURT, VENICE, FL 34293For Sale
 MLS ID #N6145123, Marni Scott, EXIT KING REALTY. Stellar MLS
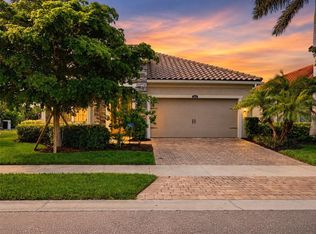
 - $485,0003 bd2 ba1.9k sqft11595 RENAISSANCE BOULEVARD, VENICE, FL 34293For Sale
 MLS ID #N6145208, Regina Melman, RE/MAX PALM REALTY OF VENICE. Stellar MLS
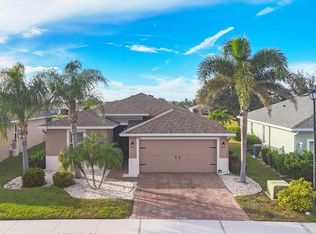
 - $350,0003 bd2 ba1.5k sqft5283 CANYONLAND WAY, VENICE, FL 34293For Sale
 MLS ID #A4673552, Denise Conrad, RE/MAX ALLIANCE GROUP. Stellar MLS
 - $625,0004 bd2 ba2.3k sqft400 MARLIN ROAD, VENICE, FL 34293For SaleMLS ID #N6145164, Regina Melman, RE/MAX PALM REALTY OF VENICE. Stellar MLS
- $450,0004 bd3 ba2k sqft20722 ROMAGNA PLACE, VENICE, FL 34293For SaleMLS ID #A4695090, Alain Gardner, COLDWELL BANKER REALTY. Stellar MLS
- $464,9004 bd2 ba1.7k sqft105 DARTMOUTH ROAD, VENICE, FL 34293For SaleMLS ID #U8255950, Yelena Golovatyuk, KELLER WILLIAMS ST PETE REALTY. Stellar MLS
- $399,7003 bd2 ba1.7k sqft10805 TARFLOWER DRIVE #102, VENICE, FL 34293For SaleMLS ID #A4686103, Tom Coppola, COPPOLA REALTY GROUP. Stellar MLS
- $460,0004 bd2 ba2k sqft12031 LOVEGRASS STREET, VENICE, FL 34293For SaleMLS ID #D6146603, Elise Birch, PARADISE EXCLUSIVE REAL ESTATE. Stellar MLS
- $534,8004 bd2 ba2.2k sqft4327 MANFIELD DRIVE, VENICE, FL 34293For SaleMLS ID #C7528224, Rhonda Gustitus, KW PEACE RIVER PARTNERS. Stellar MLS
- $345,0003 bd2 ba1.7k sqft20080 RAGAZZA CIRCLE #102, VENICE, FL 34293For SaleMLS ID #N6144846, Scott Swonger, HOMESMART. Stellar MLS
- $449,0003 bd2 ba2k sqft1986 MESIC HAMMOCK WAY, VENICE, FL 34292For SaleMLS ID #A4696089, Joanna Petriccione, PLLC, KELLER WILLIAMS ON THE WATER S. Stellar MLS
- $500,0003 bd3 ba2k sqft13180 IPOLITA STREET, VENICE, FL 34293For SaleMLS ID #A4623160, Tina Renta, KELLER WILLIAMS ISLAND LIFE REAL ESTATE. Stellar MLS
- $518,9004 bd2 ba2.2k sqft12186 WAKULLA PLACE, VENICE, FL 34293For SaleMLS ID #N6144384, Emily Moore, KELLER WILLIAMS ISLAND LIFE REAL ESTATE. Stellar MLS
- $350,0003 bd2 ba1.3k sqft12490 CINQUETERRE DRIVE, VENICE, FL 34293For SaleMLS ID #A4697556, Jeffrey Aranjo, PREMIER SOTHEBYS INTL REALTY. Stellar MLS
- $389,9003 bd2 ba2.2k sqft23516 AWABUKI DRIVE #201, VENICE, FL 34293For SaleMLS ID #N6142603, Lorrie Miller, EXP REALTY LLC. Stellar MLS
- $425,0003 bd2 ba2.1k sqft39 Medalist Cir, Rotonda West, FL 33947For Sale By Owner
- $340,0002 bd2 ba1.5k sqft12055 AMICA LOOP, VENICE, FL 34293For SaleMLS ID #A4693365, Jessica Acord, KELLER WILLIAMS ON THE WATER S. Stellar MLS
- $299,0002 bd2 ba1.5k sqft19930 BENISSIMO DRIVE, VENICE, FL 34293For SaleMLS ID #N6142568, Christina Lavoie, MEDWAY REALTY. Stellar MLS
- $619,0003 bd3 ba2.2k sqft11296 PINOT DRIVE, VENICE, FL 34293For SaleMLS ID #C7529250, George Graf, REAL BROKER, LLC. Stellar MLS
