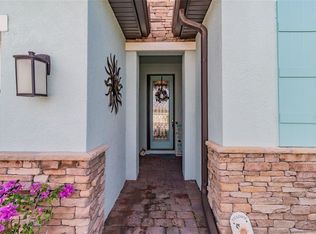
Welcome to The Preserve at West Villages in Wellen Park, where comfort, convenience, and community come together. This beautifully maintained four-bedroom, two-bath home offers a versatile layout, making it ideal for guests, a home office, or multi-function living. As you enter the home, you’ll immediately notice the freshly painted interior and bright, welcoming feel. Just off the entryway are two guest bedrooms and a full bath, thoughtfully positioned for privacy. Continuing down the hall, the laundry room is conveniently located on the right before the home opens into a spacious open-concept living area. The kitchen, dining, and living room flow seamlessly together, creating a light and airy space perfect for everyday living or entertaining. The kitchen overlooks the main living area, allowing you to stay connected with family and guests while preparing meals. The home also features modern smart home technology, allowing you to conveniently control key features such as the thermostat, alarm system, garage door, and front door from your device. Additional thoughtful touches include remote-controlled automatic blinds on the sliding glass doors, providing added comfort and convenience, and newly epoxied garage floors. Privately tucked away on the opposite side of the home, the spacious primary suite offers a relaxing retreat complete with dual vanities and two walk-in closets, providing ample storage and a well-designed layout. Step outside to the screened lanai, which includes a built-in sink and space for a future outdoor kitchen, making it a great spot for entertaining or enjoying Florida’s beautiful weather. The fully fenced backyard backs up to peaceful green space, offering extra privacy. Residents of The Preserve enjoy access to a private community clubhouse featuring a fitness center, heated resort-style pool, bocce ball courts, and pickleball courts, perfect for staying active and connecting with neighbors. The location is truly exceptional. The home is just minutes from vibrant Downtown Wellen Park, known for its shopping, dining, farmer’s markets, live music, and community events, as well as CoolToday Park, the spring training home of the Atlanta Braves. It’s also a short drive to historic Downtown Venice, beautiful Gulf Coast beaches, and offers easy access to Interstate seventy-five. Additionally, the new Wellen Park High School opening nearby adds even more appeal to this growing and highly desirable area. Don’t miss this opportunity to own a beautiful home in one of Wellen Park’s most desirable communities—schedule your private showing today.
For sale
$460,000
12031 LOVEGRASS STREET, VENICE, FL 34293
4beds
2,038sqft
Single Family Residence
Built in 2020
6,000 Square Feet Lot
$-- Zestimate®
$226/sqft
$229/mo HOA
What's special
Freshly painted interiorNewly epoxied garage floorsVersatile layoutModern smart home technologyBright welcoming feel
- 176 days
- 380
- 17
Zillow last checked:
Listing updated:
Listed by:
Elise Birch 941-445-7608,
PARADISE EXCLUSIVE REAL ESTATE 941-698-0303
Source: Stellar MLS,MLS#: D6146603 Originating MLS: Englewood
Originating MLS: Englewood
Facts & features
Interior
Bedrooms & bathrooms
- Bedrooms: 4
- Bathrooms: 2
- Full bathrooms: 2
Primary bedroom
- Features: Walk-In Closet(s)
- Level: First
- Area: 345 Square Feet
- Dimensions: 15x23
Bedroom 3
- Features: Built-in Closet
- Level: First
- Area: 143 Square Feet
- Dimensions: 13x11
Primary bathroom
- Level: First
- Area: 132 Square Feet
- Dimensions: 12x11
Bathroom 1
- Level: First
- Area: 54 Square Feet
- Dimensions: 9x6
Bathroom 1
- Level: First
- Area: 132 Square Feet
- Dimensions: 12x11
Bathroom 2
- Level: First
- Area: 143 Square Feet
- Dimensions: 13x11
Dining room
- Level: First
- Area: 156 Square Feet
- Dimensions: 13x12
Foyer
- Level: First
- Area: 40 Square Feet
- Dimensions: 5x8
Kitchen
- Level: First
- Area: 182 Square Feet
- Dimensions: 13x14
Laundry
- Level: First
- Area: 56 Square Feet
- Dimensions: 8x7
Living room
- Level: First
- Area: 325 Square Feet
- Dimensions: 13x25
Heating
- Central
Cooling
- Central Air
Appliances
- Included: Cooktop, Dishwasher, Dryer, Electric Water Heater, Microwave, Range, Refrigerator, Washer
- Laundry: Inside, Laundry Room
Features
- Ceiling Fan(s), Primary Bedroom Main Floor, Smart Home
- Flooring: Carpet, Tile
- Doors: Sliding Doors
- Windows: Window Treatments
- Has fireplace: No
Interior area
- Total structure area: 2,745
- Total interior livable area: 2,038 sqft
Video & virtual tour
Property
Parking
- Total spaces: 2
- Parking features: Garage - Attached
- Attached garage spaces: 2
Features
- Levels: One
- Stories: 1
- Exterior features: Private Yard, Rain Gutters
Lot
- Size: 6,000 Square Feet
Details
- Parcel number: 0777010176
- Zoning: V
- Special conditions: None
Construction
Type & style
- Home type: SingleFamily
- Property subtype: Single Family Residence
Materials
- Block, Stucco
- Foundation: Slab
- Roof: Tile
Condition
- New construction: No
- Year built: 2020
Utilities & green energy
- Sewer: Public Sewer
- Water: Public
- Utilities for property: Cable Available, Electricity Connected, Public, Street Lights, Water Connected
Community & HOA
Community
- Pet fee: $0 monthly
- Subdivision: PRESERVE/WEST VLGS PH 2
HOA
- Has HOA: Yes
- HOA fee: $229 monthly
- HOA name: Condominium Associate
- HOA phone: 941-236-7701
Location
- Region: Venice
Financial & listing details
- Price per square foot: $226/sqft
- Tax assessed value: $363,100
- Annual tax amount: $5,979
- Date on market: 3/15/2026
- Cumulative days on market: 104 days
- Ownership: Fee Simple
- Total actual rent: 0
- Electric utility on property: Yes
- Road surface type: Concrete
Estimated market value
Not available
Estimated sales range
Not available
Not available
Price history
| Date | Event | Price |
|---|---|---|
| 5/30/2026 | Price change | $460,000-4.2%$226/sqft |
Source:  Stellar MLS #D6146603 Report a problem Stellar MLS #D6146603 Report a problem | ||
| 5/7/2026 | Price change | $480,000-4%$236/sqft |
Source: Stellar MLS #D6146603 Report a problem | ||
| 3/15/2026 | Listed for sale | $499,999+61.2%$245/sqft |
Source: Stellar MLS #D6146603 Report a problem | ||
| 5/4/2020 | Sold | $310,215$152/sqft |
Source: Public Record Report a problem | ||
Public tax history
| Year | Property taxes | Tax assessment |
|---|---|---|
| 2025 | $5,976 +5.9% | $298,757 +2.9% |
| 2024 | $5,644 +1.1% | $290,337 +3% |
| 2023 | $5,585 +7% | $281,881 +3% |
| 2022 | $5,221 +2.6% | $273,671 +3% |
| 2021 | $5,090 +110% | $265,700 +325.8% |
| 2020 | $2,424 +16.8% | $62,400 +10.1% |
| 2019 | $2,076 | $56,700 |
Find assessor info on the county website
Monthly payment
Est. payment
Payment breakdown
Explore the cost of this home by adjusting the details. Changes won't be saved.Climate risks
Neighborhood: 34293
Similar homes
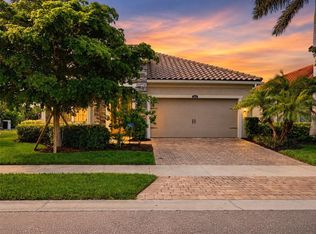
- $485,0003 bd2 ba1.9k sqft11595 RENAISSANCE BOULEVARD, VENICE, FL 34293For Sale
 MLS ID #N6145208, Regina Melman, RE/MAX PALM REALTY OF VENICE. Stellar MLS
 - $509,9003 bd3 ba2.3k sqft20458 BANDERA PLACE, VENICE, FL 34293For Sale
 MLS ID #A4692518, Isabel Pinheiro, THE AGENCY SARASOTA. Stellar MLS
 - $464,9004 bd2 ba1.7k sqft105 DARTMOUTH ROAD, VENICE, FL 34293For Sale
 MLS ID #U8255950, Yelena Golovatyuk, KELLER WILLIAMS ST PETE REALTY. Stellar MLS
 - $425,0002 bd2 ba1.9k sqft10065 COZY GROVE DRIVE, VENICE, FL 34293For Sale
 MLS ID #N6145166, Walter Shepherd, COLDWELL BANKER REALTY. Stellar MLS
 - $489,0002 bd2 ba1.9k sqft24173 SPARTINA DRIVE, VENICE, FL 34293For SaleMLS ID #N6145245, Kate Hosein, CENTURY 21 SCHMIDT REAL ESTATE. Stellar MLS
- $499,9003 bd3 ba2.2k sqft11321 PINOT DRIVE, VENICE, FL 34293For SaleMLS ID #A4703635, Danielle Dietrich, PA, COLDWELL BANKER REALTY. Stellar MLS
- $489,0003 bd3 ba1.8k sqft11129 PINOT DRIVE, VENICE, FL 34293For SaleMLS ID #N6145048, Pete Robertson, BLUE ROO REAL ESTATE COMPANY. Stellar MLS
- $435,0003 bd2 ba2k sqft1986 MESIC HAMMOCK WAY, VENICE, FL 34292For SaleMLS ID #A4696089, Joanna Petriccione, PLLC, KELLER WILLIAMS ON THE WATER S. Stellar MLS
- $415,0002 bd2 ba1.9k sqft255 RIGEL ROAD, VENICE, FL 34293For SaleMLS ID #N6144355, Laura Kopple, RE/MAX PALM REALTY. Stellar MLS
- $485,0004 bd3 ba2k sqft9824 HILLTOP DRIVE, VENICE, FL 34292For SaleMLS ID #N6144955, Val Sablowski, SHOWTIME REALTY. Stellar MLS
- $499,0004 bd3 ba2.3k sqft2199 TERRACINA DRIVE, VENICE, FL 34292For SaleMLS ID #A4701098, Kate Marcotte, LLC, ENGEL & VOELKERS VENICE DOWNTOWN. Stellar MLS
- $599,0004 bd2 ba2.3k sqft400 MARLIN ROAD, VENICE, FL 34293For SaleMLS ID #N6145164, Regina Melman, RE/MAX PALM REALTY OF VENICE. Stellar MLS
- $309,9002 bd2 ba1.4k sqft20406 GALILEO PLACE, VENICE, FL 34293For SaleMLS ID #N6144037, Billie Farley, EXIT KING REALTY. Stellar MLS
- $515,0003 bd2 ba1.6k sqft11566 BOUNDLESS TERRACE, VENICE, FL 34293For SaleMLS ID #N6144394, Christina Burns, EXIT KING REALTY. Stellar MLS
- $519,9004 bd3 ba2k sqft19345 CRUISE DRIVE, VENICE, FL 34292For SaleMLS ID #TB8502654, John Keller, JACK KELLER INC. Stellar MLS
- $599,0003 bd3 ba2.2k sqft11296 PINOT DRIVE, VENICE, FL 34293For SaleMLS ID #C7529250, George Graf, REAL BROKER, LLC. Stellar MLS
- $499,0004 bd3 ba1.9k sqft2535 TRICO ROAD, NORTH PORT, FL 34287For SaleMLS ID #A4700293, Max Pshichenko, HOMESMART. Stellar MLS
- $285,0003 bd3 ba1.9k sqft20252 LAGENTE CIRCLE, VENICE, FL 34293For SaleMLS ID #TB8506190, Steven Weiss, REDFIN CORPORATION. Stellar MLS
- $339,9003 bd2 ba1.3k sqft11672 ANHINGA AVENUE, VENICE, FL 34292For SaleMLS ID #C7529648, Lisa Blanchard, LANDMARK REALTY. Stellar MLS
- $400,0003 bd2 ba2.1k sqft3284 NEWMARK STREET, NORTH PORT, FL 34291For SaleMLS ID #A4693847, Jeffrey Maglione, COLDWELL BANKER REALTY. Stellar MLS
