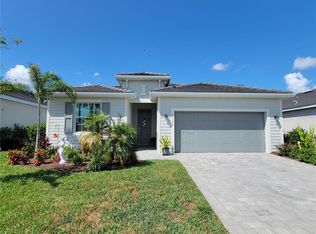
Virtually Staged. YOUR PRIVATE FLORIDA RESORT — WITHOUT THE $600+/MO AMENITY FEES. Why pay thousands every year to share a crowded community pool? This 2024 Lennar Marsala features its own private heated in-ground pool, integrated spa, screened lanai, and tranquil water views right in your backyard. Located in gated, low-maintenance Antigua, enjoy low monthly dues that include full lawn care while remaining just 5 minutes from Downtown Wellen's 80-acre lake, dining, and recreation. 2,214 SF, 3 full baths, dedicated den, and turnkey finishes — true privacy at Wellen Park's best price/foot. Occupying one of the community's premium-upgraded homesites, the property was specifically selected for its unmatched privacy and panoramic natural views. Beyond the rear elevation lies a tranquil, expansive pond anchored by lush, protected Florida preserve land. The crown jewel of the outdoor living area is the expansive, screened lanai featuring a private heated swimming pool, with a heated and jetted spa, which offers a gentle, crystal-clear swimming experience at your ideal water temperature. Whether starting your morning with swimming laps against a backdrop of rising sun over the water or unwinding at dusk while watching native wildlife along the preserve, this outdoor sanctuary provides an intimate front-row seat to Southwest Florida’s iconic climate and beauty. Inside, high ceilings and an abundance of natural light create an open, airy ambience. The expansive open-concept layout centers around a state-of-the-art chef’s kitchen equipped with an oversized center island, premium quartz countertops, contemporary cabinetry, and a spacious walk-in pantry. The kitchen seamlessly transitions into a grand great room and formal dining space, framed by wide glass sliders that draw the eye directly out to the pool lanai towards tropical foliage and water views beyond. With its grand floor plan, the home thoughtfully balances open gathering spaces with private retreats: Primary Suite: A luxurious sanctuary overlooking the water, featuring a spa-inspired ensuite bathroom with dual vanities, an oversized walk-in shower, and expansive walk-in closets. Guest Suites: Generously proportioned secondary bedrooms situated in a split-plan configuration to ensure maximum comfort and acoustic privacy for houseguests or multi-generational living. Flexible Den / Flex Room: A highly versatile space ideal for a formal home office, executive study, media room, or personal fitness studio. Effortless Living & Location Advantages For those seeking a seamless transition from northern or midwestern climates, this turn-key 2024 home eliminates the maintenance burdens of older properties, allowing you to immediately embrace year-round sunshine, outdoor recreation, and a relaxed coastal pace. The gated enclave offers a serene, quiet setting while remaining minutes from the vibrant dining, boutique shopping, and cultural attractions of Venice and nearby Downtown Wellen Park. Pristine Gulf Coast beaches, championship golf courses, and boating waterways are all within easy reach. Furthermore, the property is conveniently positioned near top-tier local educational options, including Taylor Ranch Elementary and the new Wellen Park High School. Please note that some exterior photos were virtually enhanced.
For sale
Price cut: $10K (10/10)
$589,000
11296 PINOT DRIVE, VENICE, FL 34293
3beds
2,214sqft
Single Family Residence
Built in 2024
6,889 Square Feet Lot
$572,000 Zestimate®
$266/sqft
$294/mo HOA
What's special
Exclusive gated communityContemporary cabinetryOversized center islandExpansive screened lanaiOutdoor sanctuaryAbundance of natural lightPrivate heated swimming pool
- 74 days
- 2,805
- 175
Zillow last checked:
Listing updated:
Listed by:
George Graf 717-372-6178,
REAL BROKER, LLC 855-450-0442
Source: Stellar MLS,MLS#: C7529250 Originating MLS: Orlando Regional
Originating MLS: Orlando Regional
Facts & features
Interior
Bedrooms & bathrooms
- Bedrooms: 3
- Bathrooms: 3
- Full bathrooms: 3
Rooms
- Room types: Den/Library/Office, Great Room
Primary bedroom
- Features: Ceiling Fan(s), Dual Closets
- Level: First
- Area: 294 Square Feet
- Dimensions: 21x14
Bedroom 2
- Features: Built-In Shelving, Ceiling Fan(s), Walk-In Closet(s)
- Level: First
- Area: 165 Square Feet
- Dimensions: 15x11
Bedroom 3
- Features: Ceiling Fan(s), Walk-In Closet(s)
- Level: First
- Area: 144 Square Feet
- Dimensions: 12x12
Primary bathroom
- Features: Dual Sinks, Exhaust Fan, Shower No Tub, Stone Counters, Sunken Shower, Water Closet/Priv Toilet
- Level: First
- Area: 168 Square Feet
- Dimensions: 14x12
Bathroom 2
- Features: Shower No Tub, Stone Counters
- Level: First
- Area: 63 Square Feet
- Dimensions: 9x7
Bathroom 3
- Features: Stone Counters, Tub With Shower
- Level: First
- Area: 45 Square Feet
- Dimensions: 9x5
Balcony porch lanai
- Level: First
- Area: 999 Square Feet
- Dimensions: 37x27
Den
- Features: Ceiling Fan(s)
- Level: First
- Area: 120 Square Feet
- Dimensions: 10x12
Kitchen
- Features: Bar, Breakfast Bar, Built-In Shelving, Ceiling Fan(s), Pantry, Kitchen Island, Exhaust Fan, Stone Counters
- Level: First
- Area: 220 Square Feet
- Dimensions: 20x11
Laundry
- Features: Built-In Shelving
- Level: First
- Area: 42 Square Feet
- Dimensions: 7x6
Living room
- Features: Ceiling Fan(s)
- Level: First
- Area: 432 Square Feet
- Dimensions: 24x18
Heating
- Central, Heat Pump
Cooling
- Central Air
Appliances
- Included: Dishwasher, Dryer, Electric Water Heater, Exhaust Fan, Freezer, Microwave, Range, Refrigerator, Washer
- Laundry: Laundry Room
Features
- Cathedral Ceiling(s), Ceiling Fan(s), High Ceilings, Open Floorplan, Primary Bedroom Main Floor, Stone Counters, Vaulted Ceiling(s), Walk-In Closet(s)
- Flooring: Tile
- Windows: Hurricane Shutters/Windows
- Has fireplace: No
Interior area
- Total structure area: 2,951
- Total interior livable area: 2,214 sqft
Video & virtual tour
Property
Parking
- Total spaces: 2
- Parking features: Driveway, Garage Door Opener, Off Street
- Attached garage spaces: 2
- Has uncovered spaces: Yes
Features
- Levels: One
- Stories: 1
- Patio & porch: Covered, Enclosed, Front Porch, Patio, Porch, Screened
- Exterior features: None
- Has private pool: Yes
- Pool features: Gunite, In Ground
- Has spa: Yes
- Spa features: Heated, In Ground
- Has view: Yes
- View description: Park/Greenbelt, Pool, Trees/Woods, Water, Lake, Pond
- Has water view: Yes
- Water view: Water,Lake,Pond
Lot
- Size: 6,889 Square Feet
- Features: Greenbelt, Above Flood Plain
- Residential vegetation: Trees/Landscaped, Wooded
Details
- Parcel number: 0786080117
- Zoning: V
- Special conditions: None
Construction
Type & style
- Home type: SingleFamily
- Architectural style: Coastal,Traditional
- Property subtype: Single Family Residence
Materials
- Stucco
- Foundation: Slab
- Roof: Tile
Condition
- New construction: No
- Year built: 2024
Utilities & green energy
- Sewer: Public Sewer
- Water: Public
- Utilities for property: Cable Available, Electricity Connected, Public, Sewer Connected, Sprinkler Recycled, Water Connected
Green energy
- Energy efficient items: Doors, HVAC, Insulation, Lighting, Pool, Roof, Water Heater
Community & HOA
Community
- Security: Fire Alarm, Gated Community, Fire/Smoke Detection Integration
- Pet fee: $0 monthly
- Subdivision: ANTIGUA/WELLEN PARK
HOA
- Has HOA: Yes
- HOA fee: $294 monthly
- HOA name: Jeanne Roedding
- HOA phone: 239-872-1348
Location
- Region: Venice
Financial & listing details
- Price per square foot: $266/sqft
- Tax assessed value: $398,700
- Annual tax amount: $7,561
- Date on market: 8/5/2026
- Cumulative days on market: 75 days
- Listing terms: Cash,Conventional,FHA,VA Loan
- Ownership: Fee Simple
- Total actual rent: 0
- Electric utility on property: Yes
- Road surface type: Paved
Estimated market value
$572,000
$543,000 - $601,000
$3,825/mo
Price history
| Date | Event | Price |
|---|---|---|
| 10/10/2026 | Price change | $589,000-1.7%$266/sqft |
Source:  Stellar MLS #C7529250 Report a problem Stellar MLS #C7529250 Report a problem | ||
| 8/16/2026 | Price change | $599,000-3.2%$271/sqft |
Source: Stellar MLS #C7529250 Report a problem | ||
| 8/6/2026 | Listed for sale | $619,000+11.5%$280/sqft |
Source: Stellar MLS #C7529250 Report a problem | ||
| 4/20/2026 | Listing removed | $3,800$2/sqft |
Source: Zillow Rentals Report a problem | ||
| 4/18/2026 | Listed for rent | $3,800$2/sqft |
Source: Zillow Rentals Report a problem | ||
| 3/30/2026 | Listing removed | $3,800$2/sqft |
Source: Zillow Rentals Report a problem | ||
| 3/17/2026 | Price change | $3,800-2.6%$2/sqft |
Source: Zillow Rentals Report a problem | ||
| 3/13/2026 | Listed for rent | $3,900$2/sqft |
Source: Zillow Rentals Report a problem | ||
| 10/1/2024 | Sold | $555,000$251/sqft |
Source: Public Record Report a problem | ||
Public tax history
| Year | Property taxes | Tax assessment |
|---|---|---|
| 2025 | $7,558 +183.6% | $398,700 +484.6% |
| 2024 | $2,665 -12.9% | $68,200 -21.8% |
| 2023 | $3,059 | $87,200 |
| 2022 | -- | -- |
Find assessor info on the county website
Monthly payment
Est. payment
Payment breakdown
Explore the cost of this home by adjusting the details. Changes won't be saved.Climate risks
Neighborhood: 34293
Nearby schools
Schools provided by the listing agent
- Elementary: Taylor Ranch Elementary
- Middle: Venice Area Middle
- High: Wellen Park High
Source: Stellar MLS. This data may not be complete. We recommend contacting the local school district to confirm school assignments for this home.
Similar homes
- $548,9803 bd2 ba1.6k sqft11330 BURGUNDY DRIVE, VENICE, FL 34293For Sale
 MLS ID #D6148574, Alex Bowermaster, PARADISE EXCLUSIVE REAL ESTATE. Stellar MLS
 - $480,0003 bd3 ba2.2k sqft11177 PINOT DRIVE, VENICE, FL 34293For Sale
 MLS ID #O6410141, Steven Koleno, BEYCOME OF FLORIDA LLC. Stellar MLS
 - $499,0003 bd3 ba2.3k sqft20458 BANDERA PLACE, VENICE, FL 34293For Sale
 MLS ID #A4692518, Isabel Pinheiro, THE AGENCY SARASOTA. Stellar MLS
 - $500,0003 bd3 ba2k sqft13180 IPOLITA STREET, VENICE, FL 34293For Sale
 MLS ID #A4623160, Tina Renta, KELLER WILLIAMS ISLAND LIFE REAL ESTATE. Stellar MLS
 - $575,0004 bd2 ba2.4k sqft11794 GRANITE WOODS LOOP, VENICE, FL 34292For SaleMLS ID #A4706010, Vlado Konatar, KONA REALTY. Stellar MLS
- $460,0004 bd2 ba2k sqft12031 LOVEGRASS STREET, VENICE, FL 34293For SaleMLS ID #D6146603, Elise Birch, PARADISE EXCLUSIVE REAL ESTATE. Stellar MLS
- $424,0003 bd2 ba1.5k sqft12676 SAGEWOOD DRIVE, VENICE, FL 34293For SaleMLS ID #N6145760, Lauren Beavers, SUNSET DREAM REALTY. Stellar MLS
- $599,9003 bd2 ba2k sqft203 LAKE VICTORIA COURT, ENGLEWOOD, FL 34223For SaleMLS ID #N6145343, Erik Dunigan, EVOLVE REAL ESTATE. Stellar MLS
- $498,0004 bd2 ba1.9k sqft5820 OXALIS ROAD, VENICE, FL 34293New ConstructionMLS ID #O6414556, Manuela Nunes Fornari, NOVA REAL ESTATE SERVICES INC. Stellar MLS
- $430,0002 bd2 ba1.5k sqft10393 CROOKED CREEK DRIVE, VENICE, FL 34293For SaleMLS ID #N6145728, Steve Goodwin, EXIT KING REALTY. Stellar MLS
- $514,9004 bd4 ba2.4k sqft11535 BLACKFIN STREET, VENICE, FL 34292For SaleMLS ID #N6145556, Jeffrey Kutcher, EXIT KING REALTY. Stellar MLS
- $389,9003 bd2 ba1.6k sqft18516 DAYSPRING PLACE, VENICE, FL 34293For SaleMLS ID #C7523814, Traci Creighton, KELLER WILLIAMS ISLAND LIFE REAL ESTATE. Stellar MLS
- $599,9003 bd2 ba1.5k sqft5105 ACKLEY TERRACE, PORT CHARLOTTE, FL 33981For SaleMLS ID #D6148160, Carla Stiver, PA, RE/MAX ALLIANCE GROUP. Stellar MLS
- $519,9004 bd3 ba2k sqft19345 CRUISE DRIVE, VENICE, FL 34292For SaleMLS ID #TB8502654, John Keller, JACK KELLER INC. Stellar MLS
- $549,7004 bd2 ba2.2k sqft1464 HALACKA ROAD, NORTH PORT, FL 34288For SaleMLS ID #C7530052, Priscilla Perez-McGuire, RE/MAX PALM REALTY. Stellar MLS
- $500,0003 bd2 ba1.9k sqft5283 PINE SHADOW LANE, NORTH PORT, FL 34287For SaleMLS ID #C7530133, Holly Henry, KELLER WILLIAMS ISLAND LIFE REAL ESTATE. Stellar MLS
- $623,1504 bd3 ba2.7k sqft1165 Boundary BLVD, ROTONDA WEST, FL 33947For Sale
 MLS ID #226024621, Amber Angeloro, Jason Mitchell Real Estate Flo. SWFLMLS
 - $575,0003 bd3 ba1.9k sqft15316 RED HEAD AVENUE, PORT CHARLOTTE, FL 33981For SaleMLS ID #A4692292, Nancy Hendrick, COLDWELL BANKER SUNSTAR REALTY. Stellar MLS
- $425,0003 bd2 ba2k sqft1986 MESIC HAMMOCK WAY, VENICE, FL 34292For SaleMLS ID #A4696089, Joanna Petriccione, PLLC, KELLER WILLIAMS ON THE WATER S. Stellar MLS
- $675,0003 bd3 ba1.8k sqft125 RIO TERRA, VENICE, FL 34285For SaleMLS ID #N6145204, Kathleen Stansfield, EXIT KING REALTY. Stellar MLS
