"Your Florida DREAM Home Starts Here!!" Welcome to your slice of coastal paradise in South Gulf Cove! This 3-bedroom, 2.5-bath home with a 2-car garage offers the perfect mix of comfort, style, and laid-back waterfront living. With 80 feet of waterfrontage, an oversized dock with water and electric, and a 10,000 lb. boat lift, it’s a dream setup for anyone who loves being out on the water. Inside, you’ll find a bright, open layout with high ceilings and a relaxed, airy feel. The neutral tones and plantation shutters add a clean, coastal touch, while the stained-glass front entry and charming front porch make for a warm welcome. The living room is the heart of the home, featuring large pocket sliders that open all the way to the lanai—perfect for enjoying that indoor-outdoor Florida lifestyle. There’s a formal dining space for gatherings, plus a spacious kitchen with plenty of counter space, cabinets, a breakfast bar, and a cozy dining nook with access to the lanai. The primary suite is a comfortable retreat with a tray ceiling, direct access to the lanai, and a private bathroom with dual sinks, a soaking tub, and a walk-in shower. The split floor plan gives guests their own space, with a second bedroom offering easy access to the pool and a nearby full bath. Step outside and you’ll really see what makes this home special. The screened lanai and enjoy your saltwater pool area are perfect for relaxing or entertaining, complete with an outdoor shower and a convenient half bath. From here, you can enjoy peaceful water views and stroll down the walkway to your dock. Other perks include a screened garage, lush tropical landscaping, and a newer roof, gutters, and downspouts (all replaced less than 4 years ago). South Gulf Cove offers a voluntary HOA, a clubhouse, parks, and great boating access. You’re also close to dining, shopping, golf courses, and just a short drive to the beautiful beaches of Boca Grande and Don Pedro Island. If you’ve been looking for easy, waterfront Florida living, this home is definitely worth a look. PLUS, a One-Year Home Warranty can't beat that !! Schedule your showing today!
For sale
Price cut: $10K (9/2)
$575,000
15316 RED HEAD AVENUE, PORT CHARLOTTE, FL 33981
3beds
1,993sqft
Single Family Residence
Built in 2005
9,999 Square Feet Lot
$555,600 Zestimate®
$289/sqft
$10/mo HOA
What's special
Screened garageScreened lanaiBreakfast barSaltwater pool areaHigh ceilingsLush tropical landscapingStained-glass front entry
- 122 days
- 500
- 38
Zillow last checked:
Listing updated:
Listed by:
Nancy Hendrick 941-661-8915,
COLDWELL BANKER SUNSTAR REALTY 941-627-3321
Source: Stellar MLS,MLS#: A4692292 Originating MLS: Port Charlotte
Originating MLS: Port Charlotte
Facts & features
Interior
Bedrooms & bathrooms
- Bedrooms: 3
- Bathrooms: 3
- Full bathrooms: 2
- 1/2 bathrooms: 1
Primary bedroom
- Features: Ceiling Fan(s), En Suite Bathroom, Walk-In Closet(s)
- Level: First
- Area: 252 Square Feet
- Dimensions: 14x18
Bedroom 2
- Features: Ceiling Fan(s), Built-in Closet
- Level: First
- Area: 196 Square Feet
- Dimensions: 14x14
Bedroom 3
- Features: Ceiling Fan(s), Built-in Closet
- Level: First
- Area: 169 Square Feet
- Dimensions: 13x13
Primary bathroom
- Features: Ceiling Fan(s), Dual Sinks, Exhaust Fan, Garden Bath, Single Vanity, Stone Counters, Tub with Separate Shower Stall, Window/Skylight in Bath
- Level: First
- Area: 143 Square Feet
- Dimensions: 13x11
Bathroom 2
- Features: Exhaust Fan, Single Vanity, Stone Counters, Tub With Shower, Window/Skylight in Bath
- Level: First
- Area: 64 Square Feet
- Dimensions: 8x8
Dining room
- Level: First
- Area: 108 Square Feet
- Dimensions: 9x12
Kitchen
- Features: Breakfast Bar, Granite Counters
- Level: First
- Area: 168 Square Feet
- Dimensions: 14x12
Laundry
- Level: First
- Area: 77 Square Feet
- Dimensions: 7x11
Living room
- Level: First
- Area: 195 Square Feet
- Dimensions: 13x15
Heating
- Central, Heat Pump
Cooling
- Central Air
Appliances
- Included: Dishwasher, Dryer, Microwave, Range, Refrigerator, Washer
- Laundry: Inside, Laundry Room
Features
- Cathedral Ceiling(s), Ceiling Fan(s), Eating Space In Kitchen, High Ceilings, Living Room/Dining Room Combo, Open Floorplan, Primary Bedroom Main Floor, Solid Surface Counters, Split Bedroom, Stone Counters, Thermostat, Tray Ceiling(s), Walk-In Closet(s)
- Flooring: Carpet, Ceramic Tile, Laminate
- Doors: Sliding Doors
- Windows: Hurricane Shutters
- Has fireplace: No
Interior area
- Total structure area: 2,805
- Total interior livable area: 1,993 sqft
Video & virtual tour
Property
Parking
- Total spaces: 2
- Parking features: Garage Door Opener, Ground Level
- Attached garage spaces: 2
- Details: Garage Dimensions: 20x22
Features
- Levels: One
- Stories: 1
- Patio & porch: Enclosed, Rear Porch, Screened
- Has private pool: Yes
- Pool features: Gunite, In Ground, Lighting, Salt Water, Screen Enclosure
- Has view: Yes
- View description: Pool, Water, Canal
- Has water view: Yes
- Water view: Water,Canal
- Waterfront features: Canal - Saltwater, Bay/Harbor Access, Saltwater Canal Access, Gulf/Ocean Access, Lift, Riprap
Lot
- Size: 9,999 Square Feet
- Features: Flood Insurance Required, FloodZone
- Residential vegetation: Mature Landscaping
Details
- Additional structures: Shed(s)
- Parcel number: 412127205001
- Zoning: RSF3.5
- Special conditions: None
Construction
Type & style
- Home type: SingleFamily
- Architectural style: Florida
- Property subtype: Single Family Residence
Materials
- Block, Stucco
- Foundation: Slab
- Roof: Shingle
Condition
- New construction: No
- Year built: 2005
Details
- Warranty included: Yes
Utilities & green energy
- Sewer: Public Sewer
- Water: Public
- Utilities for property: Electricity Connected, Fiber Optics, Water Connected
Community & HOA
Community
- Features: Deed Restrictions
- Pet fee: $0 monthly
- Subdivision: PORT CHARLOTTE SEC 081
HOA
- Has HOA: Yes
- HOA fee: $10 monthly
- HOA name: South Gulf Cove HOA
Location
- Region: Port Charlotte
Financial & listing details
- Price per square foot: $289/sqft
- Tax assessed value: $540,473
- Annual tax amount: $7,944
- Date on market: 5/9/2026
- Cumulative days on market: 122 days
- Listing terms: Cash,Conventional,FHA,VA Loan
- Ownership: Fee Simple
- Total actual rent: 0
- Electric utility on property: Yes
- Road surface type: Asphalt
Estimated market value
$555,600
$528,000 - $583,000
$3,128/mo
Price history
| Date | Event | Price |
|---|---|---|
| 9/2/2026 | Price change | $575,000-1.7%$289/sqft |
Source:  Stellar MLS #A4692292 Report a problem Stellar MLS #A4692292 Report a problem | ||
| 6/13/2026 | Price change | $585,000-0.8%$294/sqft |
Source: Stellar MLS #A4692292 Report a problem | ||
| 5/9/2026 | Listed for sale | $590,000+9.3%$296/sqft |
Source: Stellar MLS #A4692292 Report a problem | ||
| 1/13/2025 | Sold | $539,900-5.3%$271/sqft |
Source: Stellar MLS #C7500214 Report a problem | ||
| 12/2/2024 | Pending sale | $569,900$286/sqft |
Source: Stellar MLS #C7500214 Report a problem | ||
| 11/15/2024 | Listed for sale | $569,900+31%$286/sqft |
Source: Stellar MLS #C7500214 Report a problem | ||
| 6/30/2021 | Sold | $435,000-9.4%$218/sqft |
Source: Public Record Report a problem | ||
| 12/7/2006 | Sold | $480,000+492.6%$241/sqft |
Source: Public Record Report a problem | ||
| 12/20/2003 | Sold | $81,000+35.2%$41/sqft |
Source: Public Record Report a problem | ||
| 8/2/2002 | Sold | $59,900+274.4%$30/sqft |
Source: Public Record Report a problem | ||
| 6/18/2001 | Sold | $16,000$8/sqft |
Source: Public Record Report a problem | ||
Public tax history
| Year | Property taxes | Tax assessment |
|---|---|---|
| 2025 | $7,944 +2.6% | $505,218 +2.9% |
| 2024 | $7,741 -0.1% | $490,980 +3% |
| 2023 | $7,745 +1.2% | $476,680 +3% |
| 2022 | $7,653 +79.5% | $462,796 +89.2% |
| 2021 | $4,263 +2.1% | $244,603 +1.4% |
| 2020 | $4,174 +2.8% | $241,226 +2.3% |
| 2019 | $4,062 +6.9% | $235,803 +1.9% |
| 2018 | $3,801 | $231,406 +2.1% |
| 2017 | $3,801 +0.8% | $226,646 +2.1% |
| 2016 | $3,770 +0.4% | $221,984 +0.7% |
| 2015 | $3,755 +6.4% | $220,441 +0.8% |
| 2014 | $3,528 +14.2% | $218,691 +3.2% |
| 2013 | $3,089 +4% | $211,857 +0.3% |
| 2012 | $2,969 +1.3% | $211,243 |
| 2011 | $2,932 -14.5% | $211,243 -10.7% |
| 2010 | $3,428 -4.8% | $236,580 -9.6% |
| 2009 | $3,602 | $261,806 -37.9% |
| 2007 | -- | $421,848 |
Find assessor info on the county website
Monthly payment
Est. payment
Payment breakdown
Explore the cost of this home by adjusting the details. Changes won't be saved.Climate risks
Neighborhood: 33981
Nearby schools
Schools provided by the listing agent
- Elementary: Myakka River Elementary
- Middle: L.A. Ainger Middle
- High: Lemon Bay High
Source: Stellar MLS. This data may not be complete. We recommend contacting the local school district to confirm school assignments for this home.
- $654,4003 bd3 ba2.2k sqft15324 Red Head Ave, Port Charlotte, FL 33981Off Market
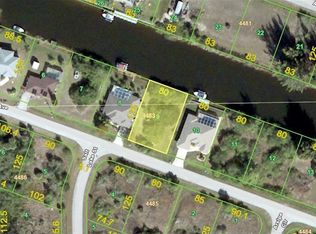
- $45,00010,018 sqft15308 Red Head Ave, Port Charlotte, FL 33981Off Market

- $329,6002 bd2 ba1.2k sqft15300 Red Head Ave, Port Charlotte, FL 33981Off Market

- $479,9004 bd3 ba2.1k sqft15332 Red Head Ave, Port Charlotte, FL 33981Off Market
Similar homes
- $574,5003 bd3 ba2.3k sqft14879 WICHITA ROAD, PORT CHARLOTTE, FL 33981For Sale
 MLS ID #A4687211, Noah Ward, EXP REALTY LLC. Stellar MLS
 - $524,9993 bd2 ba1.8k sqft15629 HAVANA CIRCLE, PORT CHARLOTTE, FL 33981For Sale
 MLS ID #D6146754, Jason Vollmer, PARADISE EXCLUSIVE REAL ESTATE. Stellar MLS
 - $489,0004 bd3 ba2.5k sqft9436 PRESIDENT CIRCLE, PORT CHARLOTTE, FL 33981For Sale
 MLS ID #D6148101, Barbara Hamerton, LLC, RE/MAX ALLIANCE GROUP. Stellar MLS
 - $439,9003 bd3 ba2.2k sqft10495 ATENIA STREET, PORT CHARLOTTE, FL 33981For Sale
 MLS ID #D6148470, Jayson Burtch, CENTURY 21 SUNBELT REALTY. Stellar MLS
 - $455,5003 bd2 ba1.8k sqft15140 LYNEBURG AVENUE, PORT CHARLOTTE, FL 33981For SaleMLS ID #N6139658, Liz Van Osdol, GRAND HOMES REAL ESTATE. Stellar MLS
- $524,9004 bd3 ba2.4k sqft5412 ULYSSES STREET, PORT CHARLOTTE, FL 33981For SaleMLS ID #C7527340, Debbie Bennice, COLDWELL BANKER SUNSTAR REALTY. Stellar MLS
- $359,9004 bd2 ba2.1k sqft15117 LYNEBURG AVENUE, PORT CHARLOTTE, FL 33981For SaleMLS ID #D6145177, Chris Lee, PARADISE EXCLUSIVE REAL ESTATE. Stellar MLS
- $775,0004 bd3 ba2.8k sqft13346 CEDAR CITY AVENUE, PORT CHARLOTTE, FL 33981For SaleMLS ID #D6147628, Amy Gonzales, MICHAEL SAUNDERS & COMPANY. Stellar MLS
- $399,9004 bd3 ba2.4k sqft14193 FORT MYERS AVENUE, PORT CHARLOTTE, FL 33981For SaleMLS ID #N6145350, Fabian Povsic, EPIQUE REALTY INC.. Stellar MLS
- $629,9004 bd3 ba2.4k sqft816 BOUNDARY BOULEVARD, ROTONDA WEST, FL 33947For SaleMLS ID #C7527450, Kenneth Doran, EXIT GULF COAST REALTY. Stellar MLS
- $599,9005 bd3 ba2.8k sqft17368 NORSEMAN AVENUE, PORT CHARLOTTE, FL 33948For SaleMLS ID #D6148436, Anna Rae, EXIT KING REALTY. Stellar MLS
- $339,0003 bd2 ba1.7k sqft13452 CEDAR CITY AVENUE, PORT CHARLOTTE, FL 33981For SaleMLS ID #D6146096, Janet Shawen, PA, PARADISE EXCLUSIVE REAL ESTATE. Stellar MLS
- $530,0003 bd2 ba1.8k sqft1352 Pine Siskin Dr, Punta Gorda, FL 33950For Sale
 MLS ID #2026037331, Carol Nelson, KW Peace River Partners. Florida Gulf Coast MLS
 - $329,0004 bd2 ba2.1k sqft10476 HARLINGEN STREET, PORT CHARLOTTE, FL 33981For SaleMLS ID #D6144334, Deb Bean-Guinto, PARADISE EXCLUSIVE REAL ESTATE. Stellar MLS
- $484,0004 bd2 ba2.3k sqft894 BOUNDARY BOULEVARD, ROTONDA WEST, FL 33947For SaleMLS ID #C7526138, Sharon Neuhofer, COLDWELL BANKER SUNSTAR REALTY. Stellar MLS
- $574,9003 bd3 ba2.6k sqft3825 BORDEAUX DRIVE, PUNTA GORDA, FL 33950For SaleMLS ID #C7526563, Debora Sestilio, RE/MAX HARBOR REALTY. Stellar MLS
- $475,0003 bd2 ba1.9k sqft54 MEDALIST PLACE, ROTONDA WEST, FL 33947For SaleMLS ID #C7525128, Andrew Nelson, REALTY BY DALE THOMAS. Stellar MLS
- $569,0004 bd3 ba2.5k sqft27334 ORURO DRIVE, PUNTA GORDA, FL 33983For SaleMLS ID #A4704091, Megan Eister, WEICHERT REALTORS AGENCY ONE. Stellar MLS
- $475,0003 bd2 ba2.2k sqft2420 PEBBLE CREEK PLACE, PORT CHARLOTTE, FL 33948For SaleMLS ID #C7529903, Denise Galloway, PA, KW PEACE RIVER PARTNERS. Stellar MLS
- $545,0003 bd3 ba2k sqft2521 W MARION AVENUE #311, PUNTA GORDA, FL 33950For SaleMLS ID #C7529779, Sally Lewis, COLDWELL BANKER SUNSTAR REALTY. Stellar MLS
