RARE SOUTH GULF COVE OPPORTUNITY WITH TWO ADJACENT LOTS AVAILABLE UNDER THE SAME OWNERSHIP. Opportunities like this are becoming increasingly difficult to find. This well-maintained 3 bedroom, 2 bath home with a 2-car garage offers not only comfortable Florida living today, but also the unique opportunity to purchase one or both neighboring lots for added privacy, future expansion, recreational storage, or long-term investment potential. Imagine creating your own private compound with room for a detached RV garage, boat storage, workshop, additional outdoor living space, or even a future mother-in-law home. Whether your goal is privacy, flexibility, multi-generational living, or investment, this property offers possibilities rarely available within one of Southwest Florida's most desirable boating communities. Inside, the bright and inviting floor plan features volume ceilings, abundant natural light, and a comfortable layout designed for both everyday living and entertaining. Recent improvements include a new roof (2022), exterior paint (2025), and water heater (2025), providing valuable peace of mind for the next owner. The split-bedroom floor plan offers privacy for family and guests alike. The primary suite serves as a comfortable retreat with walk-in closets and a built-in double vanity area, while two guest bedrooms and a full guest bath are thoughtfully positioned on the opposite side of the home. The kitchen and family room create the heart of the home with abundant cabinetry, breakfast bar seating, and generous gathering space. Multiple sliding glass doors open to the screened lanai, creating seamless indoor-outdoor living while allowing natural light and Florida breezes to flow throughout. Located in the highly sought-after South Gulf Cove community, residents enjoy access to a public boat ramp, sidewalks, walking paths, pickleball courts, playgrounds, parks, and an active outdoor lifestyle. World-class fishing, boating, kayaking, Boca Grande beaches, waterfront dining, shopping, and marinas are all just minutes away. 3 BEDROOMS • 2 BATHS • 2 CAR GARAGE • NEW ROOF 2022 • EXTERIOR PAINT 2025 • WATER HEATER 2025 • OPTIONAL HOA • PUBLIC BOAT RAMP • PICKLEBALL • BOATING COMMUNITY • EXPANSION POTENTIAL • RV GARAGE POTENTIAL • BOAT STORAGE POTENTIAL • MOTHER-IN-LAW HOME POTENTIAL • SOUTH GULF COVE • Whether seeking a full-time residence, seasonal retreat, or a property with room to grow, this unique opportunity delivers lifestyle, flexibility, and future possibilities that are increasingly rare to find. Buyer of the residence may have first opportunity to purchase one or both adjacent lots separately. Buyer to verify all intended future uses and improvements through independent due diligence.
For sale
Price cut: $10K (6/6)
$339,000
13452 CEDAR CITY AVENUE, PORT CHARLOTTE, FL 33981
3beds
1,714sqft
Single Family Residence
Built in 2006
10,000 Square Feet Lot
$-- Zestimate®
$198/sqft
$10/mo HOA
What's special
Screened lanaiBreakfast bar seatingAbundant natural lightVolume ceilingsGenerous gathering spaceBuilt-in double vanity areaWalk-in closets
- 189 days |
- 83 |
- 2 |
Zillow last checked:
Listing updated:
Listed by:
Janet Shawen, PA 941-882-2398,
PARADISE EXCLUSIVE REAL ESTATE 941-698-0303
Source: Stellar MLS,MLS#: D6146096 Originating MLS: Englewood
Originating MLS: Englewood
Facts & features
Interior
Bedrooms & bathrooms
- Bedrooms: 3
- Bathrooms: 2
- Full bathrooms: 2
Primary bedroom
- Features: Walk-In Closet(s)
- Level: First
Bedroom 2
- Features: Built-in Closet
- Level: First
- Area: 143 Square Feet
- Dimensions: 13x11
Bedroom 3
- Features: Built-in Closet
- Level: First
- Area: 130 Square Feet
- Dimensions: 13x10
Primary bathroom
- Level: First
Bathroom 2
- Level: First
- Area: 45 Square Feet
- Dimensions: 9x5
Balcony porch lanai
- Level: First
- Area: 312 Square Feet
- Dimensions: 26x12
Dinette
- Level: First
Florida room
- Level: First
- Area: 192 Square Feet
- Dimensions: 16x12
Foyer
- Level: First
- Area: 35 Square Feet
- Dimensions: 7x5
Kitchen
- Level: First
- Area: 132 Square Feet
- Dimensions: 12x11
Laundry
- Level: First
- Area: 42.5 Square Feet
- Dimensions: 8.5x5
Living room
- Level: First
- Area: 280 Square Feet
- Dimensions: 14x20
Heating
- Central, Electric
Cooling
- Central Air
Appliances
- Included: Dishwasher, Disposal, Dryer, Electric Water Heater, Range, Refrigerator, Washer
- Laundry: Inside, Laundry Room
Features
- Ceiling Fan(s), Eating Space In Kitchen, High Ceilings, Living Room/Dining Room Combo, Open Floorplan, Primary Bedroom Main Floor, Split Bedroom, Walk-In Closet(s)
- Flooring: Carpet, Tile
- Doors: Sliding Doors
- Windows: Window Treatments
- Has fireplace: No
Interior area
- Total structure area: 2,460
- Total interior livable area: 1,714 sqft
Video & virtual tour
Property
Parking
- Total spaces: 2
- Parking features: Garage - Attached
- Attached garage spaces: 2
Features
- Levels: One
- Stories: 1
Lot
- Size: 10,000 Square Feet
Details
- Parcel number: 412129277017
- Zoning: RSF3.5
- Special conditions: None
Construction
Type & style
- Home type: SingleFamily
- Property subtype: Single Family Residence
Materials
- Block, Stucco
- Foundation: Slab
- Roof: Shingle
Condition
- New construction: No
- Year built: 2006
Utilities & green energy
- Sewer: Holding Tank, Public Sewer
- Water: Public
- Utilities for property: BB/HS Internet Available, Electricity Connected, Sewer Connected, Water Connected
Community & HOA
Community
- Features: Community Boat Ramp, Dock, Fishing, Water Access, Clubhouse, Park, Playground, Sidewalks
- Pet fee: $0 monthly
- Subdivision: PORT CHARLOTTE SEC 085
HOA
- Has HOA: Yes
- Amenities included: Clubhouse, Park, Pickleball Court(s), Playground, Trail(s)
- Services included: Common Area Taxes
- HOA fee: $10 monthly
Location
- Region: Pt Charlotte
Financial & listing details
- Price per square foot: $198/sqft
- Tax assessed value: $282,468
- Annual tax amount: $5,239
- Date on market: 2/16/2026
- Cumulative days on market: 126 days
- Listing terms: Cash,Conventional,FHA,VA Loan
- Ownership: Fee Simple
- Total actual rent: 0
- Electric utility on property: Yes
- Road surface type: Asphalt
Estimated market value
Not available
Estimated sales range
Not available
Not available
Price history
| Date | Event | Price |
|---|---|---|
| 6/6/2026 | Price change | $339,000-2.9%$198/sqft |
Source:  Stellar MLS #D6146096 Report a problem Stellar MLS #D6146096 Report a problem | ||
| 2/16/2026 | Listed for sale | $349,000+81.8%$204/sqft |
Source: Stellar MLS #D6146096 Report a problem | ||
| 12/4/2007 | Sold | $192,000-16.9%$112/sqft |
Source: Public Record Report a problem | ||
| 7/18/2006 | Sold | $231,000+2617.6%$135/sqft |
Source: Public Record Report a problem | ||
| 11/20/2003 | Sold | $8,500$5/sqft |
Source: Public Record Report a problem | ||
Public tax history
| Year | Property taxes | Tax assessment |
|---|---|---|
| 2025 | $5,239 +7.2% | $264,172 +10% |
| 2024 | $4,887 +20% | $240,156 +30.6% |
| 2023 | $4,073 -1.6% | $183,870 -7.4% |
| 2022 | $4,138 +11.7% | $198,476 +10% |
| 2021 | $3,704 +0.8% | $180,433 +0.2% |
| 2020 | $3,676 +3.6% | $180,162 +3.8% |
| 2019 | $3,549 +10.7% | $173,583 +10% |
| 2018 | $3,205 | $157,803 +3.4% |
| 2017 | $3,205 +7.6% | $152,670 +17.1% |
| 2016 | $2,979 +4.8% | $130,415 +10% |
| 2015 | $2,842 +5.4% | $118,559 +10% |
| 2014 | $2,696 +53.8% | $107,781 +21% |
| 2013 | $1,753 +14.5% | $89,075 -14.2% |
| 2012 | $1,531 -13.5% | $103,868 |
| 2011 | $1,770 -8.7% | $103,868 -7.2% |
| 2010 | $1,939 -1.6% | $111,967 -8.3% |
| 2009 | $1,970 | $122,062 |
Find assessor info on the county website
Monthly payment
Est. payment
Payment breakdown
Explore the cost of this home by adjusting the details. Changes won't be saved.Climate risks
Neighborhood: 33981
Nearby schools
GreatSchools rating
- 6/10Myakka River Elementary SchoolGrades: PK-5Distance: 4.2 mi
- 7/10L. A. Ainger Middle SchoolGrades: 6-8Distance: 4.4 mi
- 5/10Lemon Bay High SchoolGrades: 9-12Distance: 7.2 mi
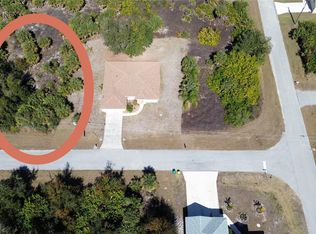
- $20,00010,000 sqft13444 Cedar City Ave LOT 22, Pt Charlotte, FL 33981Lot/Land
- $24,000-- bd-- ba-- sqft13444 Cedar City Ave, Port Charlotte, FL 33981Off Market
- $24,000-- bd-- ba-- sqft13460 Cedar City Ave, Port Charlotte, FL 33981Off Market
- $22,0000.26 acres13460 Cedar City Ave #24, Pt Charlotte, FL 33981Lot/Land

- $15,00010,001 sqft13451 Allentown Ave, Port Charlotte, FL 33981Sold
- $15,00010,000 sqft13451 Allentown Ave #2, Pt Charlotte, FL 33981Sold
- $24,000-- bd-- ba-- sqft13459 Allentown Ave, Pt Charlotte, FL 33981Off Market
- $24,000-- bd-- ba-- sqft13443 Allentown Ave, Port Charlotte, FL 33981Off Market
A local agent can set up tours, give advice and negotiate with sellers.
Similar homes
- $329,0004 bd2 ba2.1k sqft10476 HARLINGEN STREET, PORT CHARLOTTE, FL 33981For Sale

 MLS ID #D6144334, Deb Bean-Guinto, PARADISE EXCLUSIVE REAL ESTATE. Stellar MLS
 - $439,9003 bd3 ba2.2k sqft10495 ATENIA STREET, PORT CHARLOTTE, FL 33981For Sale
 MLS ID #D6148470, Jayson Burtch, CENTURY 21 SUNBELT REALTY. Stellar MLS
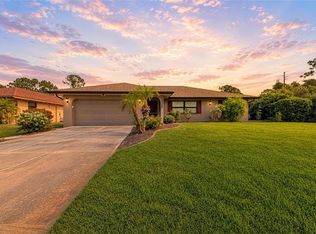
 - $324,9002 bd2 ba1.4k sqft13088 PROCTOR AVENUE, PORT CHARLOTTE, FL 33981For Sale
 MLS ID #A4703140, Heidi Scholten, MEDWAY REALTY. Stellar MLS
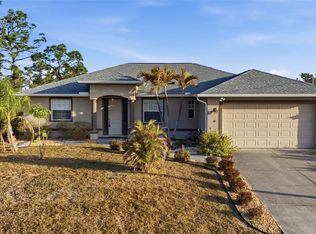
 - $299,0003 bd2 ba2k sqft6 TRANSON LANE, PLACIDA, FL 33946For Sale
 MLS ID #C7521689, Matthew Patterson, KW PEACE RIVER PARTNERS. Stellar MLS
 - $330,0003 bd2 ba1.7k sqft3275 OSPREY LANE, PORT CHARLOTTE, FL 33953For SaleMLS ID #D6147766, Janice Fanstill, RIVERWOOD REALTY. Stellar MLS
- $458,0003 bd2 ba1.8k sqft15140 LYNEBURG AVENUE, PORT CHARLOTTE, FL 33981For SaleMLS ID #N6139658, Liz Van Osdol, GRAND HOMES REAL ESTATE. Stellar MLS
- $489,0004 bd3 ba2.5k sqft9436 PRESIDENT CIRCLE, PORT CHARLOTTE, FL 33981For SaleMLS ID #D6148101, Barbara Hamerton, LLC, RE/MAX ALLIANCE GROUP. Stellar MLS
- $350,0003 bd2 ba2.3k sqft17220 HORIZON LANE, PORT CHARLOTTE, FL 33948For SaleMLS ID #A4679385, Toni Zarghami, KW COASTAL LIVING III. Stellar MLS
- $379,9003 bd2 ba1.5k sqft271 ANNAPOLIS LANE, ROTONDA WEST, FL 33947For SaleMLS ID #D6144771, Andrea Barber, BRETT BARBER & COMPANY REAL ES. Stellar MLS
- $399,0003 bd2 ba1.6k sqft257 BROADMOOR LANE, ROTONDA WEST, FL 33947For SaleMLS ID #TB8503959, Aaron Beeman, CENTURY 21 INTEGRA. Stellar MLS
- $399,9003 bd2 ba1.8k sqft228 ANTILLA DRIVE, ROTONDA WEST, FL 33947For SaleMLS ID #D6146324, Kathy Damewood, RE/MAX ALLIANCE GROUP. Stellar MLS
- $379,9003 bd2 ba1.7k sqft21 BUNKER LANE, ROTONDA WEST, FL 33947For SaleMLS ID #D6145809, Shannon Doell, PARADISE BREEZE VACATION RENTALS AND REALTY, LLC. Stellar MLS
- $399,9003 bd2 ba1.8k sqft10317 WILLIG AVENUE, ENGLEWOOD, FL 34224For SaleMLS ID #D6148266, Anthony Haynes, PROGRAM REALTY, LLC. Stellar MLS
- $368,0003 bd2 ba1.8k sqft8216 PARKSIDE DRIVE, ENGLEWOOD, FL 34224For SaleMLS ID #D6138219, Irene Slattery, MICHAEL SAUNDERS & COMPANY. Stellar MLS
- $329,9003 bd2 ba1.8k sqft2991 GRANDVIEW DRIVE, NORTH PORT, FL 34288For SaleMLS ID #C7528864, Jason Ester, RE/MAX ALLIANCE GROUP. Stellar MLS
- $329,9003 bd2 ba1.6k sqft2147 FLORIBANNA STREET, NORTH PORT, FL 34287For SaleMLS ID #A4699347, Pamela Williams, PLLC, FINE PROPERTIES. Stellar MLS
- $329,0003 bd2 ba1.4k sqft2399 RIO DE JANEIRO AVENUE, PUNTA GORDA, FL 33983For SaleMLS ID #C7529014, Carla Nix, COLDWELL BANKER SUNSTAR REALTY. Stellar MLS
- $359,0004 bd2 ba2k sqft7011 N PLUM TREE, PUNTA GORDA, FL 33955For SaleMLS ID #C7528872, Bill Richey, FIVE STAR REALTY OF CHARLOTTE. Stellar MLS
- $350,0003 bd2 ba1.7k sqft8624 LAKE FRONT COURT, PUNTA GORDA, FL 33950For SaleMLS ID #C7522015, Gerald Hayes, RE/MAX ALLIANCE GROUP. Stellar MLS
- $265,0003 bd2 ba1.4k sqft4214 FAIRWAY PLACE, NORTH PORT, FL 34287For SaleMLS ID #D6148499, Jayson Burtch, CENTURY 21 SUNBELT REALTY. Stellar MLS
