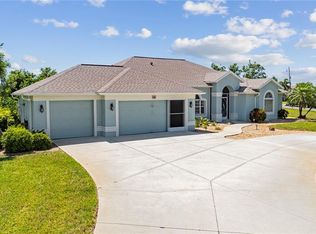
Pride of Ownership is what you will see with this Peaceful Retreat! This 3 bedroom 2 bath home with a bright and cheerful open floorplan is in mint, move-in condition. The interior has been recently repainted, updated flooring and spotless throughout. Beautifully landscaped, this home has fantastic curb appeal in the front and a park-like, private retreat in the back with a large patio, hot tub and firepit. Behind this home is a nature preserve so you will always have the privacy - nothing will be built behind you. The well planned kitchen includes wood cabinetry and stainless steel appliances with a 9 ' breakfast bar for those quick meals. A cozy dinette at the end of the kitchen looks out over the backyard beauty. The split floorplan has the spacious master bedroom with en-site bathroom and walk in closet on one side of the home with the guest quarters on the other Two pleasant bedrooms and full bath complement the guest side of the home. The laundry room with newer washer and dryer is next to the kitchen and a large 2 car garage. BONUS: Full building lot is included with this property. Extra space between you and your neighbor! The roof was new in 2022, refrigerator, dishwasher, washer and dryer are new, hot water tank is 3 years old and the garage door opener is 2 years old. The A/C has been regularly serviced. This property never lost power through all three storms and had no storm damage. This home is a gem! A short drive to five beaches, shopping, medical care, schools, and great restaurants! You are going to love this property!
For sale
$379,900
271 ANNAPOLIS LANE, ROTONDA WEST, FL 33947
3beds
1,599sqft
Single Family Residence
Built in 2010
0.4 Acres Lot
$368,000 Zestimate®
$238/sqft
$32/mo HOA
What's special
Hot tubTwo pleasant bedroomsFantastic curb appealSplit floorplanLarge patioUpdated flooringStainless steel appliances
- 278 days |
- 104 |
- 7 |
Zillow last checked:
Listing updated:
Listed by:
Andrea Barber 941-270-6052,
BRETT BARBER & COMPANY REAL ES 941-474-7121
Source: Stellar MLS,MLS#: D6144771 Originating MLS: Englewood
Originating MLS: Englewood
Facts & features
Interior
Bedrooms & bathrooms
- Bedrooms: 3
- Bathrooms: 2
- Full bathrooms: 2
Primary bedroom
- Features: Ceiling Fan(s), Walk-In Closet(s)
- Level: First
- Area: 210 Square Feet
- Dimensions: 15x14
Bedroom 2
- Features: Ceiling Fan(s), Built-in Closet
- Level: First
- Area: 132 Square Feet
- Dimensions: 11x12
Bedroom 3
- Features: Ceiling Fan(s), Built-in Closet
- Level: First
- Area: 66 Square Feet
- Dimensions: 6x11
Primary bathroom
- Features: Shower No Tub, Built-in Closet
- Level: First
- Area: 66 Square Feet
- Dimensions: 6x11
Balcony porch lanai
- Level: First
- Area: 160 Square Feet
- Dimensions: 8x20
Dinette
- Level: First
- Area: 45 Square Feet
- Dimensions: 9x5
Kitchen
- Features: Breakfast Bar
- Level: First
- Area: 100 Square Feet
- Dimensions: 10x10
Laundry
- Level: First
- Area: 55 Square Feet
- Dimensions: 5x11
Living room
- Features: Ceiling Fan(s)
- Level: First
- Area: 400 Square Feet
- Dimensions: 20x20
Heating
- Central, Electric
Cooling
- Central Air
Appliances
- Included: Dishwasher, Disposal, Dryer, Electric Water Heater, Microwave, Range, Refrigerator, Washer
- Laundry: Laundry Room
Features
- Cathedral Ceiling(s), Ceiling Fan(s), Eating Space In Kitchen, Kitchen/Family Room Combo, L Dining, Living Room/Dining Room Combo, Open Floorplan, Primary Bedroom Main Floor, Solid Surface Counters, Split Bedroom, Vaulted Ceiling(s), Walk-In Closet(s)
- Flooring: Ceramic Tile, Luxury Vinyl
- Doors: Outdoor Shower, Sliding Doors
- Windows: Window Treatments, Hurricane Shutters
- Has fireplace: No
Interior area
- Total structure area: 2,300
- Total interior livable area: 1,599 sqft
Video & virtual tour
Property
Parking
- Total spaces: 2
- Parking features: Garage - Attached
- Attached garage spaces: 2
Features
- Levels: One
- Stories: 1
- Patio & porch: Patio
- Exterior features: Lighting, Outdoor Shower, Rain Gutters
- Has spa: Yes
- Spa features: Above Ground, Heated
- Fencing: Chain Link
Lot
- Size: 0.4 Acres
- Dimensions: 160 x 110
- Residential vegetation: Mature Landscaping
Details
- Parcel number: 412022429001
- Zoning: RSF5
- Special conditions: None
Construction
Type & style
- Home type: SingleFamily
- Architectural style: Contemporary
- Property subtype: Single Family Residence
Materials
- Block, Stucco
- Foundation: Slab
- Roof: Shingle
Condition
- New construction: No
- Year built: 2010
Utilities & green energy
- Sewer: Public Sewer
- Water: Public
- Utilities for property: Cable Connected, Electricity Connected, Water Connected
Community & HOA
Community
- Pet fee: $0 monthly
- Subdivision: ROTONDA WEST OAKLAND HILLS
HOA
- Has HOA: Yes
- HOA fee: $32 monthly
- HOA name: Rotonda West Association-Derrik Hedges
- HOA phone: 941-697-6788
Location
- Region: Rotonda West
Financial & listing details
- Price per square foot: $238/sqft
- Tax assessed value: $314,812
- Annual tax amount: $4,178
- Date on market: 11/17/2025
- Cumulative days on market: 234 days
- Listing terms: Cash,Conventional,FHA
- Ownership: Fee Simple
- Total actual rent: 0
- Electric utility on property: Yes
- Road surface type: Asphalt
Estimated market value
$368,000
$350,000 - $386,000
$1,996/mo
Price history
| Date | Event | Price |
|---|---|---|
| 5/11/2026 | Price change | $379,900-5%$238/sqft |
Source:  Stellar MLS #D6144771 Report a problem Stellar MLS #D6144771 Report a problem | ||
| 2/13/2026 | Price change | $399,900-5.9%$250/sqft |
Source: Stellar MLS #D6144771 Report a problem | ||
| 11/17/2025 | Listed for sale | $425,000+107.3%$266/sqft |
Source: Stellar MLS #D6144771 Report a problem | ||
| 1/12/2018 | Sold | $205,000-6.4%$128/sqft |
Source: Public Record Report a problem | ||
| 6/19/2017 | Listed for sale | $219,000+51%$137/sqft |
Source: THE BRC GROUP, LLC #D5919037 Report a problem | ||
| 3/4/2010 | Sold | $145,000+806.3%$91/sqft |
Source: Public Record Report a problem | ||
| 8/7/2009 | Sold | $16,000-93.6%$10/sqft |
Source: Public Record Report a problem | ||
| 4/2/2009 | Sold | $249,700+262.9%$156/sqft |
Source: Public Record Report a problem | ||
| 11/21/2005 | Sold | $68,800+817.3%$43/sqft |
Source: Public Record Report a problem | ||
| 2/6/2004 | Sold | $7,500$5/sqft |
Source: Public Record Report a problem | ||
Public tax history
| Year | Property taxes | Tax assessment |
|---|---|---|
| 2025 | $4,279 +2.4% | $220,493 +2.9% |
| 2024 | $4,178 +0.6% | $214,279 +3% |
| 2023 | $4,155 +3.1% | $208,038 +3% |
| 2022 | $4,029 +0.4% | $201,979 +3% |
| 2021 | $4,013 +12.5% | $196,096 +1.4% |
| 2020 | $3,565 +15% | $193,389 +2.3% |
| 2019 | $3,099 -12.8% | $189,041 +3% |
| 2018 | $3,553 | $183,498 +73.7% |
| 2017 | $3,553 +116.2% | $105,667 +2.1% |
| 2016 | $1,643 +1% | $103,494 +0.7% |
| 2015 | $1,628 +1.2% | $102,775 +0.8% |
| 2014 | $1,608 +49.8% | $101,959 +3.2% |
| 2013 | $1,074 +4.7% | $98,773 -37.7% |
| 2012 | $1,026 -49.6% | $158,563 |
| 2011 | $2,034 +250.6% | $158,563 +373.5% |
| 2010 | $580 +69.1% | $33,490 +57.6% |
| 2009 | $343 | $21,250 |
Find assessor info on the county website
Monthly payment
Est. payment
Payment breakdown
Explore the cost of this home by adjusting the details. Changes won't be saved.Climate risks
Neighborhood: 33947
Nearby schools
GreatSchools rating
- 8/10Vineland Elementary SchoolGrades: PK-5Distance: 1.7 mi
- 7/10L. A. Ainger Middle SchoolGrades: 6-8Distance: 1.5 mi
- 5/10Lemon Bay High SchoolGrades: 9-12Distance: 3.3 mi
Schools provided by the listing agent
- Elementary: Vineland Elementary
- Middle: L.A. Ainger Middle
- High: Lemon Bay High
Source: Stellar MLS. This data may not be complete. We recommend contacting the local school district to confirm school assignments for this home.
- $25,0008,799 sqft269 Annapolis Ln LOT 87, Rotonda West, FL 33947Lot/Land

- $30,000-- bd-- ba-- sqft269 Annapolis Ln, Rotonda West, FL 33947Off Market
- $30,000-- bd-- ba-- sqft275 Annapolis Ln, Rotonda West, FL 33947Off Market
- $210,4003 bd2 ba1.4k sqft270 Annapolis Ln, Rotonda West, FL 33947Off Market
- $245,0003 bd2 ba1.7k sqft272 Annapolis Ln, Rotonda West, FL 33947Sold
- $239,0003 bd2 ba1.2k sqft267 Annapolis Ln, Rotonda West, FL 33947For Sale
- $38,000-- bd-- ba-- sqft277 Annapolis Ln, Rotonda West, FL 33947Sold
- $38,0008,799 sqft277 Annapolis Ln #83, Rotonda West, FL 33947Sold
A local agent can set up tours, give advice and negotiate with sellers.
Similar homes
- $399,0003 bd2 ba1.6k sqft257 BROADMOOR LANE, ROTONDA WEST, FL 33947For Sale
 MLS ID #TB8503959, Aaron Beeman, CENTURY 21 INTEGRA. Stellar MLS
 - $399,9003 bd2 ba1.8k sqft228 ANTILLA DRIVE, ROTONDA WEST, FL 33947For Sale
 MLS ID #D6146324, Kathy Damewood, RE/MAX ALLIANCE GROUP. Stellar MLS
 - $449,9003 bd2 ba2.3k sqft8 SPORTSMAN ROAD, ROTONDA WEST, FL 33947For Sale
 MLS ID #D6148411, Jean Leach, FLORIDA WEST COAST REALTY, INC. Stellar MLS
 - $475,0003 bd2 ba1.9k sqft54 MEDALIST PLACE, ROTONDA WEST, FL 33947For Sale
 MLS ID #C7525128, Andrew Nelson, REALTY BY DALE THOMAS. Stellar MLS
 - $448,0003 bd3 ba2k sqft138 BROADMOOR LANE, ROTONDA WEST, FL 33947For SaleMLS ID #D6147056, Lilly Alexoudis, COLDWELL BANKER SUNSTAR REALTY. Stellar MLS
- $475,0003 bd3 ba2k sqft240 WHITE MARSH LANE, ROTONDA WEST, FL 33947For SaleMLS ID #A4680195, Brayden Milner, FLORIDA FUTURE REALTY INC. Stellar MLS
- $345,0002 bd2 ba1.4k sqft6700 GREENVIEW LANE, ENGLEWOOD, FL 34224For SaleMLS ID #D6148150, Irene Slattery, MICHAEL SAUNDERS & COMPANY. Stellar MLS
- $474,9004 bd2 ba2.3k sqft133 MARINER LANE, ROTONDA WEST, FL 33947For SaleMLS ID #D6144332, Kathy Damewood, RE/MAX ALLIANCE GROUP. Stellar MLS
- $368,0003 bd2 ba1.8k sqft8216 PARKSIDE DRIVE, ENGLEWOOD, FL 34224For SaleMLS ID #D6138219, Irene Slattery, MICHAEL SAUNDERS & COMPANY. Stellar MLS
- $375,0004 bd3 ba1.8k sqft9494 ROSEBUD CIRCLE, PORT CHARLOTTE, FL 33981For SaleMLS ID #C7528486, Heather Jorge Renner PLLC, KELLER WILLIAMS ISLAND LIFE REAL ESTATE. Stellar MLS
- $439,9003 bd3 ba2.2k sqft10495 ATENIA STREET, PORT CHARLOTTE, FL 33981For SaleMLS ID #D6148470, Jayson Burtch, CENTURY 21 SUNBELT REALTY. Stellar MLS
- $539,0003 bd3 ba2.2k sqft250 ROTONDA BOULEVARD N, ROTONDA WEST, FL 33947For SaleMLS ID #D6146180, Carla Stiver, PA, RE/MAX ALLIANCE GROUP. Stellar MLS
- $439,0003 bd2 ba2.3k sqft7110 SAN CASA DRIVE, ENGLEWOOD, FL 34224For SaleMLS ID #O6398458, Dean Armstrong, UNITED REAL ESTATE PREFERRED. Stellar MLS
- $339,0003 bd2 ba1.7k sqft13452 CEDAR CITY AVENUE, PORT CHARLOTTE, FL 33981For SaleMLS ID #D6146096, Janet Shawen, PA, PARADISE EXCLUSIVE REAL ESTATE. Stellar MLS
- $324,9002 bd2 ba1.4k sqft13088 PROCTOR AVENUE, PORT CHARLOTTE, FL 33981For SaleMLS ID #A4703140, Heidi Scholten, MEDWAY REALTY. Stellar MLS
- $399,9003 bd2 ba1.7k sqft2434 BISMARCK ROAD, NORTH PORT, FL 34288For SaleMLS ID #N6145312, Kim Haber, BEYOND REALTY LLC. Stellar MLS
- $299,0003 bd2 ba2k sqft6 TRANSON LANE, PLACIDA, FL 33946For SaleMLS ID #C7521689, Matthew Patterson, KW PEACE RIVER PARTNERS. Stellar MLS
- $368,9003 bd2 ba1.8k sqft6240 FALCON LAIR DRIVE, NORTH PORT, FL 34287For SaleMLS ID #A4689061, Stephanie Rundek Bronzino, KW COASTAL LIVING III. Stellar MLS
- $364,9003 bd2 ba1.7k sqft1276 RAMROD STREET, NORTH PORT, FL 34287For SaleMLS ID #C7528960, Nicolai Todosiciuc PA, REALTY ONE GROUP MVP. Stellar MLS
- $350,0003 bd2 ba2.3k sqft17220 HORIZON LANE, PORT CHARLOTTE, FL 33948For SaleMLS ID #A4679385, Toni Zarghami, KW COASTAL LIVING III. Stellar MLS
