SAVE ON ELECTRIC BILLS!! FULLY PAID SOLAR SYSTEM!! This beautifully maintained TURNKEY, heated pool home on the water is waiting for its new owners. Whether you're looking for a seasonal escape, a forever home, or a high-potential investment, this furnished gem is ready for you. This move-in-ready property features a split-bedroom layout for maximum privacy and a luxurious primary suite with direct access to the pool and a walk-in closet. The ensuite bathroom is equipped with dual sinks, a soaking tub, and a separate shower. The home offers incredible peace of mind and efficiency with a new roof (2020), full hurricane shutters, and a FULLY PAID SOLAR SYSTEM that slashes power bills to just $35 a month! Outside, you'll enjoy a fenced-in back yard for security and views of the water. Have peace knowing that you are not in a flood zone. The beautifully landscaped backyard on a quiet freshwater canal. Enjoy your spacious lanai as you float in your heated pool. The new pool cage is perfect for entertaining or just chilling in your lounge chair as you take in the quiet peacefulness after a long hard day. Located just 15–20 minutes from the pristine shores of Manasota Key and our beautiful beaches, you’ll have world-class golfing, boating, kayaking and fishing right at your fingertips. With a proven Airbnb rental history, this property is as much a smart financial move as it is a tropical paradise. Call for your private tour!
For sale
Price cut: $1K (5/26)
$448,000
138 BROADMOOR LANE, ROTONDA WEST, FL 33947
3beds
2,070sqft
:
Get pre-qualified$2,925/mo
Single Family Residence
Built in 2004
9,966 Square Feet Lot
$437,100 Zestimate®
$216/sqft
$16/mo HOA
What's special
Heated poolSpacious lanaiViews of the waterOn the waterSoaking tubFull hurricane shuttersSeparate shower
- 113 days |
- 599 |
- 41 |
Zillow last checked:
Listing updated:
Listed by:
Lilly Alexoudis 941-830-1785,
COLDWELL BANKER SUNSTAR REALTY 941-214-3111
Source: Stellar MLS,MLS#: D6147056 Originating MLS: Englewood
Originating MLS: Englewood
Facts & features
Interior
Bedrooms & bathrooms
- Bedrooms: 3
- Bathrooms: 3
- Full bathrooms: 2
- 1/2 bathrooms: 1
Rooms
- Room types: Utility Room
Primary bedroom
- Features: Ceiling Fan(s), Walk-In Closet(s)
- Level: First
- Area: 238 Square Feet
- Dimensions: 14x17
Bedroom 2
- Features: Ceiling Fan(s), Built-in Closet
- Level: First
- Area: 132 Square Feet
- Dimensions: 11x12
Bedroom 3
- Features: Ceiling Fan(s), Built-in Closet
- Level: First
- Area: 121 Square Feet
- Dimensions: 11x11
Primary bathroom
- Features: Dual Sinks, En Suite Bathroom, Tub with Separate Shower Stall
- Level: First
Bathroom 2
- Features: Single Vanity
- Level: First
Bathroom 3
- Features: Tub With Shower
- Level: First
Dining room
- Level: First
- Area: 156 Square Feet
- Dimensions: 12x13
Family room
- Features: Ceiling Fan(s)
- Level: First
- Area: 300 Square Feet
- Dimensions: 15x20
Kitchen
- Features: Pantry, Granite Counters
- Level: First
- Area: 169 Square Feet
- Dimensions: 13x13
Living room
- Features: Ceiling Fan(s)
- Level: First
- Area: 252 Square Feet
- Dimensions: 12x21
Heating
- Central, Electric
Cooling
- Central Air
Appliances
- Included: Dishwasher, Dryer, Electric Water Heater, Exhaust Fan, Microwave, Range, Refrigerator, Washer
- Laundry: Electric Dryer Hookup, Inside, Washer Hookup
Features
- Ceiling Fan(s), Coffered Ceiling(s), High Ceilings, Living Room/Dining Room Combo, Open Floorplan, Primary Bedroom Main Floor, Split Bedroom, Stone Counters, Thermostat
- Flooring: Carpet, Ceramic Tile, Luxury Vinyl
- Doors: Sliding Doors
- Windows: Window Treatments, Hurricane Shutters/Windows
- Has fireplace: No
Interior area
- Total structure area: 3,060
- Total interior livable area: 2,070 sqft
Video & virtual tour
Property
Parking
- Total spaces: 2
- Parking features: Garage Door Opener, Garage Faces Side, Ground Level
- Attached garage spaces: 2
Features
- Levels: One
- Stories: 1
- Exterior features: Irrigation System, Rain Gutters
- Has private pool: Yes
- Pool features: Heated, In Ground, Lighting, Screen Enclosure
- Fencing: Chain Link
- Has view: Yes
- View description: Water
- Water view: Water
- Waterfront features: Canal - Brackish, Brackish Canal Access
Lot
- Size: 9,966 Square Feet
- Dimensions: 86 x 125 x 49 x 24 x 125
- Features: FloodZone, In County, Landscaped, Level
- Residential vegetation: Mature Landscaping
Details
- Parcel number: 412024103012
- Zoning: RSF5
- Special conditions: None
Construction
Type & style
- Home type: SingleFamily
- Architectural style: Florida
- Property subtype: Single Family Residence
Materials
- Block, Stucco
- Foundation: Slab
- Roof: Shingle
Condition
- Completed
- New construction: No
- Year built: 2004
Utilities & green energy
- Electric: Photovoltaics Seller Owned
- Sewer: Public Sewer
- Water: Public
- Utilities for property: Cable Available, Electricity Connected, Sewer Connected, Water Connected
Green energy
- Energy generation: Solar
- Indoor air quality: HVAC Cartridge/Media Filter
Community & HOA
Community
- Features: Deed Restrictions, Playground, Sidewalks, Tennis Court(s)
- Security: Smoke Detector(s)
- Pet fee: $0 monthly
- Subdivision: ROTONDA WEST BROADMOOR
HOA
- Has HOA: Yes
- Amenities included: Basketball Court, Fence Restrictions, Park, Playground, Tennis Court(s), Vehicle Restrictions
- Services included: Common Area Taxes
- HOA fee: $16 monthly
- HOA name: Rotonda West HOA/Derrick Hedges
- HOA phone: 941-697-6788
Location
- Region: Rotonda West
Financial & listing details
- Price per square foot: $216/sqft
- Tax assessed value: $462,130
- Annual tax amount: $7,437
- Date on market: 4/14/2026
- Cumulative days on market: 114 days
- Listing terms: Cash,Conventional,FHA
- Ownership: Fee Simple
- Total actual rent: 0
- Electric utility on property: Yes
- Road surface type: Paved, Asphalt
Estimated market value
$437,100
$415,000 - $459,000
$3,585/mo
Price history
| Date | Event | Price |
|---|---|---|
| 5/26/2026 | Price change | $448,000-0.2%$216/sqft |
Source:  Stellar MLS #D6147056 Report a problem Stellar MLS #D6147056 Report a problem | ||
| 5/11/2026 | Price change | $449,000-8.3%$217/sqft |
Source: Stellar MLS #D6147056 Report a problem | ||
| 4/14/2026 | Listed for sale | $489,900+8.9%$237/sqft |
Source: Stellar MLS #D6147056 Report a problem | ||
| 1/28/2026 | Listing removed | $450,000$217/sqft |
Source: Stellar MLS #D6143601 Report a problem | ||
| 11/1/2025 | Price change | $450,000-5.3%$217/sqft |
Source: Stellar MLS #D6143601 Report a problem | ||
| 10/2/2025 | Price change | $475,000-4%$229/sqft |
Source: Stellar MLS #D6143601 Report a problem | ||
| 8/28/2025 | Listed for sale | $495,000-1%$239/sqft |
Source: Stellar MLS #D6143601 Report a problem | ||
| 8/13/2024 | Listing removed | $499,800$241/sqft |
Source: Stellar MLS #D6135918 Report a problem | ||
| 6/7/2024 | Price change | $499,8000%$241/sqft |
Source: Stellar MLS #D6135918 Report a problem | ||
| 4/6/2024 | Listed for sale | $499,900+17.6%$241/sqft |
Source: Stellar MLS #D6135918 Report a problem | ||
| 6/10/2021 | Sold | $425,000+80.9%$205/sqft |
Source: Public Record Report a problem | ||
| 4/7/2015 | Sold | $235,000-6%$114/sqft |
Source: Public Record Report a problem | ||
| 2/15/2015 | Price change | $249,900-2%$121/sqft |
Source: TARPON REAL ESTATE INC (256010106) #D5901813 Report a problem | ||
| 12/5/2014 | Listed for sale | $255,000$123/sqft |
Source: TARPON REAL ESTATE INC (256010106) #D5901813 Report a problem | ||
| 11/3/2014 | Listing removed | $255,000$123/sqft |
Source: TARPON REAL ESTATE INC (256010106) #D5901813 Report a problem | ||
| 10/28/2014 | Listed for sale | $255,000+2%$123/sqft |
Source: TARPON REAL ESTATE INC (256010106) #D5901813 Report a problem | ||
| 6/5/2014 | Listing removed | $249,900$121/sqft |
Source: TARPON REAL ESTATE INC #D5796784 Report a problem | ||
| 2/16/2014 | Listed for sale | $249,900+1533.3%$121/sqft |
Source: TARPON REAL ESTATE INC #D5796784 Report a problem | ||
| 5/17/2003 | Sold | $15,300$7/sqft |
Source: Public Record Report a problem | ||
Public tax history
| Year | Property taxes | Tax assessment |
|---|---|---|
| 2025 | $7,437 -6% | $358,615 -19.8% |
| 2024 | $7,910 +26.9% | $447,025 +21.9% |
| 2023 | $6,232 +2.5% | $366,777 +2.6% |
| 2022 | $6,079 +158.7% | $357,449 +188.4% |
| 2021 | $2,350 +11.3% | $123,924 +1.4% |
| 2020 | $2,111 +14.9% | $122,213 +2.3% |
| 2019 | $1,838 +7.5% | $119,465 +1.9% |
| 2018 | $1,709 | $117,237 +2.1% |
| 2017 | $1,709 +1.4% | $114,826 +2.1% |
| 2016 | $1,686 +0.9% | $112,464 -35.2% |
| 2015 | $1,671 -38.5% | $173,431 +0.8% |
| 2014 | $2,716 +18.9% | $172,055 +3.2% |
| 2013 | $2,284 +4.2% | $166,678 -9.3% |
| 2012 | $2,193 -11% | $183,745 |
| 2011 | $2,463 -7% | $183,745 -4.1% |
| 2010 | $2,648 +2.9% | $191,568 -3.3% |
| 2009 | $2,573 | $198,032 -24.9% |
| 2007 | -- | $263,659 |
| 2006 | -- | $263,659 +1124.6% |
| 2005 | -- | $21,530 |
Find assessor info on the county website
Monthly payment
Est. payment
Payment breakdown
Explore the cost of this home by adjusting the details. Changes won't be saved.Climate risks
Neighborhood: 33947
Nearby schools
GreatSchools rating
- 8/10Vineland Elementary SchoolGrades: PK-5Distance: 1.4 mi
- 7/10L. A. Ainger Middle SchoolGrades: 6-8Distance: 1.5 mi
- 5/10Lemon Bay High SchoolGrades: 9-12Distance: 4.2 mi
Schools provided by the listing agent
- Elementary: Vineland Elementary
- Middle: L.A. Ainger Middle
- High: Lemon Bay High
Source: Stellar MLS. This data may not be complete. We recommend contacting the local school district to confirm school assignments for this home.
- $358,8003 bd3 ba1.7k sqft136 Broadmoor Ln, Rotonda West, FL 33947Off Market

- $286,8003 bd2 ba1.3k sqft140 Broadmoor Ln, Rotonda West, FL 33947Off Market

- $356,6003 bd2 ba1.8k sqft134 Broadmoor Ln, Rotonda West, FL 33947Off Market
- $426,8048,759 sqft141 Broadmoor Ln, Rotonda West, FL 33947Off Market

- $320,0004 bd2 ba2.4k sqft142 Broadmoor Ln, Rotonda West, FL 33947Sold
- $271,1008,786 sqft139 Broadmoor Ln, Rotonda West, FL 33947Off Market
- $395,6004 bd3 ba2.1k sqft143 Broadmoor Ln, Rotonda West, FL 33947Off Market
- $21,0008,712 sqft137 Broadmoor Ln, Rotonda West, FL 33947Off Market
A local agent can set up tours, give advice and negotiate with sellers.
A local lender can help you make sure your offer is ready when you are.
Similar homes
- $475,0003 bd2 ba1.9k sqft54 MEDALIST PLACE, ROTONDA WEST, FL 33947For Sale
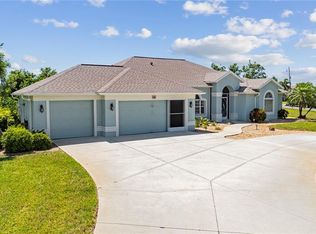
 MLS ID #C7525128, Andrew Nelson, REALTY BY DALE THOMAS. Stellar MLS
 - $430,0003 bd2 ba1.6k sqft257 BROADMOOR LANE, ROTONDA WEST, FL 33947For Sale
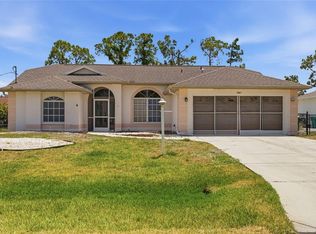 MLS ID #TB8503959, Aaron Beeman, CENTURY 21 INTEGRA. Stellar MLS
 - $475,0003 bd3 ba2.4k sqft28 MEDALIST COURT, ROTONDA WEST, FL 33947For Sale
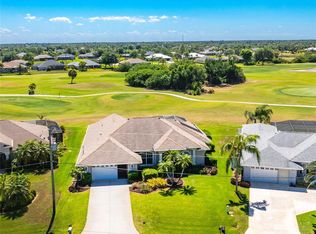 MLS ID #D6147140, Carla Stiver, PA, RE/MAX ALLIANCE GROUP. Stellar MLS
 - $474,9004 bd2 ba2.3k sqft133 MARINER LANE, ROTONDA WEST, FL 33947For Sale
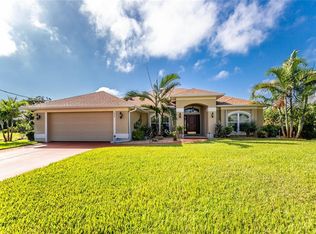 MLS ID #D6144332, Kathy Damewood, RE/MAX ALLIANCE GROUP. Stellar MLS
 - $469,9003 bd2 ba1.8k sqft242 WHITE MARSH LANE, ROTONDA WEST, FL 33947For SaleMLS ID #C7527553, Laurie Ann Houghton PLLC, MEDWAY REALTY. Stellar MLS
- $524,9004 bd3 ba2.4k sqft525 ROTONDA CIRCLE, ROTONDA WEST, FL 33947For SaleMLS ID #D6148088, Ryan Hesse, PARADISE EXCLUSIVE REAL ESTATE. Stellar MLS
- $499,9953 bd2 ba1.8k sqft55 CLUBHOUSE ROAD, ROTONDA WEST, FL 33947For SaleMLS ID #N6143090, Brian Partie, PA, DOUGLAS ELLIMAN. Stellar MLS
- $399,9003 bd2 ba1.8k sqft228 ANTILLA DRIVE, ROTONDA WEST, FL 33947For SaleMLS ID #D6146324, Kathy Damewood, RE/MAX ALLIANCE GROUP. Stellar MLS
- $559,0004 bd3 ba2.3k sqft245 ROTONDA BOULEVARD N, ROTONDA WEST, FL 33947For SaleMLS ID #D6146118, Jenn Philbrick, KELLER WILLIAMS ISLAND LIFE REAL ESTATE. Stellar MLS
- $429,9003 bd3 ba2k sqft9122 BIG STAR AVENUE, ENGLEWOOD, FL 34224For SaleMLS ID #N6145145, Lisa Asaro, EXIT KING REALTY. Stellar MLS
- $499,5003 bd2 ba2.1k sqft1185 ROTONDA CIRCLE, ROTONDA WEST, FL 33947For SaleMLS ID #D6144436, Lyz Roberts, RE/MAX ALLIANCE GROUP. Stellar MLS
- $525,0003 bd2 ba1.8k sqft22 MEDALIST COURT, ROTONDA WEST, FL 33947For SaleMLS ID #D6146845, Kristin Hall, EXIT KING REALTY. Stellar MLS
- $285,0003 bd2 ba1.8k sqft27 ANNAPOLIS LANE, ROTONDA WEST, FL 33947For SaleMLS ID #D6148112, Nicole Bass, BETTER HOMES AND GARDENS REAL ESTATE LIFESTYLES REALTY. Stellar MLS
- $379,9003 bd2 ba1.5k sqft271 ANNAPOLIS LANE, ROTONDA WEST, FL 33947For SaleMLS ID #D6144771, Andrea Barber, BRETT BARBER & COMPANY REAL ES. Stellar MLS
- $629,9004 bd3 ba2.4k sqft816 BOUNDARY BOULEVARD, ROTONDA WEST, FL 33947For SaleMLS ID #C7527450, Kenneth Doran, EXIT GULF COAST REALTY. Stellar MLS
- $315,0003 bd2 ba1.6k sqft409 BOUNDARY BOULEVARD, ROTONDA WEST, FL 33947For SaleMLS ID #C7523725, Nick Demers, RE/MAX PALM REALTY. Stellar MLS
- $599,9993 bd3 ba2.3k sqft1078 BOUNDARY BOULEVARD, ROTONDA WEST, FL 33947For SaleMLS ID #D6145333, Stephanie Borchard, LASBURY-TRACY REALTY INC.. Stellar MLS
- $489,0004 bd3 ba2.5k sqft9436 PRESIDENT CIRCLE, PORT CHARLOTTE, FL 33981For SaleMLS ID #D6148101, Barbara Hamerton, LLC, RE/MAX ALLIANCE GROUP. Stellar MLS
- $450,0003 bd2 ba1.5k sqft2291 MEETZE STREET, PORT CHARLOTTE, FL 33953For SaleMLS ID #C7525472, Nicholas Greth, KW PEACE RIVER PARTNERS. Stellar MLS
- $500,0003 bd2 ba2.1k sqft15608 MELPORT CIRCLE, PORT CHARLOTTE, FL 33981For SaleMLS ID #D6147905, Benjamin Webb, KELLER WILLIAMS ISLAND LIFE REAL ESTATE. Stellar MLS
