NO HOA! NO DEED RESTRICTIONS! Welcome to this beautifully maintained 3-BEDROOM, 2.5-BATH home with a 2-CAR GARAGE and HEATED SALTWATER POOL, in the desirable Englewood East community. Offered FURNISHED (with a few exclusions), this move-in-ready home combines comfort, privacy, and thoughtful updates throughout. Step inside to a SPACIOUS split-bedroom floor plan featuring soaring cathedral ceilings, abundant natural light, and a versatile den/family room. The updated kitchen is illuminated by a skylight and offers solid-surface countertops, wood cabinetry, stainless steel appliances, a breakfast bar, and a cozy dinette. The outdoor living space is designed for year-round Florida enjoyment. The fully screened pool enclosure (2022) overlooks a private, fenced backyard complete with a charming courtyard featuring artificial TURF, FRUIT TREES and a BRICK PAVER PATIO. This home has been meticulously cared for with numerous major updates, including NEW SEPTIC DRAIN PIPES (July 2026), a NEWER ROOF (2022), POOL CAGE (2022), IRRIGATION SYSTEM, NEWER WATER HEATER, STORM RATED GARAGE DOOR, RESURFACED POOL (2019), complete HOT AND COLD WATER SUPPLY REPIPE (2017), and MORE. Conveniently located close to shopping, dining, medical facilities, multiple golf courses, and the beautiful Gulf beaches of Englewood, this exceptional property offers the perfect blend of comfort, convenience, and Florida lifestyle.
For sale
$429,900
9122 BIG STAR AVENUE, ENGLEWOOD, FL 34224
3beds
2,015sqft
:
Get pre-qualified$2,851/mo
Single Family Residence
Built in 1988
10,000 Square Feet Lot
$-- Zestimate®
$213/sqft
$-- HOA
What's special
Fully screened pool enclosureFruit treesStorm rated garage doorCharming courtyardHeated saltwater poolBreakfast barAbundant natural light
- 3 days |
- 694 |
- 66 |
Zillow last checked:
Listing updated:
Listed by:
Lisa Asaro 941-725-8626,
EXIT KING REALTY 941-497-6060,
Heather Benson 702-524-2904,
EXIT KING REALTY
Source: Stellar MLS,MLS#: N6145145 Originating MLS: Venice
Originating MLS: Venice
Facts & features
Interior
Bedrooms & bathrooms
- Bedrooms: 3
- Bathrooms: 3
- Full bathrooms: 2
- 1/2 bathrooms: 1
Rooms
- Room types: Family Room, Dining Room
Primary bedroom
- Features: Ceiling Fan(s), En Suite Bathroom, Walk-In Closet(s)
- Level: First
- Area: 210 Square Feet
- Dimensions: 14x15
Bedroom 2
- Features: Ceiling Fan(s), Built-in Closet
- Level: First
- Area: 144 Square Feet
- Dimensions: 12x12
Bedroom 3
- Features: Ceiling Fan(s), Built-in Closet
- Level: First
- Area: 132 Square Feet
- Dimensions: 11x12
Dinette
- Level: First
- Area: 32 Square Feet
- Dimensions: 4x8
Dining room
- Level: First
- Area: 121 Square Feet
- Dimensions: 11x11
Family room
- Features: Ceiling Fan(s)
- Level: First
- Area: 228 Square Feet
- Dimensions: 12x19
Kitchen
- Features: Breakfast Bar
- Level: First
- Area: 110 Square Feet
- Dimensions: 10x11
Laundry
- Level: First
- Area: 35 Square Feet
- Dimensions: 5x7
Living room
- Features: Ceiling Fan(s)
- Level: First
- Area: 117 Square Feet
- Dimensions: 13x9
Heating
- Central, Electric
Cooling
- Central Air
Appliances
- Included: Dishwasher, Dryer, Microwave, Range, Refrigerator, Washer
- Laundry: Laundry Room
Features
- Cathedral Ceiling(s), Ceiling Fan(s), High Ceilings, Living Room/Dining Room Combo, Primary Bedroom Main Floor, Solid Surface Counters, Walk-In Closet(s)
- Flooring: Carpet, Tile
- Doors: Sliding Doors
- Windows: Skylight(s)
- Has fireplace: No
Interior area
- Total structure area: 2,719
- Total interior livable area: 2,015 sqft
Video & virtual tour
Property
Parking
- Total spaces: 2
- Parking features: Driveway
- Attached garage spaces: 2
- Has uncovered spaces: Yes
- Details: Garage Dimensions: 20x21
Features
- Levels: One
- Stories: 1
- Patio & porch: Enclosed, Front Porch, Patio, Screened
- Exterior features: Courtyard, Irrigation System, Private Mailbox, Private Yard, Rain Gutters
- Has private pool: Yes
- Pool features: Heated, In Ground, Lighting, Salt Water, Screen Enclosure
- Spa features: Heated
- Fencing: Fenced
- Has view: Yes
- View description: Garden
Lot
- Size: 10,000 Square Feet
- Features: Landscaped
Details
- Parcel number: 412010157017
- Zoning: RSF3.5
- Special conditions: None
Construction
Type & style
- Home type: SingleFamily
- Property subtype: Single Family Residence
Materials
- Block, Stucco
- Foundation: Slab
- Roof: Shingle
Condition
- Completed
- New construction: No
- Year built: 1988
Utilities & green energy
- Sewer: Septic Tank
- Water: Public
- Utilities for property: BB/HS Internet Available, Cable Available, Electricity Available
Community & HOA
Community
- Pet fee: $0 monthly
- Subdivision: PORT CHARLOTTE SEC 074
HOA
- Has HOA: No
Location
- Region: Englewood
Financial & listing details
- Price per square foot: $213/sqft
- Tax assessed value: $350,482
- Annual tax amount: $6,416
- Date on market: 8/1/2026
- Cumulative days on market: 3 days
- Listing terms: Cash,Conventional,FHA,VA Loan
- Ownership: Fee Simple
- Total actual rent: 0
- Electric utility on property: Yes
- Road surface type: Asphalt, Paved
Estimated market value
Not available
Estimated sales range
Not available
Not available
Price history
| Date | Event | Price |
|---|---|---|
| 8/1/2026 | Listed for sale | $429,900+10.3%$213/sqft |
Source:  Stellar MLS #N6145145 Report a problem Stellar MLS #N6145145 Report a problem | ||
| 10/27/2024 | Listing removed | $389,900-2.3%$193/sqft |
Source: Stellar MLS #D6121368 Report a problem | ||
| 10/27/2023 | Listing removed | -- |
Source: Stellar MLS #D6121368 Report a problem | ||
| 10/28/2021 | Sold | $399,000+2.3%$198/sqft |
Source: Public Record Report a problem | ||
| 9/26/2021 | Pending sale | $389,900$193/sqft |
Source: Stellar MLS #D6121368 Report a problem | ||
| 9/24/2021 | Listed for sale | $389,900+62.5%$193/sqft |
Source: Stellar MLS #D6121368 Report a problem | ||
| 10/5/2017 | Sold | $240,000-4%$119/sqft |
Source: Public Record Report a problem | ||
| 8/30/2017 | Pending sale | $249,900$124/sqft |
Source: Englewood #D5917343 Report a problem | ||
| 6/20/2017 | Listed for sale | $249,900$124/sqft |
Source: Englewood #D5917343 Report a problem | ||
| 5/20/2017 | Pending sale | $249,900$124/sqft |
Source: Englewood #D5917343 Report a problem | ||
| 4/12/2017 | Price change | $249,900-3.5%$124/sqft |
Source: Keller Williams - Englewood #D5917343 Report a problem | ||
| 3/7/2017 | Listed for sale | $259,000+3.6%$129/sqft |
Source: KELLER WILLIAMS REALTY GOLD #D5917343 Report a problem | ||
| 3/15/2016 | Listing removed | $1,600$1/sqft |
Source: Owner Report a problem | ||
| 2/10/2016 | Listed for rent | $1,600$1/sqft |
Source: Owner Report a problem | ||
| 3/28/2005 | Sold | $250,000$124/sqft |
Source: Public Record Report a problem | ||
Public tax history
| Year | Property taxes | Tax assessment |
|---|---|---|
| 2025 | $6,417 -4.6% | $350,482 -7.9% |
| 2024 | $6,725 +12.2% | $380,623 +3.5% |
| 2023 | $5,993 +2.5% | $367,752 +2.5% |
| 2022 | $5,845 +31.2% | $358,774 +59.7% |
| 2021 | $4,454 +10.5% | $224,653 +10% |
| 2020 | $4,029 +4.5% | $204,230 +4.4% |
| 2019 | $3,857 +32.7% | $195,575 +1.2% |
| 2018 | $2,906 | $193,165 +11.7% |
| 2017 | $2,906 -6.7% | $172,916 +21.1% |
| 2016 | $3,114 +6% | $142,835 +10% |
| 2015 | $2,937 +7.2% | $129,850 +10% |
| 2014 | $2,740 +45.7% | $118,045 +17.5% |
| 2013 | $1,881 +8.9% | $100,487 -6.1% |
| 2012 | $1,727 -5.3% | $107,071 |
| 2011 | $1,825 -10.9% | $107,071 -9.4% |
| 2010 | $2,047 -7.9% | $118,175 -14.2% |
| 2009 | $2,223 | $137,755 +24.8% |
| 2005 | -- | $110,377 +1.9% |
| 2004 | -- | $108,319 |
| 2003 | -- | $108,319 +2.4% |
| 2002 | $1,606 +1.9% | $105,780 +1.6% |
| 2001 | $1,576 +2.4% | $104,114 +3% |
| 2000 | $1,539 | $101,082 |
Find assessor info on the county website
Monthly payment
Est. payment
Payment breakdown
Explore the cost of this home by adjusting the details. Changes won't be saved.Climate risks
Neighborhood: 34224
Nearby schools
GreatSchools rating
- 8/10Vineland Elementary SchoolGrades: PK-5Distance: 1.2 mi
- 7/10L. A. Ainger Middle SchoolGrades: 6-8Distance: 1.1 mi
- 5/10Lemon Bay High SchoolGrades: 9-12Distance: 1.9 mi
- $22,800-- bd-- ba-- sqft9114 Big Star Ave, Englewood, FL 34224Off Market
- $5,600-- bd-- ba-- sqft9115 Big Star Ave, Englewood, FL 34224Off Market
- $215,7003 bd2 ba1.3k sqft9140 Big Star Ave, Englewood, FL 34224Off Market
- $342,3003 bd2 ba1.5k sqft9113 Berendo Ave, Englewood, FL 34224Off Market
- $249,5009,997 Square Feet9106 Big Star Ave, Englewood, FL 34224Off Market
- $403,4003 bd2 ba2.3k sqft9131 Berendo Ave, Englewood, FL 34224Sold
- $313,1003 bd2 ba1.6k sqft9123 Big Star Ave, Englewood, FL 34224Off Market
- $295,0003 bd2 ba1.4k sqft9131 Big Star Ave, Englewood, FL 34224Off Market
A local agent can set up tours, give advice and negotiate with sellers.
A local lender can help you make sure your offer is ready when you are.
Similar homes
- $368,0003 bd2 ba1.8k sqft8216 PARKSIDE DRIVE, ENGLEWOOD, FL 34224For Sale
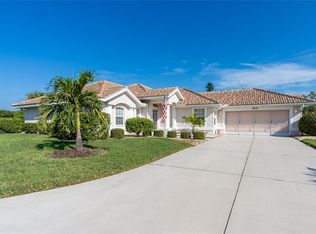
 MLS ID #D6138219, Irene Slattery, MICHAEL SAUNDERS & COMPANY. Stellar MLS
 - $470,0003 bd2 ba1.5k sqft2516 DIXON TERRACE, PORT CHARLOTTE, FL 33981For Sale
 MLS ID #C7528738, Christopher Grant, GRANT TEAM REAL ESTATE, LLC. Stellar MLS
 - $449,9003 bd2 ba1.7k sqft9241 KING HILL STREET, PORT CHARLOTTE, FL 33981For Sale
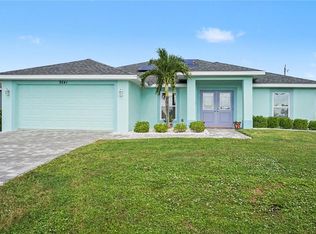 MLS ID #TB8533920, Jeffrey Borham, PA, EXP REALTY LLC. Stellar MLS
 - $425,0003 bd3 ba2.2k sqft25378 Rupert RD, PUNTA GORDA, FL 33983For Sale
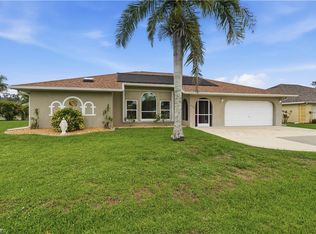
 MLS ID #226026972, Jodi Kaplan, PA, Coldwell Banker Realty. SWFLMLS
 - $350,0003 bd2 ba1.7k sqft31 MEADOWLARK LANE, PLACIDA, FL 33946For SaleMLS ID #D6148219, Carla Stiver, PA, RE/MAX ALLIANCE GROUP. Stellar MLS
- $430,0003 bd2 ba1.6k sqft257 BROADMOOR LANE, ROTONDA WEST, FL 33947For SaleMLS ID #TB8503959, Aaron Beeman, CENTURY 21 INTEGRA. Stellar MLS
- $448,0003 bd3 ba2k sqft138 BROADMOOR LANE, ROTONDA WEST, FL 33947For SaleMLS ID #D6147056, Lilly Alexoudis, COLDWELL BANKER SUNSTAR REALTY. Stellar MLS
- $535,0003 bd2 ba2k sqft230 E GREEN STREET, ENGLEWOOD, FL 34223For SaleMLS ID #D6148169, Amy Nowicki, KELLER WILLIAMS ISLAND LIFE REAL ESTATE. Stellar MLS
- $268,0003 bd2 ba1.3k sqft2751 OYSTER CREEK DRIVE, ENGLEWOOD, FL 34224For SaleMLS ID #A4699699, Pamela Williams, PLLC, FINE PROPERTIES. Stellar MLS
- $464,9002 bd2 ba1.5k sqft2350 W MARION AVENUE, PUNTA GORDA, FL 33950For SaleMLS ID #C7529085, Rose Padua, CENTURY 21 SUNBELT REALTY. Stellar MLS
- $549,0002 bd2 ba1.2k sqft2050 OYSTER CREEK DRIVE, ENGLEWOOD, FL 34224For SaleMLS ID #D6145219, Judy Canero, LLC, MICHAEL SAUNDERS & COMPANY. Stellar MLS
- $524,9004 bd3 ba2.4k sqft525 ROTONDA CIRCLE, ROTONDA WEST, FL 33947For SaleMLS ID #D6148088, Ryan Hesse, PARADISE EXCLUSIVE REAL ESTATE. Stellar MLS
- $475,0003 bd2 ba1.9k sqft54 MEDALIST PLACE, ROTONDA WEST, FL 33947For SaleMLS ID #C7525128, Andrew Nelson, REALTY BY DALE THOMAS. Stellar MLS
- $559,9003 bd2 ba2.1k sqft316 ROSELING CIRCLE, VENICE, FL 34293For SaleMLS ID #A4701705, Michael Trapani, Jr, PREFERRED SHORE LLC. Stellar MLS
- $475,0003 bd3 ba2.4k sqft28 MEDALIST COURT, ROTONDA WEST, FL 33947For SaleMLS ID #D6147140, Carla Stiver, PA, RE/MAX ALLIANCE GROUP. Stellar MLS
- $469,9003 bd2 ba1.8k sqft242 WHITE MARSH LANE, ROTONDA WEST, FL 33947For SaleMLS ID #C7527553, Laurie Ann Houghton PLLC, MEDWAY REALTY. Stellar MLS
- $245,0002 bd2 ba1k sqft9406 PROSPECT AVENUE, ENGLEWOOD, FL 34224For SaleMLS ID #D6146838, Jenn Clifford, KELLER WILLIAMS ISLAND LIFE REAL ESTATE. Stellar MLS
- $375,0003 bd2 ba1.8k sqft57 MARKER ROAD, ROTONDA WEST, FL 33947For SaleMLS ID #A4679847, Timothy O'Hara, Sr, WILLIAM RAVEIS - FLORIDA LLC. Stellar MLS
- $349,9002 bd3 ba2k sqft184 MARK TWAIN LANE, ROTONDA WEST, FL 33947For SaleMLS ID #A4690552, Tomasz Borucki, KELLER WILLIAMS ON THE WATER S. Stellar MLS
- $315,0003 bd2 ba1.6k sqft409 BOUNDARY BOULEVARD, ROTONDA WEST, FL 33947For SaleMLS ID #C7523725, Nick Demers, RE/MAX PALM REALTY. Stellar MLS
