Under contract-accepting backup offers. Virtually Staged. Come see this waterfront home in East Englewood in a great neighborhood centrally located to parks, schools, restaurants, shopping plazas, medical facilities and Englewood's pristine beaches on Manasota Key! Enjoy your own private access via your fenced backyard to the Newgate Waterway, offering miles of exploration. This 2 bedroom split plan home has recently been improved with a fresh coat of interior paint on walls, trim and doors. Features include an updated kitchen with a dinette and breakfast nook, 1 car garage, 2 bedrooms, each with their own walk-in closet and bathroom access, a spacious tiled screened lanai with a pass through service window to the kitchen and updated tropical landscaping. Imagine your days filled with peaceful paddling on the waterways right from you own backyard and then heading to the beach for sunset and a visit to the tiki bar to end the day! (some photos are virtually staged)
Accepting backups
$245,000
9406 PROSPECT AVENUE, ENGLEWOOD, FL 34224
2beds
1,046sqft
Single Family Residence
Built in 1989
9,999 Square Feet Lot
$231,800 Zestimate®
$234/sqft
$-- HOA
What's special
Waterfront homeDinette and breakfast nookUpdated kitchenUpdated tropical landscaping
- 204 days
- 287
- 18
Zillow last checked:
Listing updated:
Listed by:
Jenn Clifford 941-441-5466,
KELLER WILLIAMS ISLAND LIFE REAL ESTATE 941-254-6467
Source: Stellar MLS,MLS#: D6146838 Originating MLS: Venice
Originating MLS: Venice
Facts & features
Interior
Bedrooms & bathrooms
- Bedrooms: 2
- Bathrooms: 2
- Full bathrooms: 2
Rooms
- Room types: Dining Room
Primary bedroom
- Features: Ceiling Fan(s), En Suite Bathroom, Walk-In Closet(s)
- Level: First
- Area: 190 Square Feet
- Dimensions: 19x10
Kitchen
- Features: No Closet
- Level: First
- Area: 136 Square Feet
- Dimensions: 17x8
Living room
- Features: Ceiling Fan(s), No Closet
- Level: First
- Area: 160 Square Feet
- Dimensions: 16x10
Heating
- Central, Electric
Cooling
- Central Air
Appliances
- Included: Dishwasher, Dryer, Electric Water Heater, Range, Refrigerator, Washer
- Laundry: Electric Dryer Hookup, In Garage, Washer Hookup
Features
- Ceiling Fan(s), Eating Space In Kitchen, Walk-In Closet(s)
- Flooring: Ceramic Tile, Tile
- Windows: Window Treatments
- Has fireplace: No
Interior area
- Total structure area: 1,575
- Total interior livable area: 1,046 sqft
Video & virtual tour
Property
Parking
- Total spaces: 1
- Parking features: Driveway, Ground Level, Guest, Off Street
- Attached garage spaces: 1
- Has uncovered spaces: Yes
- Details: Garage Dimensions: 14x26
Accessibility
- Accessibility features: Accessible Approach with Ramp, Accessible Bedroom, Accessible Closets, Accessible Common Area, Accessible Full Bath, Visitor Bathroom, Accessible Kitchen, Accessible Kitchen Appliances, Accessible Central Living Area, Accessible Washer/Dryer, Central Living Area
Features
- Levels: One
- Stories: 1
- Patio & porch: Rear Porch, Screened
- Exterior features: Private Entrance, Private Mailbox
- Fencing: Chain Link
- Has view: Yes
- View description: Water, Canal
- Has water view: Yes
- Water view: Water,Canal
- Waterfront features: Canal - Freshwater, Freshwater Canal Access
- Body of water: NEWGATE WATERWAY
Lot
- Size: 9,999 Square Feet
- Dimensions: 80*125
- Features: Landscaped, Near Golf Course, Near Marina
- Residential vegetation: Mature Landscaping, Trees/Landscaped
Details
- Parcel number: 412003226001
- Zoning: RSF3.5
- Special conditions: None
Construction
Type & style
- Home type: SingleFamily
- Property subtype: Single Family Residence
Materials
- Block, Stucco
- Foundation: Slab
- Roof: Shingle
Condition
- Completed
- New construction: No
- Year built: 1989
Utilities & green energy
- Sewer: Septic Tank
- Water: Public
- Utilities for property: BB/HS Internet Available, Cable Available, Electricity Available, Electricity Connected, Private, Public, Water Available, Water Connected
Community & HOA
Community
- Pet fee: $0 monthly
- Subdivision: PORT CHARLOTTE SEC 069
HOA
- Has HOA: No
Location
- Region: Englewood
Financial & listing details
- Price per square foot: $234/sqft
- Tax assessed value: $188,950
- Annual tax amount: $3,794
- Date on market: 4/4/2026
- Cumulative days on market: 198 days
- Listing terms: Cash,Conventional,FHA,VA Loan
- Ownership: Fee Simple
- Total actual rent: 0
- Electric utility on property: Yes
- Road surface type: Paved
Estimated market value
$231,800
$220,000 - $243,000
$2,536/mo
Price history
| Date | Event | Price |
|---|---|---|
| 7/3/2026 | Price change | $245,000-2%$234/sqft |
Source:  Stellar MLS #D6146838 Report a problem Stellar MLS #D6146838 Report a problem | ||
| 5/15/2026 | Price change | $250,000-9.1%$239/sqft |
Source: Stellar MLS #D6146838 Report a problem | ||
| 4/4/2026 | Listed for sale | $275,000+48.6%$263/sqft |
Source: Stellar MLS #D6146838 Report a problem | ||
| 2/18/2020 | Sold | $185,000-9.8%$177/sqft |
Source: Public Record Report a problem | ||
| 1/17/2020 | Pending sale | $205,000$196/sqft |
Source: GROVE CITY REAL ESTATE INC #D6109440 Report a problem | ||
| 11/11/2019 | Listed for sale | $205,000-6.8%$196/sqft |
Source: GROVE CITY REAL ESTATE INC #D6109440 Report a problem | ||
| 5/7/2019 | Listing removed | $220,000$210/sqft |
Source: GROVE CITY REAL ESTATE INC #D6104424 Report a problem | ||
| 1/13/2019 | Listed for sale | $220,000+34.2%$210/sqft |
Source: GROVE CITY REAL ESTATE INC #D6104424 Report a problem | ||
| 5/5/2017 | Listing removed | $163,900$157/sqft |
Source: Coldwell Banker Sunstar Realty #D5917962 Report a problem | ||
| 4/29/2017 | Pending sale | $163,900$157/sqft |
Source: Coldwell Banker Sunstar Realty #D5917962 Report a problem | ||
| 4/10/2017 | Listed for sale | $163,900+9.6%$157/sqft |
Source: Coldwell Banker Sunstar Realty #D5917962 Report a problem | ||
| 6/29/2011 | Listing removed | $149,500$143/sqft |
Source: Coldwell Banker Residential Real Estate - Englewood #D5774393 Report a problem | ||
| 8/1/2010 | Listed for sale | $149,500-12%$143/sqft |
Source: NRT Florida #D5774393 Report a problem | ||
| 7/30/2009 | Listed for sale | $169,900-2.9%$162/sqft |
Source: NRT Florida #D5774393 Report a problem | ||
| 1/6/2005 | Sold | $175,000+169.6%$167/sqft |
Source: Public Record Report a problem | ||
| 2/27/1998 | Sold | $64,900$62/sqft |
Source: Public Record Report a problem | ||
Public tax history
| Year | Property taxes | Tax assessment |
|---|---|---|
| 2025 | $3,794 -3.1% | $188,950 -1% |
| 2024 | $3,916 +236.2% | $190,880 +631.2% |
| 2023 | $1,165 -64.4% | $26,104 -83.5% |
| 2022 | $3,273 +6% | $157,752 +10% |
| 2021 | $3,088 +13.5% | $143,411 +14.8% |
| 2020 | $2,719 +10.7% | $124,926 +10% |
| 2019 | $2,457 +8.8% | $113,569 +0.3% |
| 2018 | $2,259 | $113,179 +8.6% |
| 2017 | $2,259 +10.9% | $104,190 +21.2% |
| 2016 | $2,037 +5.4% | $85,933 +10% |
| 2015 | $1,933 +9.5% | $78,121 +10% |
| 2014 | $1,765 +56% | $71,019 +3.3% |
| 2013 | $1,131 -4.2% | $68,720 -3.5% |
| 2012 | $1,181 -2.7% | $71,215 |
| 2011 | $1,214 -9.2% | $71,215 -7.7% |
| 2010 | $1,337 -3.1% | $77,196 -9.8% |
| 2009 | $1,381 | $85,536 |
Find assessor info on the county website
Monthly payment
Est. payment
Payment breakdown
Explore the cost of this home by adjusting the details. Changes won't be saved.Climate risks
Neighborhood: 34224
- $163,4002 bd2 ba1k sqft9406 Prospect Ave #COMPLETELY, Englewood, FL 34224Off Market
- $163,4002 bd2 ba1k sqft9406 Prospect Ave #OK, Englewood, FL 34224Off Market
- $200,4002 bd2 ba1k sqft9414 Prospect Ave, Englewood, FL 34224Off Market

- $251,3003 bd2 ba1.5k sqft9398 Prospect Ave, Englewood, FL 34224Off Market
Similar homes
- $275,0002 bd1 ba936 sqft9435 BREWTON AVENUE, ENGLEWOOD, FL 34224For Sale
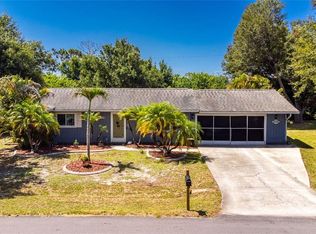
 MLS ID #N6145119, Leslie Pavlich, EXIT KING REALTY. Stellar MLS
 - $208,0002 bd1 ba912 sqft8382 OSPREY ROAD, ENGLEWOOD, FL 34224For Sale
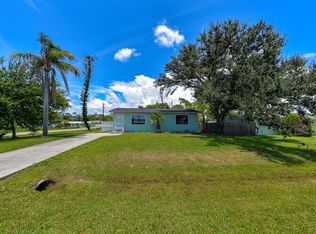 MLS ID #D6143294, Yohana Fernandez, LANDMARKS INTERNATIONAL REALTY, INC.. Stellar MLS
 - $234,9002 bd2 ba1.1k sqft6527 HAMLET DRIVE #26B, ENGLEWOOD, FL 34224For Sale
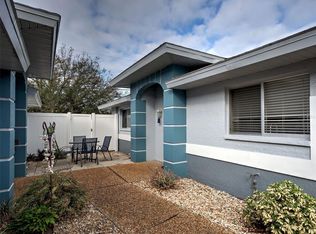 MLS ID #N6141754, Kimberly Eudy, RE/MAX PALM REALTY OF VENICE. Stellar MLS
 - $258,5003 bd2 ba1.3k sqft4203 JUNIPER STREET, PORT CHARLOTTE, FL 33948For Sale
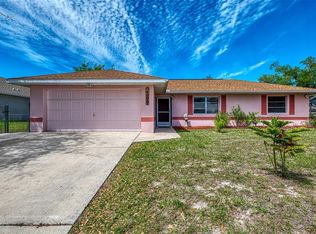 MLS ID #N6143623, Carmen Powers Hayes, POWERS UNLIMITED REAL ESTATE. Stellar MLS
 - $330,0002 bd2 ba1.3k sqft9359 CASA GRANDE AVENUE, ENGLEWOOD, FL 34224For SaleMLS ID #A4691606, Tom Wentzel, FINE PROPERTIES. Stellar MLS
- $244,5002 bd2 ba1k sqft52 ANNAPOLIS LANE, ROTONDA WEST, FL 33947For SaleMLS ID #O6410119, Gerald Buck, FIVE STAR REAL ESTATE OF FL. Stellar MLS
- $229,7112 bd2 ba1k sqft6800 PLACIDA ROAD #268, ENGLEWOOD, FL 34224For SaleMLS ID #D6143064, Jeremy Jones, TALL PINES REALTY. Stellar MLS
- $299,0002 bd2 ba777 sqft25 1ST AVENUE, ENGLEWOOD, FL 34223For SaleMLS ID #D6148958, Carla Stiver, PA, RE/MAX ALLIANCE GROUP. Stellar MLS
- $199,9002 bd2 ba1k sqft4260 PLACIDA ROAD #9A, ENGLEWOOD, FL 34224For SaleMLS ID #D6148561, Kathy Damewood, RE/MAX ALLIANCE GROUP. Stellar MLS
- $254,0003 bd2 ba1.1k sqft2555 PAN AMERICAN BOULEVARD, NORTH PORT, FL 34287For SaleMLS ID #C7531890, Priscilla Perez-McGuire, RE/MAX PALM REALTY. Stellar MLS
- $189,9002 bd2 ba950 sqft4260 PLACIDA ROAD #9B, ENGLEWOOD, FL 34224For SaleMLS ID #D6148986, Kathy Damewood, RE/MAX ALLIANCE GROUP. Stellar MLS
- $215,0003 bd2 ba1.4k sqft13508 SANTA ROSA AVENUE, PORT CHARLOTTE, FL 33981For SaleMLS ID #C7531262, Barbara Boncompte, NEXTGEN REALTY GROUP, LLC. Stellar MLS
- $235,0002 bd2 ba948 sqft18094 ACKERMAN AVENUE, PORT CHARLOTTE, FL 33948For SaleMLS ID #C7529958, Vicky Paradise, KW PEACE RIVER PARTNERS. Stellar MLS
- $245,0003 bd2 ba1.1k sqft389 MILLPORT STREET NW, PORT CHARLOTTE, FL 33948For SaleMLS ID #A4647971, Robert Hanna, PREFERRED SHORE LLC. Stellar MLS
- $259,9002 bd2 ba1.2k sqft4485 COSTELLO STREET, PORT CHARLOTTE, FL 33948For SaleMLS ID #C7528666, Maryanna Zito, RE/MAX PALM REALTY. Stellar MLS
- $228,4992 bd2 ba863 sqft213 GRANADA BOULEVARD, NORTH PORT, FL 34287For SaleMLS ID #C7526641, Dan Solone, MARINA PARK REALTY LLC. Stellar MLS
- $289,0002 bd2 ba1.3k sqft515 WEKIVA RIVER COURT #81, ENGLEWOOD, FL 34223For SaleMLS ID #D6144664, Mike Sauerheber, PARADISE EXCLUSIVE REAL ESTATE. Stellar MLS
- $229,9002 bd2 ba1k sqft20307 SILENT AVENUE, PORT CHARLOTTE, FL 33952For SaleMLS ID #C7531521, Heidi Schrock, RE/MAX PALM REALTY. Stellar MLS
- $280,0002 bd2 ba1.1k sqft249 FOUNTAIN STREET, PORT CHARLOTTE, FL 33953For SaleMLS ID #A4706738, Melvin Ortiz, LA ROSA REALTY LLC. Stellar MLS
- $255,0002 bd2 ba1.5k sqft883 SHAMROCK BOULEVARD #9, VENICE, FL 34293For SaleMLS ID #N6145460, Rene Richardson, COLDWELL BANKER REALTY. Stellar MLS
