Welcome to a home that checks every box—space, style, comfort, and flexibility. This beautifully updated 3-bedroom, 3-bath pool home with a den sits on an oversized lot, offering the privacy you crave and the layout you didn’t know you needed. From the moment you step inside, you’ll be drawn to the open, airy design—with generous living and dining areas perfect for hosting family gatherings or enjoying quiet evenings at home. The chef’s kitchen is as functional as it is stunning, featuring modern finishes, expansive counter space, and an oversized walk-in pantry that will delight any home cook. The split-bedroom layout is ideal for privacy, with the owner’s suite tucked away for ultimate relaxation. Wake up to views of the pool, step outside through your private entrance, and enjoy a spa-like en-suite with granite dual vanities and a luxurious pass-through shower. Both guest bedrooms come with their own private bathrooms—perfect for visitors, in-laws, or multigenerational living. Step outside to your own private oasis—a sparkling pool, outdoor kitchen, and covered lanai set the stage for unforgettable Florida evenings. This home is packed with updates and features: New Roof (2025), New Water Heater (2025), New AC (2022), Fresh interior and exterior paint, vinyl privacy fence, whole-house generator. But the standout feature? The 3-car garage—with one bay fully insulated and climate-controlled with a mini-split system, perfect for a gym, studio, office, or workshop. All of this, just minutes from Englewood’s charming shops, dining, and Gulf beaches. This isn’t just a home—it’s a lifestyle upgrade. Don’t miss your chance to live the Florida dream. Schedule your private showing today!
Sold for $550,000
Street View
$550,000
9407 Prospect Ave, Englewood, FL 34224
3beds
2,334sqft
Single Family Residence
Built in 2017
0.47 Acres Lot
$539,700 Zestimate®
$236/sqft
$3,863 Estimated rent
Home value
$539,700
$486,000 - $599,000
$3,863/mo
Zestimate® history
Owner options
List your home for rent
$3,863/mo
Rent Zestimate®
Find your next renter with Zillow Rental Manager. Plus, with online applications, you can quickly screen prospective tenants – for free.
$3,863/mo
Rent Zestimate®
Refinance and save
$3,689/mo
Est. payment
Refinancing to a lower rate could help reduce your monthly payments and save thousands over the life of the loan.
$3,689/mo
Est. payment
Explore your selling options
Work with a Zillow partner agent
Leverage their expertise and Zillow's premium Showcase listings to get your home seen by more buyers.
Get startedList with your own agent
Get your home in front of millions of buyers by listing it on Zillow.
Learn how to do itSell it yourself
Take full control of how buyers see your home on Zillow by listing For Sale by Owner (FSBO).
List your homeWhat's special
Modern finishesCovered lanaiViews of the poolOutdoor kitchenSparkling poolPrivate bathroomsOversized lot
Zillow last checked:
Listing updated:
Listed by:
Kim Moreland 941-202-1974,
KELLER WILLIAMS ISLAND LIFE REAL ESTATE 941-254-6467,
Joycie Sobczyk 312-315-1735,
EXIT KING REALTY
Bought with:
Jessica Leone, 3584001
KELLER WILLIAMS ISLAND LIFE REAL ESTATE
Source: Stellar MLS,MLS#: N6137414 Originating MLS: Venice
Originating MLS: Venice
Facts & features
Interior
Bedrooms & bathrooms
- Bedrooms: 3
- Bathrooms: 3
- Full bathrooms: 3
Rooms
- Room types: Den/Library/Office
Primary bedroom
- Features: Ceiling Fan(s), Split Vanities, Water Closet/Priv Toilet, Walk-In Closet(s)
- Level: First
- Area: 224 Square Feet
- Dimensions: 16x14
Bedroom 2
- Features: Ceiling Fan(s), Built-in Closet
- Level: First
- Area: 132 Square Feet
- Dimensions: 12x11
Bedroom 3
- Features: Ceiling Fan(s), Built-in Closet
- Level: First
- Area: 121 Square Feet
- Dimensions: 11x11
Dinette
- Features: No Closet
- Level: First
- Area: 120 Square Feet
- Dimensions: 12x10
Kitchen
- Features: Ceiling Fan(s), Pantry
- Level: First
- Area: 255 Square Feet
- Dimensions: 17x15
Living room
- Features: Ceiling Fan(s), No Closet
- Level: First
- Area: 342 Square Feet
- Dimensions: 19x18
Office
- Features: Ceiling Fan(s), Walk-In Closet(s)
- Level: First
Office
- Features: Ceiling Fan(s), Built-in Closet
- Level: First
Heating
- Central
Cooling
- Central Air
Appliances
- Included: Dishwasher, Dryer, Electric Water Heater, Microwave, Range, Refrigerator, Washer
- Laundry: Electric Dryer Hookup, Laundry Room, Washer Hookup
Features
- Ceiling Fan(s), Central Vacuum, Eating Space In Kitchen, High Ceilings, Open Floorplan, Primary Bedroom Main Floor, Solid Surface Counters, Solid Wood Cabinets, Split Bedroom, Stone Counters, Thermostat, Walk-In Closet(s)
- Flooring: Luxury Vinyl, Tile
- Doors: Outdoor Kitchen, Outdoor Shower, Sliding Doors
- Windows: Blinds, Window Treatments, Hurricane Shutters
- Has fireplace: No
Interior area
- Total structure area: 3,651
- Total interior livable area: 2,334 sqft
Property
Parking
- Total spaces: 3
- Parking features: Circular Driveway, Garage Door Opener, Golf Cart Garage, Oversized
- Attached garage spaces: 3
- Has uncovered spaces: Yes
Features
- Levels: One
- Stories: 1
- Patio & porch: Covered, Patio, Screened
- Exterior features: Outdoor Kitchen, Outdoor Shower
- Has private pool: Yes
- Pool features: Child Safety Fence, Gunite, Heated, In Ground, Lighting, Salt Water, Screen Enclosure, Self Cleaning
- Fencing: Fenced,Vinyl
Lot
- Size: 0.47 Acres
- Features: Corner Lot, FloodZone, In County, Landscaped, Oversized Lot
- Residential vegetation: Mature Landscaping, Trees/Landscaped
Details
- Additional structures: Outdoor Kitchen, Shed(s)
- Parcel number: 412003227001
- Zoning: RSF3.5
- Special conditions: None
Construction
Type & style
- Home type: SingleFamily
- Property subtype: Single Family Residence
Materials
- Block, Stucco
- Foundation: Slab
- Roof: Shingle
Condition
- New construction: No
- Year built: 2017
Utilities & green energy
- Sewer: Septic Tank
- Water: Public
- Utilities for property: BB/HS Internet Available, Cable Connected, Electricity Connected
Community & HOA
Community
- Pet fee: $0 monthly
- Subdivision: PORT CHARLOTTE SEC 069
HOA
- Has HOA: No
Location
- Region: Englewood
Financial & listing details
- Price per square foot: $236/sqft
- Tax assessed value: $582,959
- Annual tax amount: $8,581
- Date on market: 3/10/2025
- Cumulative days on market: 181 days
- Listing terms: Cash,Conventional,FHA,VA Loan
- Ownership: Fee Simple
- Total actual rent: 0
- Electric utility on property: Yes
- Road surface type: Paved, Asphalt
Price history
| Date | Event | Price |
|---|---|---|
| 9/24/2025 | Sold | $550,000-4.3%$236/sqft |
Source:  Stellar MLS #N6137414 Report a problem Stellar MLS #N6137414 Report a problem | ||
| 9/8/2025 | Pending sale | $575,000$246/sqft |
Source: Stellar MLS #N6137414 Report a problem | ||
| 9/2/2025 | Price change | $575,000-4%$246/sqft |
Source: Stellar MLS #N6137414 Report a problem | ||
| 7/26/2025 | Price change | $599,000-1.8%$257/sqft |
Source: Stellar MLS #N6137414 Report a problem | ||
| 6/11/2025 | Price change | $610,000-2.4%$261/sqft |
Source: Stellar MLS #N6137414 Report a problem | ||
| 5/19/2025 | Price change | $625,000-1.6%$268/sqft |
Source: Stellar MLS #N6137414 Report a problem | ||
| 5/17/2025 | Price change | $635,000-1.6%$272/sqft |
Source: Stellar MLS #N6137414 Report a problem | ||
| 5/7/2025 | Price change | $645,000-3%$276/sqft |
Source: Stellar MLS #N6137414 Report a problem | ||
| 4/11/2025 | Price change | $665,000-1.5%$285/sqft |
Source: Stellar MLS #N6137414 Report a problem | ||
| 3/10/2025 | Listed for sale | $675,000+16.4%$289/sqft |
Source: Stellar MLS #N6137414 Report a problem | ||
| 6/11/2021 | Sold | $580,000+12.6%$249/sqft |
Source: Stellar MLS #D6118179 Report a problem | ||
| 4/23/2021 | Listed for sale | $514,900+1%$221/sqft |
Source:  Keller Williams #D6118179 Report a problem Keller Williams #D6118179 Report a problem | ||
| 4/2/2020 | Sold | $510,000+1114.3%$219/sqft |
Source: Public Record Report a problem | ||
| 12/23/2015 | Sold | $42,000+250%$18/sqft |
Source: Public Record Report a problem | ||
| 11/19/2015 | Listed for sale | $12,000$5/sqft |
Source: TALL PINES REALTY #D5908673 Report a problem | ||
Public tax history
| Year | Property taxes | Tax assessment |
|---|---|---|
| 2025 | $8,750 +2% | $556,716 +1.2% |
| 2024 | $8,582 -0.2% | $550,349 +3% |
| 2023 | $8,603 +2.1% | $534,319 +3% |
| 2022 | $8,425 +49.5% | $518,756 +55% |
| 2021 | $5,637 -9.7% | $334,659 -7.1% |
| 2020 | $6,244 +2.2% | $360,073 +2.3% |
| 2019 | $6,107 +10.2% | $351,978 +1.9% |
| 2018 | $5,542 | $345,415 +1330.9% |
| 2017 | $5,542 +595.5% | $24,140 +2.7% |
| 2016 | $797 +0.3% | $23,503 +552.9% |
| 2015 | $795 +283.8% | $3,600 +10% |
| 2014 | $207 +297% | $3,273 -23% |
| 2013 | $52 -28.6% | $4,250 |
| 2012 | $73 +0.9% | $4,250 |
| 2011 | $72 -29.7% | $4,250 -28.6% |
| 2010 | $103 -20.9% | $5,950 -26.3% |
| 2009 | $130 | $8,075 |
Find assessor info on the county website
Neighborhood: 34224
Nearby homes
- $8,50010,454 Square Feet9423 Prospect Ave, Englewood, FL 34224Off Market
- $485,0003 bd2 ba1.6k sqft9431 Prospect Ave, Englewood, FL 34224Sold

- $17,10010,001 Square Feet9424 Portillo Ave, Englewood, FL 34224Off Market
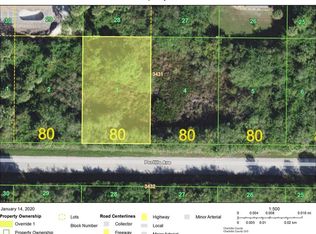
- $22,00010,000 Square Feet9424 Portillo Ave LOT 3, Englewood, FL 34224Lot/Land

- $206,0002 bd2 ba1k sqft9414 Prospect Ave, Englewood, FL 34224Off Market
- $245,0002 bd2 ba1k sqft9406 Prospect Ave, Englewood, FL 34224For Sale
- $158,4002 bd2 ba1k sqft9406 Prospect Ave #COMPLETELY, Englewood, FL 34224Off Market
- $158,4002 bd2 ba1k sqft9406 Prospect Ave #OK, Englewood, FL 34224Off Market
Nearby schools
GreatSchools rating
- 6/10Myakka River Elementary SchoolGrades: PK-5Distance: 3.5 mi
- 7/10L. A. Ainger Middle SchoolGrades: 6-8Distance: 2.2 mi
- 5/10Lemon Bay High SchoolGrades: 9-12Distance: 2.7 mi
Schools provided by the listing agent
- Elementary: Myakka River Elementary
- Middle: L.A. Ainger Middle
- High: Lemon Bay High
Source: Stellar MLS. This data may not be complete. We recommend contacting the local school district to confirm school assignments for this home.
Get a cash offer in 3 minutes
Find out how much your home could sell for in as little as 3 minutes with a no-obligation cash offer.
Estimated market value
$539,700
Get a cash offer in 3 minutes
Find out how much your home could sell for in as little as 3 minutes with a no-obligation cash offer.
Estimated market value
$539,700
- Florida
- Charlotte County
- Englewood
- 34224
- 9407 Prospect Ave
Nearby cities
Nearby zip codes
Other Englewood Topics
