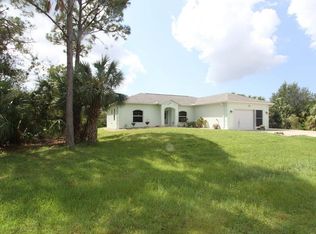
Discover Your Englewood Paradise!! Welcome to this one-of-a-kind Hanover 2.0 model by TRD Development, built in 2018 and perfectly situated less than 15 minutes from beautiful Englewood Beach! This rare property spans three lots in total — two fully fenced lots plus an additional freshwater front lot across the street, complete with a private dock and serene views of a 629-acre nature preserve. That’s a total of 0.69 acres of Florida living at its finest! Kayak for miles along the tranquil “Old Florida” landscape! Step outside and you’ll find your very own resort-style oasis. A sparkling Pebble-Tec heated pool with outdoor shower is framed by a massive 44x20 brick paver deck and surrounded by lush, mature palms. Fine-tune your golf game on the private putting green, or unwind in your cabana-style shed, complete with electric and pub-style seating — the perfect spot to entertain guests or enjoy sunset cocktails. Grilling enthusiasts will love the spacious outdoor cooking area, designed for dining al fresco every day. Additional outdoor upgrades include underground lighting, a Rain Bird sprinkler system, home generator and 50-amp camper hookups, and hurricane shutters for every window and door. Love indoor-outdoor living? The screened-in front patio runs the entire width of the home and features three ceiling fans to keep those Florida breezes flowing. Inside the home, you’ll find vaulted ceilings, an open-concept layout, and a split bedroom floor plan for maximum privacy. The kitchen is a chef’s delight, offering granite countertops, wood cabinetry with soft-close drawers, a walk-in pantry, and a generous breakfast bar. Your master suite offers a peaceful retreat with a large walk-in closet, charming beadboard walls, and a spa-like en suite featuring dual vanities, granite counters, and a seamless glass tiled shower. Sitting high at 13.2 feet per the elevation certificate, this home also has NO HOA and NO deed restrictions. Currently a highly successful Airbnb with rental history available upon request. **Option to purchase turnkey furnished for $15K outside of contract.** Just minutes to public golf courses, multiple boat ramps, pickleball courts, the Tringali Center, Englewood Sports Complex, and only 20 minutes to CoolToday Park and the spring training home of the Tampa Bay Rays! Don’t wait — this Englewood gem checks every box for fun, freedom, and Florida living! Schedule your private showing today and start living your paradise lifestyle tomorrow!
Sold for $485,000
Zillow last checked:
Listing updated:
Bought with:
Tawnya Hile, 3408613
PARADISE EXCLUSIVE REAL ESTATE
Jonathan Hile, 3535631
PARADISE EXCLUSIVE REAL ESTATE
Source: Stellar MLS,MLS#: C7516260 Originating MLS: Englewood
Originating MLS: Englewood
Price history
| Date | Event | Price |
|---|---|---|
| 11/20/2025 | Sold | $485,000-3%$296/sqft |
Source:  Stellar MLS #C7516260 Report a problem Stellar MLS #C7516260 Report a problem | ||
| 10/25/2025 | Pending sale | $499,900$305/sqft |
Source: Stellar MLS #C7516260 Report a problem | ||
| 10/16/2025 | Listed for sale | $499,900-13.1%$305/sqft |
Source: Stellar MLS #C7516260 Report a problem | ||
| 5/14/2025 | Listing removed | $575,000$351/sqft |
Source: Stellar MLS #D6138990 Report a problem | ||
| 4/14/2025 | Price change | $575,000-3.7%$351/sqft |
Source: Stellar MLS #D6138990 Report a problem | ||
| 3/20/2025 | Price change | $597,000-0.3%$364/sqft |
Source: Stellar MLS #D6138990 Report a problem | ||
| 1/31/2025 | Price change | $599,000-0.8%$365/sqft |
Source: Stellar MLS #D6138990 Report a problem | ||
| 1/23/2025 | Price change | $604,000-0.8%$368/sqft |
Source: Stellar MLS #D6138990 Report a problem | ||
| 1/16/2025 | Price change | $609,000-0.8%$371/sqft |
Source: Stellar MLS #D6138990 Report a problem | ||
| 1/9/2025 | Price change | $614,000-0.8%$374/sqft |
Source: Stellar MLS #D6138990 Report a problem | ||
| 12/27/2024 | Price change | $619,000-0.3%$377/sqft |
Source: Stellar MLS #D6138990 Report a problem | ||
| 12/19/2024 | Price change | $621,000-0.3%$379/sqft |
Source: Stellar MLS #D6138990 Report a problem | ||
| 12/12/2024 | Price change | $623,000-0.3%$380/sqft |
Source: Stellar MLS #D6138990 Report a problem | ||
| 11/21/2024 | Listed for sale | $625,000+13.5%$381/sqft |
Source: Stellar MLS #D6138990 Report a problem | ||
| 9/6/2023 | Sold | $550,900-4.2%$336/sqft |
Source: Public Record Report a problem | ||
| 8/6/2023 | Pending sale | $574,900$351/sqft |
Source: Stellar MLS #A4570358 Report a problem | ||
| 7/11/2023 | Price change | $574,900-2.5%$351/sqft |
Source: Stellar MLS #A4570358 Report a problem | ||
| 6/20/2023 | Price change | $589,900-1.7%$360/sqft |
Source: Stellar MLS #A4570358 Report a problem | ||
| 5/11/2023 | Listed for sale | $599,900+114.3%$366/sqft |
Source: Stellar MLS #A4570358 Report a problem | ||
| 1/22/2019 | Sold | $279,900$171/sqft |
Source: Public Record Report a problem | ||
| 9/13/2018 | Price change | $279,900+3.7%$171/sqft |
Source: TRB Development Report a problem | ||
| 7/19/2018 | Listed for sale | $269,900+4398.3%$165/sqft |
Source: TRB Development Report a problem | ||
| 9/8/2017 | Sold | $6,000-14.3%$4/sqft |
Source: Public Record Report a problem | ||
| 8/11/2017 | Pending sale | $7,000$4/sqft |
Source: RE/MAX ALLIANCE GROUP #N5910481 Report a problem | ||
| 3/3/2017 | Price change | $7,000-17.6%$4/sqft |
Source: RE/MAX ALLIANCE GROUP #N5910481 Report a problem | ||
| 2/1/2017 | Price change | $8,500-15%$5/sqft |
Source: RE/MAX ALLIANCE GROUP #N5910481 Report a problem | ||
| 11/10/2016 | Listed for sale | $10,000-82.8%$6/sqft |
Source: RE/MAX ALLIANCE GROUP #N5910481 Report a problem | ||
| 6/25/2004 | Sold | $58,000$35/sqft |
Source: Stellar MLS #D427556 Report a problem | ||
Get a cash offer in 3 minutes
Find out how much your home could sell for in as little as 3 minutes with a no-obligation cash offer.
Estimated market value
$499,100
