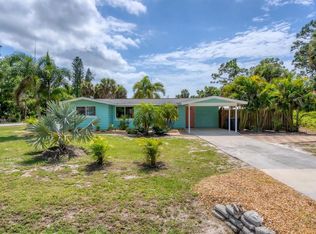
Less than three miles from the beach, this property is in the X flood zone and offers both a welcoming main home and a detached 320-square-foot efficiency apartment, making it the perfect setup for a family home with added income potential. Live in the main residence and rent out the guest cottage, or keep it for visiting family and friends. Outside you will find low-maintenance xeriscaping, a brand new garage door, and privacy fencing. Step inside the main home where there is easy care tile flooring throughout the main living areas and a kitchen with granite countertops, soft-close wood cabinetry, and plenty of storage. A cozy dinette sits just off the kitchen with sliding glass doors to the screened lanai, letting you open the home and enjoy salty coastal breezes flowing through the home. Both bedrooms have reach-in closets, while the shared bathroom has been updated with a granite vanity and a shower-tub combination. In the single-car garage there is a laundry area and a convenient half bath. The backyard is designed for outdoor living, complete with an oak shade tree, privacy hedge along the lanai, and a paver patio that’s ready for entertaining or quiet evenings outside. The detached efficiency cottage is a wonderful bonus. With tongue-and-groove ceilings that add warmth and character, this open layout combines living, dining, sleeping, and a kitchenette into one versatile space. A walk-in shower and single-sink vanity finish out the bathroom, making it ideal for generating rental income, creating a personal retreat, or accommodating multi-generational living. Located close to everything in Englewood you will be able to easily enjoy the weekly Farmer’s Market on Dearborn, listen to live music at one of the several tiki bars and restaurants after a trip to the beach, take in a ballgame at one of the two major league Spring Training Facilities, visit one of the many nature parks or hike the trails for exercise. No matter what you enjoy, you will find everything within close proximity. Venice Beach and Downtown is less than 15 miles away and Port Charlotte is less than 17 miles away, you will be right in the middle of all the hub and activity of the area, yet enjoy the privacy and small town charm Englewood provides. Here, you’ll enjoy the privacy and small-town charm of Englewood with the convenience of nearby cities and attractions. This home with a guest cottage located at 25 1st Avenue truly combines lifestyle and opportunity. Schedule your showing today and see for yourself everything it has to offer.
For sale
$299,000
25 1ST AVENUE, ENGLEWOOD, FL 34223
2beds
777sqft
Single Family Residence
Built in 1971
9,375 Square Feet Lot
$286,400 Zestimate®
$385/sqft
$-- HOA
What's special
Screened lanaiPrivacy fencingWelcoming main homePlenty of storageBrand new garage doorKitchen with granite countertopsLow-maintenance xeriscaping
- 20 days
- 675
- 33
Likely to sell faster than
Zillow last checked:
Listing updated:
Listed by:
Carla Stiver, PA 941-270-1460,
RE/MAX ALLIANCE GROUP 941-473-8484
Source: Stellar MLS,MLS#: D6148958 Originating MLS: Englewood
Originating MLS: Englewood
Facts & features
Interior
Bedrooms & bathrooms
- Bedrooms: 2
- Bathrooms: 2
- Full bathrooms: 1
- 1/2 bathrooms: 1
Rooms
- Room types: Family Room
Primary bedroom
- Features: Ceiling Fan(s), Built-in Closet
- Level: First
- Area: 110 Square Feet
- Dimensions: 10x11
Bedroom 2
- Features: Ceiling Fan(s), Built-in Closet
- Level: First
- Area: 110 Square Feet
- Dimensions: 10x11
Primary bathroom
- Features: Single Vanity, Tub With Shower, Window/Skylight in Bath
- Level: First
- Area: 40 Square Feet
- Dimensions: 8x5
Balcony porch lanai
- Level: First
- Area: 132 Square Feet
- Dimensions: 11x12
Dinette
- Level: First
- Area: 64 Square Feet
- Dimensions: 8x8
Kitchen
- Features: Granite Counters
- Level: First
- Area: 56 Square Feet
- Dimensions: 8x7
Living room
- Features: Ceiling Fan(s)
- Level: First
- Area: 192 Square Feet
- Dimensions: 16x12
Heating
- Central, Electric, Wall Units / Window Unit
Cooling
- Central Air, Wall/Window Unit(s)
Appliances
- Included: Dishwasher, Dryer, Microwave, Range, Refrigerator, Washer
- Laundry: In Garage
Features
- Ceiling Fan(s), Solid Wood Cabinets, Stone Counters, Thermostat
- Flooring: Carpet, Tile
- Doors: Sliding Doors
- Windows: Window Treatments
- Has fireplace: No
Interior area
- Total structure area: 1,395
- Total interior livable area: 777 sqft
Video & virtual tour
Property
Parking
- Total spaces: 1
- Parking features: Bath In Garage, Driveway, Garage Door Opener
- Attached garage spaces: 1
- Has uncovered spaces: Yes
- Details: Garage Dimensions: 14x27
Features
- Levels: One
- Stories: 1
- Patio & porch: Covered, Patio, Porch, Rear Porch, Screened
- Exterior features: Lighting
- Fencing: Wood
Lot
- Size: 9,375 Square Feet
- Dimensions: 75 x 125
- Features: In County, Landscaped, Near Golf Course, Near Marina
- Residential vegetation: Mature Landscaping, Trees/Landscaped
Details
- Additional structures: Guest House
- Parcel number: 0504080050
- Zoning: RMF2
- Special conditions: None
Construction
Type & style
- Home type: SingleFamily
- Property subtype: Single Family Residence
Materials
- Block
- Foundation: Slab
- Roof: Shingle
Condition
- New construction: No
- Year built: 1971
Utilities & green energy
- Sewer: Public Sewer, Septic Tank
- Water: Public
- Utilities for property: BB/HS Internet Available, Cable Available, Cable Connected, Electricity Available, Electricity Connected, Public, Sewer Available, Sewer Connected, Water Available, Water Connected
Community & HOA
Community
- Security: Smoke Detector(s)
- Pet fee: $0 monthly
- Subdivision: TYLER & DARLING ADD 01
HOA
- Has HOA: No
Location
- Region: Englewood
Financial & listing details
- Price per square foot: $385/sqft
- Tax assessed value: $185,200
- Annual tax amount: $1,720
- Date on market: 10/5/2026
- Cumulative days on market: 21 days
- Listing terms: Cash,Conventional,FHA,VA Loan
- Ownership: Fee Simple
- Total actual rent: 10800
- Electric utility on property: Yes
- Road surface type: Paved
Estimated market value
$286,400
$272,000 - $301,000
$1,541/mo
Price history
| Date | Event | Price |
|---|---|---|
| 10/5/2026 | Listed for sale | $299,000$385/sqft |
Source:  Stellar MLS #D6148958 Report a problem Stellar MLS #D6148958 Report a problem | ||
| 8/7/2026 | Listing removed | $299,000$385/sqft |
Source: Stellar MLS #D6144049 Report a problem | ||
| 6/12/2026 | Price change | $299,000-9.1%$385/sqft |
Source: Stellar MLS #D6144049 Report a problem | ||
| 4/30/2026 | Price change | $329,000-2.9%$423/sqft |
Source: Stellar MLS #D6144049 Report a problem | ||
| 1/13/2026 | Price change | $339,000-3.1%$436/sqft |
Source: Stellar MLS #D6144048 Report a problem | ||
| 10/1/2025 | Listed for sale | $349,900$450/sqft |
Source: Stellar MLS #D6144048 Report a problem | ||
| 8/1/2025 | Listing removed | $349,900$450/sqft |
Source: Stellar MLS #D6138461 Report a problem | ||
| 5/3/2025 | Listed for sale | $349,900-12.3%$450/sqft |
Source: Stellar MLS #D6138461 Report a problem | ||
| 10/17/2024 | Listed for sale | $399,000-11.3%$514/sqft |
Source: Stellar MLS #D6138460 Report a problem | ||
| 8/1/2024 | Listing removed | -- |
Source: Stellar MLS #D6133492 Report a problem | ||
| 3/30/2024 | Price change | $450,000-6%$579/sqft |
Source: Stellar MLS #D6133361 Report a problem | ||
| 11/22/2023 | Listed for sale | $478,500-4.1%$616/sqft |
Source: Stellar MLS #D6133492 Report a problem | ||
| 9/14/2023 | Listing removed | -- |
Source: Stellar MLS #D6129580 Report a problem | ||
| 4/21/2023 | Price change | $499,000-5%$642/sqft |
Source: Stellar MLS #D6129580 Report a problem | ||
| 3/13/2023 | Listed for sale | $525,000+517.6%$676/sqft |
Source: Stellar MLS #D6129580 Report a problem | ||
| 7/2/2002 | Sold | $85,000$109/sqft |
Source: Public Record Report a problem | ||
Public tax history
| Year | Property taxes | Tax assessment |
|---|---|---|
| 2025 | $1,792 +3.1% | $112,058 +5% |
| 2024 | $1,738 +4% | $106,733 +6% |
| 2023 | $1,671 +3.2% | $100,699 +5.9% |
| 2022 | $1,620 +7.5% | $95,107 +5.8% |
| 2021 | $1,507 +4.3% | $89,920 +4.6% |
| 2020 | $1,444 +8.6% | $85,936 +5.1% |
| 2019 | $1,330 | $81,791 -1.1% |
| 2018 | $1,330 +2.8% | $82,740 +60.9% |
| 2017 | $1,294 +46.8% | $51,429 -41.6% |
| 2016 | $881 -0.7% | $88,100 +15.3% |
| 2015 | $888 +0.7% | $76,400 +56.3% |
| 2014 | $881 +3% | $48,891 |
| 2013 | $855 +2.2% | $48,891 +1.7% |
| 2012 | $837 -23.8% | $48,074 -9.6% |
| 2011 | $1,098 -14.3% | $53,200 -18.7% |
| 2010 | $1,282 -34.3% | $65,400 -18.6% |
| 2009 | $1,951 | $80,300 -29.4% |
| 2008 | $1,951 -19.1% | $113,700 -24.6% |
| 2007 | $2,411 +51.1% | $150,700 +85.1% |
| 2004 | $1,596 +5.8% | $81,400 +10.7% |
| 2003 | $1,509 +84.4% | $73,500 +48.8% |
| 2002 | $818 +5.8% | $49,394 +1.6% |
| 2001 | $773 +4.9% | $48,616 +3% |
| 2000 | $737 | $47,200 |
Find assessor info on the county website
Monthly payment
Est. payment
Payment breakdown
Explore the cost of this home by adjusting the details. Changes won't be saved.Climate risks
Neighborhood: 34223
Nearby schools
Schools provided by the listing agent
- Elementary: Englewood Elementary
- Middle: L.A. Ainger Middle
- High: Lemon Bay High
Source: Stellar MLS. This data may not be complete. We recommend contacting the local school district to confirm school assignments for this home.


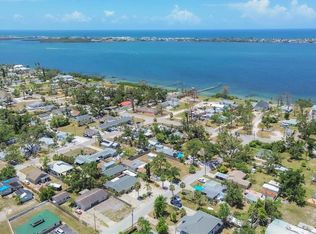
Similar homes
- $325,0003 bd1 ba1k sqft1545 BARBARA PLACE, ENGLEWOOD, FL 34223For Sale
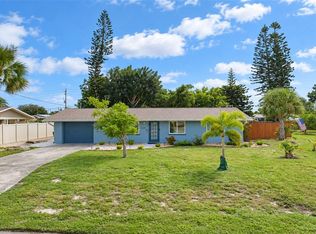
 MLS ID #D6149236, Karin Dubbs, RE/MAX ALLIANCE GROUP. Stellar MLS
 - $284,9002 bd1 ba837 sqft155 MAGNOLIA AVENUE, ENGLEWOOD, FL 34223For Sale
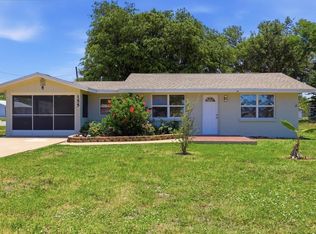 MLS ID #D6148023, Kim Kruysman, EXP REALTY LLC. Stellar MLS
 - $250,0002 bd2 ba1k sqft150 ENGLEWOOD ISLES PARKWAY #508, ENGLEWOOD, FL 34223For Sale
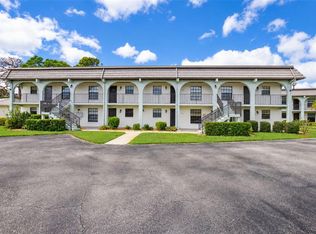 MLS ID #C7532245, Kathy Weithman, CCRFL, LLC.. Stellar MLS
 - $279,9002 bd1 ba885 sqft401 LEACH STREET, ENGLEWOOD, FL 34223For Sale
 MLS ID #D6148689, Ryan Hesse, PARADISE EXCLUSIVE REAL ESTATE. Stellar MLS
 - $230,0002 bd1 ba1k sqft857 PALMETTO STREET, ENGLEWOOD, FL 34223For SaleMLS ID #A4670750, Brandi Furlan, KW COASTAL LIVING III. Stellar MLS
- $379,9002 bd2 ba1.1k sqft71 WINSON AVENUE, ENGLEWOOD, FL 34223For SaleMLS ID #D6146963, Kathi Obendorfer, PA, RE/MAX PALM REALTY OF VENICE. Stellar MLS
- $159,0002 bd2 ba925 sqft9 QUAILS RUN BOULEVARD #12, ENGLEWOOD, FL 34223For SaleMLS ID #D6148767, Susana Jimenez, LASBURY-TRACY REALTY INC.. Stellar MLS
- $275,0002 bd1 ba936 sqft9435 BREWTON AVENUE, ENGLEWOOD, FL 34224For SaleMLS ID #N6145119, Leslie Pavlich, EXIT KING REALTY. Stellar MLS
- $227,0002 bd2 ba1.1k sqft713 TANGERINE WOODS BOULEVARD, ENGLEWOOD, FL 34223For SaleMLS ID #N6144617, Kathleen Stansfield, EXIT KING REALTY. Stellar MLS
- $159,9002 bd2 ba1k sqft25 QUAILS RUN BOULEVARD #6, ENGLEWOOD, FL 34223For SaleMLS ID #D6145696, Lee Anna Duck, FINE PROPERTIES. Stellar MLS
- $194,5002 bd2 ba1k sqft1531 PLACIDA ROAD #8-101, ENGLEWOOD, FL 34223For SaleMLS ID #D6149011, Teresa Dailey, TALL PINES REALTY. Stellar MLS
- $239,0002 bd2 ba896 sqft10182 GULFSTREAM BOULEVARD, ENGLEWOOD, FL 34224For SaleMLS ID #N6145431, Sally Abdella LLC, COLDWELL BANKER REALTY. Stellar MLS
- $209,0002 bd2 ba1k sqft727 BUTTERFIELD CIRCLE, ENGLEWOOD, FL 34223For SaleMLS ID #D6147001, Becca Nye, RE/MAX PALM REALTY OF VENICE. Stellar MLS
- $289,9002 bd2 ba1k sqft18091 EAU GALLIE CIRCLE, PORT CHARLOTTE, FL 33948For SaleMLS ID #N6144693, Elke Von Oertzen, PREMIER SOTHEBYS INTL REALTY. Stellar MLS
- $249,0002 bd2 ba1k sqft5092 TREKELL STREET, NORTH PORT, FL 34287For SaleMLS ID #A4709615, Cheryl Torres, MICHAEL SAUNDERS & COMPANY. Stellar MLS
- $285,0003 bd2 ba918 sqft9150 ARRID CIRCLE, PORT CHARLOTTE, FL 33981For SaleMLS ID #D6148021, Biron Carithers, KELLER WILLIAMS ISLAND LIFE REAL ESTATE. Stellar MLS
- $280,0002 bd2 ba1.1k sqft249 FOUNTAIN STREET, PORT CHARLOTTE, FL 33953For SaleMLS ID #A4706738, Melvin Ortiz, LA ROSA REALTY LLC. Stellar MLS
- $349,9002 bd2 ba967 sqft5988 MARIGOLD ROAD, VENICE, FL 34293For SaleMLS ID #N6145346, Danielle Clark, EXIT KING REALTY. Stellar MLS
- $239,5002 bd1 ba882 sqft7595 BERWICK STREET, NORTH PORT, FL 34287For SaleMLS ID #A4709353, Anthony Rudolph, PREFERRED SHORE LLC. Stellar MLS
- $299,0002 bd1 ba813 sqft405 MENENDEZ STREET, VENICE, FL 34285For SaleMLS ID #A4689702, Denise Mattmuller, PREMIER SOTHEBY'S INTERNATIONAL REALTY. Stellar MLS
