Lender paid 1-0 Buydown Interest Rate by using our preferred lender! Feel like you are out in the country yet in the heart of Englewood situated on an oversized, fully fenced lot with fruit trees and garden. Featuring a spacious open floor plan with 2 living areas, low-maintenance wood laminate flooring throughout. Have peace of mind living in this concrete home with a 6yr new roof, 3yr a/c, 4 yr water heater, hurricane impact windows and new electric. Everything upgraded! The air-conditioned Florida Room adds year-round living space. Enjoy outdoor living with two screened-in lanais—one covered, the other nestled in a serene garden within a screened enclosure. A new storage shed in the large backyard provides ample storage. Located just minutes from Englewood Beach, All the amazing shopping, dining, Englewood Hospital, and local medical offices so close, this coastal retreat blends convenience and tranquility—perfect for full-time living or a vacation getaway.
For sale
$230,000
857 PALMETTO STREET, ENGLEWOOD, FL 34223
2beds
1,080sqft
Single Family Residence
Built in 1964
0.29 Acres Lot
$-- Zestimate®
$213/sqft
$-- HOA
What's special
Hurricane impact windows
- 285 days |
- 277 |
- 16 |
Zillow last checked:
Listing updated:
Listed by:
Brandi Furlan 941-894-9888,
KW COASTAL LIVING III 941-900-4151
Source: Stellar MLS,MLS#: A4670750 Originating MLS: Sarasota - Manatee
Originating MLS: Sarasota - Manatee
Facts & features
Interior
Bedrooms & bathrooms
- Bedrooms: 2
- Bathrooms: 1
- Full bathrooms: 1
Primary bedroom
- Features: Built-in Closet
- Level: First
- Area: 101.12 Square Feet
- Dimensions: 9.11x11.1
Bedroom 2
- Features: Built-in Closet
- Level: First
- Area: 91.1 Square Feet
- Dimensions: 9.11x10
Bathroom 1
- Features: Tub With Shower
- Level: First
- Area: 48 Square Feet
- Dimensions: 8x6
Bonus room
- Features: No Closet
- Level: First
- Area: 196.95 Square Feet
- Dimensions: 19.5x10.1
Kitchen
- Features: No Closet
- Level: First
- Area: 135.66 Square Feet
- Dimensions: 11.4x11.9
Laundry
- Level: First
- Area: 64 Square Feet
- Dimensions: 8x8
Living room
- Level: First
- Area: 210.04 Square Feet
- Dimensions: 17.8x11.8
Heating
- Central
Cooling
- Central Air
Appliances
- Included: Dryer, Range, Refrigerator, Washer
- Laundry: Laundry Room
Features
- Kitchen/Family Room Combo
- Flooring: Luxury Vinyl
- Doors: Sliding Doors
- Has fireplace: No
Interior area
- Total structure area: 1,534
- Total interior livable area: 1,080 sqft
Video & virtual tour
Property
Features
- Levels: One
- Stories: 1
- Exterior features: Garden, Private Mailbox
- Fencing: Wood
Lot
- Size: 0.29 Acres
- Dimensions: 100 x 125
- Features: Corner Lot, In County
Details
- Parcel number: 0854160064
- Zoning: RSF4
- Special conditions: None
Construction
Type & style
- Home type: SingleFamily
- Property subtype: Single Family Residence
Materials
- Block
- Foundation: Slab
- Roof: Shingle
Condition
- Completed
- New construction: No
- Year built: 1964
Utilities & green energy
- Sewer: Public Sewer
- Water: Public
- Utilities for property: Cable Available, Sewer Connected, Water Connected
Community & HOA
Community
- Pet fee: $0 monthly
- Subdivision: PINELAND SUB
HOA
- Has HOA: No
Location
- Region: Englewood
Financial & listing details
- Price per square foot: $213/sqft
- Tax assessed value: $177,000
- Annual tax amount: $979
- Date on market: 11/8/2025
- Cumulative days on market: 459 days
- Listing terms: Cash,Conventional,FHA
- Ownership: Fee Simple
- Total actual rent: 0
- Road surface type: Asphalt
Estimated market value
Not available
Estimated sales range
Not available
Not available
Price history
| Date | Event | Price |
|---|---|---|
| 6/29/2026 | Price change | $230,000-2.1%$213/sqft |
Source:  Stellar MLS #A4670750 Report a problem Stellar MLS #A4670750 Report a problem | ||
| 11/8/2025 | Listed for sale | $235,000-6%$218/sqft |
Source: Stellar MLS #A4670750 Report a problem | ||
| 10/29/2025 | Listing removed | $250,000$231/sqft |
Source: Stellar MLS #D6142275 Report a problem | ||
| 5/8/2025 | Listed for sale | $250,000+265%$231/sqft |
Source: Stellar MLS #D6142275 Report a problem | ||
| 8/8/2001 | Sold | $68,500$63/sqft |
Source: Public Record Report a problem | ||
Public tax history
| Year | Property taxes | Tax assessment |
|---|---|---|
| 2025 | $1,016 +3.7% | $61,718 +2.9% |
| 2024 | $980 +7.4% | $59,979 +3% |
| 2023 | $912 +4.8% | $58,232 +7.6% |
| 2022 | $870 +2.4% | $54,109 +3% |
| 2021 | $850 -8.4% | $52,533 +1.4% |
| 2020 | $928 -16.5% | $51,808 +2.3% |
| 2019 | $1,111 | $50,643 +1.9% |
| 2018 | $1,111 +4.1% | $49,699 +2.1% |
| 2017 | $1,067 +8.3% | $48,677 -7.8% |
| 2016 | $985 -5.2% | $52,800 +21.4% |
| 2015 | $1,039 +5.5% | $43,500 -1.4% |
| 2014 | $985 -0.5% | $44,138 |
| 2013 | $990 +1.5% | $44,138 +1.7% |
| 2012 | $976 -4.5% | $43,400 -8.1% |
| 2011 | $1,022 -6% | $47,200 -10.8% |
| 2010 | $1,087 -5.4% | $52,900 -13.3% |
| 2009 | $1,149 | $61,000 -5.8% |
| 2008 | $1,149 -7.7% | $64,747 +3% |
| 2007 | $1,245 | $62,861 +2.5% |
| 2006 | -- | $61,328 +3% |
| 2005 | -- | $59,542 +3% |
| 2004 | $1,220 +0.4% | $57,808 +1.9% |
| 2003 | $1,214 -3.1% | $56,730 +2.4% |
| 2002 | $1,253 +18.2% | $55,400 +39% |
| 2001 | $1,060 +70% | $39,867 +3% |
| 2000 | $624 | $38,706 |
Find assessor info on the county website
Monthly payment
Est. payment
Payment breakdown
Explore the cost of this home by adjusting the details. Changes won't be saved.Climate risks
Neighborhood: 34223
Nearby schools
GreatSchools rating
- 9/10Englewood Elementary SchoolGrades: PK-5Distance: 1.8 mi
- 7/10Venice Middle SchoolGrades: 6-8Distance: 9 mi
- 8/10STATE COLLEGE OF FLA COLLEGIATE SCHOOL-VENICE-0122Grades: 9-12Distance: 6.8 mi
Schools provided by the listing agent
- Elementary: Englewood Elementary
- Middle: L.A. Ainger Middle
- High: Lemon Bay High
Source: Stellar MLS. This data may not be complete. We recommend contacting the local school district to confirm school assignments for this home.
- $212,9002 bd1 ba999 sqft849 Palmetto St, Englewood, FL 34223Off Market
- $189,7002 bd2 ba906 sqft843 Palmetto St, Englewood, FL 34223Off Market
- $202,8002 bd2 ba973 sqft1798 Poinsettia Ave, Englewood, FL 34223Off Market
- $226,0002 bd1 ba1.1k sqft850 Palmetto St, Englewood, FL 34223Off Market
- $199,4002 bd2 ba905 sqft839 Palmetto St, Englewood, FL 34223Off Market
- $149,8002 bd1 ba1k sqft850 Pine St, Englewood, FL 34223Off Market
- $197,5003 bd2 ba1.4k sqft898 Pine St, Englewood, FL 34223Sold
- $206,0002 bd2 ba959 sqft842 Palmetto St, Englewood, FL 34223Off Market
A local agent can set up tours, give advice and negotiate with sellers.
Similar homes
- $224,9002 bd2 ba1.1k sqft7067 NATALIE STREET, ENGLEWOOD, FL 34224For Sale
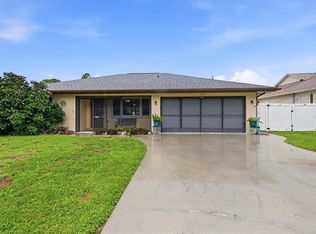
 MLS ID #D6148341, Candy Brooks, PARADISE EXCLUSIVE REAL ESTATE. Stellar MLS
 - $269,9002 bd2 ba1.4k sqft1735 LORALIN DRIVE, ENGLEWOOD, FL 34223For Sale
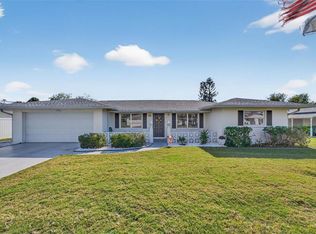 MLS ID #D6145776, Melissa Bennett, TALL PINES REALTY. Stellar MLS
 - $299,0002 bd2 ba1.1k sqft1710 FLORENCE AVENUE, ENGLEWOOD, FL 34223For Sale
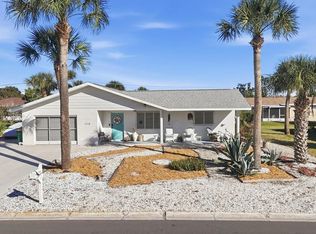 MLS ID #D6145893, Amber Craft, PA, PARADISE EXCLUSIVE REAL ESTATE. Stellar MLS
 - $227,0002 bd2 ba1.1k sqft713 TANGERINE WOODS BOULEVARD, ENGLEWOOD, FL 34223For Sale
 MLS ID #N6144617, Kathleen Stansfield, EXIT KING REALTY. Stellar MLS
 - $245,0002 bd2 ba1k sqft9406 PROSPECT AVENUE, ENGLEWOOD, FL 34224For SaleMLS ID #D6146838, Jenn Clifford, KELLER WILLIAMS ISLAND LIFE REAL ESTATE. Stellar MLS
- $284,9002 bd1 ba837 sqft155 MAGNOLIA AVENUE, ENGLEWOOD, FL 34223For SaleMLS ID #D6148023, Kim Kruysman, EXP REALTY LLC. Stellar MLS
- $210,0002 bd2 ba1k sqft727 BUTTERFIELD CIRCLE, ENGLEWOOD, FL 34223For SaleMLS ID #D6147001, Becca Nye, RE/MAX PALM REALTY OF VENICE. Stellar MLS
- $275,0002 bd2 ba1.2k sqft1255 LINCOLN DRIVE, ENGLEWOOD, FL 34224For SaleMLS ID #C7525223, Brian Helgemo, COMPASS FLORIDA. Stellar MLS
- $288,0003 bd2 ba1.3k sqft521 ARTISTS AVENUE, ENGLEWOOD, FL 34223For SaleMLS ID #D6147866, Brittany Essig, PARADISE EXCLUSIVE REAL ESTATE. Stellar MLS
- $249,0002 bd2 ba1.3k sqft8364 KINGLET DRIVE, ENGLEWOOD, FL 34224For SaleMLS ID #D6144488, Kathleen Godlewsky, PARADISE EXCLUSIVE REAL ESTATE. Stellar MLS
- $214,9002 bd2 ba768 sqft1380 SEAGULL DRIVE, ENGLEWOOD, FL 34224For SaleMLS ID #D6147200, Kathy Damewood, RE/MAX ALLIANCE GROUP. Stellar MLS
- $165,0002 bd2 ba1.4k sqft221 HIGH POINT DRIVE #221A, ENGLEWOOD, FL 34223For SaleMLS ID #D6147756, Leslie Brown PA, KW COASTAL LIVING. Stellar MLS
- $249,0003 bd2 ba1.1k sqft5409 KENWOOD DRIVE, NORTH PORT, FL 34287For SaleMLS ID #D6148250, Jayson Burtch, CENTURY 21 SUNBELT REALTY. Stellar MLS
- $244,5002 bd2 ba1k sqft52 ANNAPOLIS LANE, ROTONDA WEST, FL 33947For SaleMLS ID #O6410119, Gerald Buck, FIVE STAR REAL ESTATE OF FL. Stellar MLS
- $289,0002 bd1 ba936 sqft9435 BREWTON AVENUE, ENGLEWOOD, FL 34224For SaleMLS ID #N6145119, Leslie Pavlich, EXIT KING REALTY. Stellar MLS
- $235,0002 bd2 ba1.2k sqft2545 EDNOR STREET, PORT CHARLOTTE, FL 33952For SaleMLS ID #C7529391, Rosemary Mahoney, RE/MAX PALM REALTY. Stellar MLS
- $239,0002 bd2 ba1.1k sqft5285 BROPHY STREET, NORTH PORT, FL 34287For SaleMLS ID #A4701254, Michael Johnson, KELLER WILLIAMS ISLAND LIFE REAL ESTATE. Stellar MLS
- $230,0002 bd2 ba863 sqft213 GRANADA BOULEVARD, NORTH PORT, FL 34287For SaleMLS ID #C7526641, Dan Solone, MARINA PARK REALTY LLC. Stellar MLS
- $242,0003 bd2 ba1.2k sqft119 EPPINGER DRIVE, PORT CHARLOTTE, FL 33953For SaleMLS ID #A4702995, Ryan Akers, LEGACY PREMIER REALTY LLC. Stellar MLS
- $159,9002 bd2 ba1k sqft25 QUAILS RUN BOULEVARD #6, ENGLEWOOD, FL 34223For SaleMLS ID #D6145696, Lee Anna Duck, FINE PROPERTIES. Stellar MLS
