BEST PRICED WATERFRONT POOL HOME IN 34224! Gulf access from this doublewide two bedroom/two bath manufactured pool home. Located on a canal with two bridges out, you’ll enjoy a scenic boat ride through Ainger Creek to Lemon Bay. Seawall, dock, and boat lift with cover are already in place. The home offers an open floor plan with a living room that flows into the Florida room, which could be used as a TV area or office. The eat-in kitchen has updated cabinetry and includes a full appliance package. The primary bedroom is extended in size and includes a walk-in closet and a bathroom with separate areas. The guest bedroom has a wall closet, with a nearby guest bath featuring a tub/shower combo. Recent updates include a metal roofover (2026), carport and pool cage (2023), boat lift cover (2023), and A/C system (2020). Pool was also resurfaced in about 2021! This property is being sold furnished. The home needs some work and updating, but offers a solid opportunity for someone looking to invest in a waterfront property with Gulf access.
For sale
$214,900
1380 SEAGULL DRIVE, ENGLEWOOD, FL 34224
2beds
768sqft
Manufactured Home, Single Family Residence
Built in 1982
7,500 Square Feet Lot
$-- Zestimate®
$280/sqft
$10/mo HOA
What's special
Gulf accessLocated on a canalMetal roofBathroom with separate areasOpen floor planBoat lift with coverPool cage
- 126 days
- 316
- 17
Zillow last checked:
Listing updated:
Listed by:
Kathy Damewood 941-321-7355,
RE/MAX ALLIANCE GROUP 941-473-8484
Source: Stellar MLS,MLS#: D6147200 Originating MLS: Englewood
Originating MLS: Englewood
Facts & features
Interior
Bedrooms & bathrooms
- Bedrooms: 2
- Bathrooms: 2
- Full bathrooms: 2
Rooms
- Room types: Florida Room
Primary bedroom
- Features: Ceiling Fan(s), Walk-In Closet(s)
- Level: First
- Area: 216 Square Feet
- Dimensions: 18x12
Bedroom 2
- Features: Ceiling Fan(s), Built-in Closet
- Level: First
- Area: 121 Square Feet
- Dimensions: 11x11
Primary bathroom
- Features: Shower No Tub
- Level: First
- Area: 18 Square Feet
- Dimensions: 6x3
Bathroom 2
- Features: Tub With Shower
- Level: First
- Area: 45 Square Feet
- Dimensions: 9x5
Florida room
- Level: First
- Area: 126 Square Feet
- Dimensions: 14x9
Kitchen
- Level: First
- Area: 176 Square Feet
- Dimensions: 16x11
Living room
- Level: First
- Area: 204 Square Feet
- Dimensions: 17x12
Heating
- Central, Electric
Cooling
- Central Air
Appliances
- Included: Dishwasher, Dryer, Electric Water Heater, Range, Refrigerator, Washer
- Laundry: Outside
Features
- Built-in Features, Ceiling Fan(s), Open Floorplan
- Flooring: Carpet, Vinyl
- Windows: Window Treatments
- Has fireplace: No
- Furnished: Yes
Interior area
- Total structure area: 1,390
- Total interior livable area: 768 sqft
Video & virtual tour
Property
Parking
- Total spaces: 2
- Parking features: Boat, None
- Carport spaces: 2
Features
- Levels: One
- Stories: 1
- Patio & porch: Patio, Rear Porch, Screened
- Exterior features: Awning(s), Lighting
- Has private pool: Yes
- Pool features: Gunite, In Ground, Screen Enclosure
- Has view: Yes
- View description: Pool, Water, Canal
- Has water view: Yes
- Water view: Water,Canal
- Waterfront features: Canal - Brackish, Brackish Canal Access, Bridges - Fixed, Lift, Lift - Covered, Seawall
- Body of water: CATFISH WATERWAY
Lot
- Size: 7,500 Square Feet
- Dimensions: 60 x 125
- Features: Cleared, In County
Details
- Additional structures: Shed(s)
- Parcel number: 412004155017
- Zoning: MHS
- Special conditions: None
Construction
Type & style
- Home type: MobileManufactured
- Property subtype: Manufactured Home, Single Family Residence
Materials
- Metal Siding
- Foundation: Crawlspace
- Roof: Metal
Condition
- New construction: No
- Year built: 1982
Utilities & green energy
- Sewer: Public Sewer
- Water: Public
- Utilities for property: Cable Available, Electricity Connected, Phone Available, Public, Sewer Connected
Community & HOA
Community
- Features: Community Boat Ramp, Association Recreation - Owned, Clubhouse, Deed Restrictions, Special Community Restrictions
- Pet fee: $0 monthly
- Senior community: Yes
- Subdivision: HOLIDAY MOB ESTATES 2ND ADD
HOA
- Has HOA: Yes
- Amenities included: Clubhouse, Pickleball Court(s), Shuffleboard Court
- Services included: Common Area Taxes, Recreational Facilities
- HOA fee: $10 monthly
- HOA name: Manatee Cove
- HOA phone: 507-626-2833
Location
- Region: Englewood
Financial & listing details
- Price per square foot: $280/sqft
- Tax assessed value: $265,333
- Annual tax amount: $4,416
- Date on market: 5/4/2026
- Cumulative days on market: 30 days
- Listing terms: Cash
- Ownership: Fee Simple
- Total actual rent: 0
- Electric utility on property: Yes
- Road surface type: Paved
- Body type: Double Wide
Estimated market value
Not available
Estimated sales range
Not available
Not available
Price history
| Date | Event | Price |
|---|---|---|
| 5/4/2026 | Listed for sale | $214,900+126.2%$280/sqft |
Source:  Stellar MLS #D6147200 Report a problem Stellar MLS #D6147200 Report a problem | ||
| 2/23/2015 | Sold | $95,000-17.3%$124/sqft |
Source: Public Record Report a problem | ||
| 1/19/2015 | Price change | $114,900-8%$150/sqft |
Source: KEY REALTY,INC. (256010021) #D5903055 Report a problem | ||
| 1/6/2015 | Listed for sale | $124,900+119.1%$163/sqft |
Source: KEY REALTY,INC. (256010021) #D5903055 Report a problem | ||
| 6/25/1997 | Sold | $57,000$74/sqft |
Source: Public Record Report a problem | ||
Public tax history
| Year | Property taxes | Tax assessment |
|---|---|---|
| 2025 | $4,416 +14.5% | $213,138 +12.8% |
| 2024 | $3,856 +90.1% | $188,883 +132.6% |
| 2023 | $2,028 -38.3% | $81,211 -49.5% |
| 2022 | $3,287 -1% | $160,971 +7.6% |
| 2021 | $3,319 +8.1% | $149,621 +10% |
| 2020 | $3,071 +8.7% | $136,019 +10% |
| 2019 | $2,825 +13.7% | $123,654 +10% |
| 2018 | $2,486 | $112,413 +2.1% |
| 2017 | $2,486 +9.6% | $110,063 +27.1% |
| 2016 | $2,267 +22.4% | $86,562 +22.2% |
| 2015 | $1,852 +17.5% | $70,815 +33.8% |
| 2014 | $1,577 +253.9% | $52,924 +0.4% |
| 2013 | $446 +0.9% | $52,722 +3% |
| 2012 | $442 +3.6% | $51,186 |
| 2011 | $426 -0.4% | $51,186 +1.5% |
| 2010 | $428 +12.3% | $50,430 +2.7% |
| 2009 | $381 | $49,104 +5.7% |
| 2007 | -- | $46,464 |
| 2006 | -- | $46,464 +6.1% |
| 2005 | -- | $43,797 +13.1% |
| 2004 | -- | $38,725 |
| 2003 | -- | $38,725 +2.4% |
| 2002 | $456 -18.5% | $37,817 -13.8% |
| 2001 | $560 | $43,887 |
Find assessor info on the county website
Monthly payment
Climate risks
Neighborhood: 34224
Nearby schools
Schools provided by the listing agent
- Elementary: Myakka River Elementary
- Middle: L.A. Ainger Middle
- High: Lemon Bay High
Source: Stellar MLS. This data may not be complete. We recommend contacting the local school district to confirm school assignments for this home.

Similar homes
- $214,9002 bd2 ba1.1k sqft1515 SANDERLING DRIVE, ENGLEWOOD, FL 34224For Sale
 MLS ID #D6148142, Debra Walters, PARADISE EXCLUSIVE REAL ESTATE. Stellar MLS
 - $199,9002 bd2 ba1.1k sqft1376 FLAMINGO DRIVE, ENGLEWOOD, FL 34224For Sale
 MLS ID #D6141930, Phyllis Rollo, KW COASTAL LIVING. Stellar MLS
 - $169,9992 bd2 ba960 sqft1520 BLUE HERON DRIVE, ENGLEWOOD, FL 34224For Sale
 MLS ID #C7500560, Christine Connolly, RE/MAX ALLIANCE GROUP. Stellar MLS
 - $263,0002 bd2 ba1.1k sqft1300 SANDERLING DRIVE, ENGLEWOOD, FL 34224For Sale
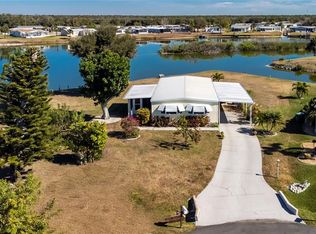 MLS ID #D6145984, Debra Walters, PARADISE EXCLUSIVE REAL ESTATE. Stellar MLS
 - $155,0002 bd2 ba936 sqft6167 ORIOLE BOULEVARD, ENGLEWOOD, FL 34224For SaleMLS ID #D6147248, Kathleen Godlewsky, PARADISE EXCLUSIVE REAL ESTATE. Stellar MLS
- $139,9002 bd2 ba1.1k sqft1349 SEAGULL DRIVE, ENGLEWOOD, FL 34224For SaleMLS ID #N6143569, Janice Ward, COLDWELL BANKER REALTY. Stellar MLS
- $210,0002 bd1 ba912 sqft8382 OSPREY ROAD, ENGLEWOOD, FL 34224For SaleMLS ID #D6143294, Yohana Fernandez, LANDMARKS INTERNATIONAL REALTY, INC.. Stellar MLS
- $210,0002 bd2 ba1k sqft727 BUTTERFIELD CIRCLE, ENGLEWOOD, FL 34223For SaleMLS ID #D6147001, Becca Nye, RE/MAX PALM REALTY OF VENICE. Stellar MLS
- $179,9002 bd2 ba1.1k sqft3111 WATERSIDE DRIVE, ENGLEWOOD, FL 34224For SaleMLS ID #D6145131, Shannon Doell, PARADISE BREEZE VACATION RENTALS AND REALTY, LLC. Stellar MLS
- $227,0002 bd2 ba1.1k sqft713 TANGERINE WOODS BOULEVARD, ENGLEWOOD, FL 34223For SaleMLS ID #N6144617, Kathleen Stansfield, EXIT KING REALTY. Stellar MLS
- $132,5002 bd2 ba728 sqft3160 10TH STREET, ENGLEWOOD, FL 34224For SaleMLS ID #C7528496, Christopher Grant, GRANT TEAM REAL ESTATE, LLC. Stellar MLS
- $230,0002 bd1 ba1k sqft857 PALMETTO STREET, ENGLEWOOD, FL 34223For SaleMLS ID #A4670750, Brandi Furlan, KW COASTAL LIVING III. Stellar MLS
- $289,0002 bd1 ba936 sqft9435 BREWTON AVENUE, ENGLEWOOD, FL 34224For SaleMLS ID #N6145119, Leslie Pavlich, EXIT KING REALTY. Stellar MLS
- $179,5002 bd1 ba700 sqft1965 LOUISIANA AVENUE, ENGLEWOOD, FL 34224For SaleMLS ID #D6146956, Carla Stiver, PA, RE/MAX ALLIANCE GROUP. Stellar MLS
- $118,9001 bd1 ba428 sqft1475 FLAMINGO DRIVE #346, ENGLEWOOD, FL 34224For SaleMLS ID #D6144904, Jeremy Jones, TALL PINES REALTY. Stellar MLS
- $235,0003 bd2 ba1.1k sqft6249 DRUCKER CIRCLE, PORT CHARLOTTE, FL 33981For SaleMLS ID #C7529978, Carol Easton, KW PEACE RIVER PARTNERS. Stellar MLS
- $152,0002 bd2 ba1.1k sqft803 TANGERINE WOODS BOULEVARD, ENGLEWOOD, FL 34223For SaleMLS ID #D6147341, Susan Gilmore, MICHAEL SAUNDERS & COMPANY. Stellar MLS
- $168,0003 bd2 ba840 sqft7424 WIDNESS LANE, PORT CHARLOTTE, FL 33981For SaleMLS ID #D6148186, Laura Donohoo, PLUM TREE REALTY. Stellar MLS
- $175,0002 bd2 ba864 sqft7464 DANVERS CIRCLE, PORT CHARLOTTE, FL 33981For SaleMLS ID #C7528945, Christine Connolly, RE/MAX ALLIANCE GROUP. Stellar MLS
- $220,0001 bd1 ba528 sqft470 S MCCALL ROAD #10, ENGLEWOOD, FL 34223For SaleMLS ID #D6145615, Carla Stiver, PA, RE/MAX ALLIANCE GROUP. Stellar MLS
