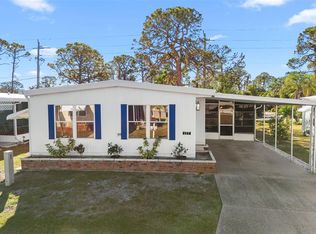
WOW...$13,000 PRICE IMPROVEMENT..MOTIVATED SELLER! An easily accessible corner lot enhances this nicely maintained, 2-bedroom, 2-bathroom home in Tangerine Woods. This highly sought after, over 55, gated community, is an active and friendly place to live! For your leisurely pleasure, this community provides you with a large, heated pool and clubhouse, an exercise room and library, tennis, and pickleball courts, walking trails, shuffleboard and so much more! This perfectly priced, turn-key furnished home, boasts a new front lanai, renovated carport, newer skylights, 2-year-old washing machine, and a 4-year-old roof. The kitchen has just the right amount of counter space and cupboards, a breakfast bar, skylight, and large pantry. The large furnished master bedroom is enhanced with its ensuite bathroom, a skylight, and 2 large walk-in closets. The guest bedroom includes a large built-in closet. The screen enclosed lanai just off the family room, offers you a comfortable second space for outdoor enjoyment and a place to unwind and relax and even includes a mini fridge. For peace of mind, this home had a new roof in 2022 and is in an X Flood Zone. This move-in ready home can serve as your permanent residence or seasonal home-away-from-home! Tangerine Woods is located just minutes from the quaint locally owned shops & restaurants off historic Dearborn Street, both Englewood and Manasota Key beaches, casual dining and outdoor entertainment, world class fishing, and many challenging golf courses to choose from. Tangerine Woods and this home offer you a piece of our Paradise in Englewood, Florida! Schedule your showing today!
For sale
$152,000
803 TANGERINE WOODS BOULEVARD, ENGLEWOOD, FL 34223
2beds
1,144sqft
Manufactured Home, Single Family Residence
Built in 1986
6,145 Square Feet Lot
$-- Zestimate®
$133/sqft
$226/mo HOA
What's special
Renovated carportLarge pantryEnsuite bathroomNew front lanaiCorner lotNewer skylightsLarge furnished master bedroom
- 115 days
- 490
- 19
Zillow last checked:
Listing updated:
Listed by:
Susan Gilmore 941-223-0832,
MICHAEL SAUNDERS & COMPANY 941-473-7750,
Irene Slattery 941-416-2360,
MICHAEL SAUNDERS & COMPANY
Source: Stellar MLS,MLS#: D6147341 Originating MLS: Englewood
Originating MLS: Englewood
Facts & features
Interior
Bedrooms & bathrooms
- Bedrooms: 2
- Bathrooms: 2
- Full bathrooms: 2
Primary bedroom
- Features: Ceiling Fan(s), Walk-In Closet(s)
- Level: First
- Area: 192 Square Feet
- Dimensions: 12x16
Bedroom 2
- Features: Ceiling Fan(s), Built-in Closet
- Level: First
- Area: 156 Square Feet
- Dimensions: 12x13
Balcony porch lanai
- Level: First
- Area: 140 Square Feet
- Dimensions: 10x14
Dining room
- Features: Built-In Shelving
- Level: First
- Area: 99 Square Feet
- Dimensions: 9x11
Great room
- Features: Ceiling Fan(s)
- Level: First
- Area: 289 Square Feet
- Dimensions: 17x17
Kitchen
- Features: Breakfast Bar, Pantry
- Level: First
- Area: 140 Square Feet
- Dimensions: 10x14
Laundry
- Level: First
- Area: 80 Square Feet
- Dimensions: 8x10
Heating
- Central, Electric
Cooling
- Central Air, Humidity Control
Appliances
- Included: Dishwasher, Disposal, Dryer, Electric Water Heater, Exhaust Fan, Microwave, Range, Range Hood, Refrigerator, Washer
- Laundry: Outside
Features
- Cathedral Ceiling(s), Ceiling Fan(s), Eating Space In Kitchen, High Ceilings, Open Floorplan, Vaulted Ceiling(s), Walk-In Closet(s)
- Flooring: Carpet, Concrete, Linoleum
- Doors: Sliding Doors
- Windows: Skylight(s), Window Treatments
- Has fireplace: No
Interior area
- Total structure area: 1,982
- Total interior livable area: 1,144 sqft
Video & virtual tour
Property
Parking
- Total spaces: 2
- Parking features: Carport
- Carport spaces: 2
Features
- Levels: One
- Stories: 1
- Patio & porch: Covered, Enclosed, Front Porch
Lot
- Size: 6,145 Square Feet
- Features: Corner Lot, Oversized Lot
- Residential vegetation: Mature Landscaping
Details
- Additional structures: Shed(s)
- Parcel number: 0494163212
- Zoning: RMH
- Special conditions: None
Construction
Type & style
- Home type: MobileManufactured
- Property subtype: Manufactured Home, Single Family Residence
Materials
- Metal Frame, Vinyl Siding
- Foundation: Crawlspace
- Roof: Shingle
Condition
- New construction: No
- Year built: 1986
Utilities & green energy
- Sewer: Public Sewer
- Water: Public
- Utilities for property: BB/HS Internet Available, Cable Connected, Electricity Connected, Underground Utilities
Community & HOA
Community
- Features: Association Recreation - Owned, Buyer Approval Required, Clubhouse, Community Mailbox, Deed Restrictions, Fitness Center, Gated Community - No Guard, Golf Carts OK, Irrigation-Reclaimed Water, Pool, Special Community Restrictions, Tennis Court(s)
- Security: Gated Community
- Pet fee: $0 monthly
- Senior community: Yes
- Subdivision: TANGERINE WOODS
HOA
- Has HOA: No
- Amenities included: Cable TV, Clubhouse, Fence Restrictions, Fitness Center, Pickleball Court(s), Pool, Recreation Facilities, Sauna, Shuffleboard Court, Spa/Hot Tub, Storage, Tennis Court(s), Trail(s)
- Services included: Cable TV, Community Pool, Reserve Fund, Internet, Maintenance Grounds, Manager, Pool Maintenance, Private Road, Recreational Facilities, Security
- HOA fee: $226 monthly
- HOA name: Angoe Sasser
- HOA phone: 941-474-0167
Location
- Region: Englewood
Financial & listing details
- Price per square foot: $133/sqft
- Tax assessed value: $155,100
- Annual tax amount: $2,440
- Date on market: 5/8/2026
- Cumulative days on market: 102 days
- Listing terms: Cash,Conventional
- Ownership: Fee Simple
- Total actual rent: 0
- Electric utility on property: Yes
- Road surface type: Paved, Asphalt
- Body type: Double Wide
Estimated market value
Not available
Estimated sales range
Not available
$2,519/mo
Price history
| Date | Event | Price |
|---|---|---|
| 8/3/2026 | Listed for sale | $152,000$133/sqft |
Source:  Stellar MLS #D6147341 Report a problem Stellar MLS #D6147341 Report a problem | ||
| 7/29/2026 | Pending sale | $152,000$133/sqft |
Source: Stellar MLS #D6147341 Report a problem | ||
| 6/1/2026 | Price change | $152,000-7.9%$133/sqft |
Source: Stellar MLS #D6147341 Report a problem | ||
| 5/8/2026 | Listed for sale | $165,000+120%$144/sqft |
Source: Stellar MLS #D6147341 Report a problem | ||
| 5/19/2010 | Sold | $75,000$66/sqft |
Source: Public Record Report a problem | ||
Public tax history
| Year | Property taxes | Tax assessment |
|---|---|---|
| 2025 | $2,440 +3.4% | $155,100 +3.9% |
| 2024 | $2,360 +8.1% | $149,338 +10% |
| 2023 | $2,183 +1.5% | $135,762 +10% |
| 2022 | $2,152 +19.5% | $123,420 +10% |
| 2021 | $1,801 +2.8% | $112,200 +4.3% |
| 2020 | $1,752 +3% | $107,600 +0.7% |
| 2019 | $1,702 | $106,900 -1.7% |
| 2018 | $1,702 +0.4% | $108,700 +9.7% |
| 2017 | $1,695 +17.9% | $99,120 +0.4% |
| 2016 | $1,438 -7.7% | $98,700 +15.4% |
| 2015 | $1,557 +15% | $85,500 +26.3% |
| 2014 | $1,354 +10% | $67,700 |
| 2013 | $1,231 +2.1% | $67,700 +1.5% |
| 2012 | $1,206 +0.2% | $66,700 -1.5% |
| 2011 | $1,203 -7.8% | $67,700 -7.9% |
| 2010 | $1,304 +94.7% | $73,500 +26.8% |
| 2009 | $670 | $57,960 +0.1% |
| 2008 | $670 -4.5% | $57,902 +3% |
| 2007 | $702 | $56,216 +2.5% |
| 2006 | -- | $54,845 +3% |
| 2005 | -- | $53,248 +3% |
| 2004 | $645 +0.9% | $51,697 +1.9% |
| 2003 | $639 -6.6% | $50,733 +2.4% |
| 2002 | $684 +6.3% | $49,544 +1.6% |
| 2001 | $644 +2.2% | $48,764 +3% |
| 2000 | $630 | $47,344 |
Find assessor info on the county website
Monthly payment
Climate risks
Neighborhood: 34223
Nearby schools
Schools provided by the listing agent
- Elementary: Englewood Elementary
- Middle: L.A. Ainger Middle
- High: Lemon Bay High
Source: Stellar MLS. This data may not be complete. We recommend contacting the local school district to confirm school assignments for this home.
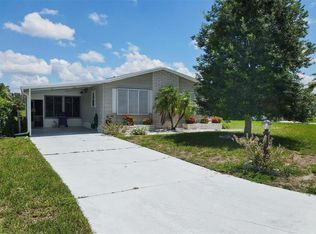
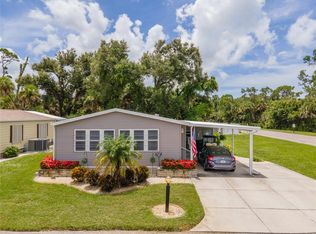

Similar homes
- $150,0002 bd2 ba1.2k sqft658 FOXWOOD BOULEVARD #88, ENGLEWOOD, FL 34223For Sale
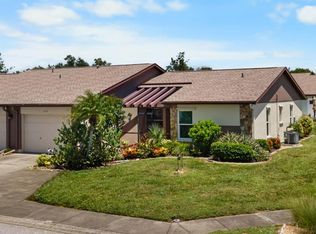
 MLS ID #D6148568, Leslie Brown PA, KW COASTAL LIVING. Stellar MLS
 - $147,0002 bd2 ba1.1k sqft16 S GRANADA PLAZA, ENGLEWOOD, FL 34223For Sale
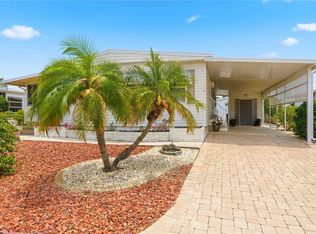 MLS ID #A4693291, Cindy Adams, KELLER WILLIAMS ISLAND LIFE REAL ESTATE. Stellar MLS
 - $139,0002 bd2 ba1.1k sqft16 N GRANADA PLAZA, ENGLEWOOD, FL 34223For Sale
 MLS ID #D6148333, Kristen Volp, KELLER WILLIAMS ISLAND LIFE REAL ESTATE. Stellar MLS
 - $159,9002 bd2 ba1.3k sqft177 S FIJI CIRCLE, ENGLEWOOD, FL 34223For Sale
 MLS ID #C7525467, Paige Schneider, KELLER WILLIAMS ISLAND LIFE REAL ESTATE. Stellar MLS
 - $138,5002 bd2 ba964 sqft195 S FIJI CIRCLE, ENGLEWOOD, FL 34223For SaleMLS ID #D6148105, Jayson Burtch, CENTURY 21 SUNBELT REALTY. Stellar MLS
- $129,9002 bd2 ba1.4k sqft139 N FIJI CIRCLE, ENGLEWOOD, FL 34223For SaleMLS ID #D6148439, Ryan Hesse, PARADISE EXCLUSIVE REAL ESTATE. Stellar MLS
- $155,0002 bd2 ba936 sqft6167 ORIOLE BOULEVARD, ENGLEWOOD, FL 34224For SaleMLS ID #D6147248, Kathleen Godlewsky, PARADISE EXCLUSIVE REAL ESTATE. Stellar MLS
- $227,0002 bd2 ba1.1k sqft713 TANGERINE WOODS BOULEVARD, ENGLEWOOD, FL 34223For SaleMLS ID #N6144617, Kathleen Stansfield, EXIT KING REALTY. Stellar MLS
- $210,0002 bd2 ba1k sqft727 BUTTERFIELD CIRCLE, ENGLEWOOD, FL 34223For SaleMLS ID #D6147001, Becca Nye, RE/MAX PALM REALTY OF VENICE. Stellar MLS
- $159,9002 bd2 ba1k sqft25 QUAILS RUN BOULEVARD #6, ENGLEWOOD, FL 34223For SaleMLS ID #D6145696, Lee Anna Duck, FINE PROPERTIES. Stellar MLS
- $134,9002 bd2 ba946 sqft2 QUAILS RUN BOULEVARD #2104, ENGLEWOOD, FL 34223For SaleMLS ID #D6147504, Sharon Rodgers, MICHAEL SAUNDERS & COMPANY. Stellar MLS
- $175,0002 bd2 ba1.2k sqft6144 REDWING AVENUE, ENGLEWOOD, FL 34224For SaleMLS ID #C7525104, Christie-Elyse Turbiville, RE/MAX PALM REALTY. Stellar MLS
- $194,9002 bd2 ba1.1k sqft605 APPLE LANE, ENGLEWOOD, FL 34223For SaleMLS ID #N6141335, Jennifer Kelly, EPIQUE REALTY INC.. Stellar MLS
- $145,0002 bd2 ba1.2k sqft716 SANCHEZ CIRCLE, NORTH PORT, FL 34287For SaleMLS ID #TB8497659, Tammie Schroder, LA CASA REAL ESTATE INC.. Stellar MLS
- $190,0002 bd2 ba1k sqft118 PINE HOLLOW DRIVE #118, ENGLEWOOD, FL 34223For SaleMLS ID #D6147704, Carla Stiver, PA, RE/MAX ALLIANCE GROUP. Stellar MLS
- $178,0002 bd2 ba1k sqft1531 PLACIDA ROAD #1-204, ENGLEWOOD, FL 34223For SaleMLS ID #D6144574, Nicole Mantha, KELLER WILLIAMS ISLAND LIFE REAL ESTATE. Stellar MLS
- $149,9002 bd2 ba1.5k sqft452 SHARKS POINT, NORTH PORT, FL 34287For SaleMLS ID #C7526864, April Emil, KW PEACE RIVER PARTNERS. Stellar MLS
- $154,9002 bd2 ba1.3k sqft407 MADONNA, NORTH PORT, FL 34287For SaleMLS ID #TB8373465, Tammie Schroder, LA CASA REAL ESTATE INC.. Stellar MLS
- $144,0002 bd2 ba1.1k sqft424 TARDE LOGO CIRCLE, NORTH PORT, FL 34287For SaleMLS ID #TB8492886, Tammie Schroder, LA CASA REAL ESTATE INC.. Stellar MLS
- $155,0002 bd2 ba1.5k sqft512 LA PLAYA CIRCLE, NORTH PORT, FL 34287For SaleMLS ID #TB8455526, Tammie Schroder, LA CASA REAL ESTATE INC.. Stellar MLS
